

Listed by Jennifer Lipman, LIV Sothebys Ojai, (805) 861-8277 . Bought with LIV Sothebys Ojai
$1,028,100
 4 Beds
 3 Baths
 2,018 sqft
1175 Red Oak Pl, Camarillo, CA 93010
Est. Refi. Payment $6,320/mo*
Refinance Your HomeCurrently Off Market - Sold Dec 20, 2024 for $1,003,000
Home Value
Trulia Estimate
$1.03MSince last month
Increased$20K (+1.9%)Since last year
Increased$66K (+6.8%)Since last sale
Increased$25K (+2.5%)Learn more about this home's value by checking out its Trulia Estimate, the value of nearby homes, and how much similar homes have sold for.
Trulia Estimate
The of this home's value increased by +70% in the last 10 years
| Month | Estimated value |
|---|---|
2026 | |
| August 2026 | $1.03M |
| August 2026 | $1.02M |
| July 2026 | $1.01M |
| June 2026 | $1M |
| May 2026 | $988K |
| April 2026 | $1M |
| March 2026 | $996K |
| February 2026 | $987K |
| January 2026 | $983K |
2025 | |
2024 | |
2023 | |
2022 | |
2021 | |
2020 | |
2019 | |
2018 | |
2017 | |
2016 | |
Comparable sales
These are recently sold homes that have a similar location or other similar features to this home, like bedrooms, bathrooms, and square footage. Get a sense of the expected prices in the area by viewing these homes.Address | Distance | Property Type | Sold Price | Sold Date | Bed | Bath | Sqft |
|---|---|---|---|---|---|---|---|
0.14 | Single-Family Home | $1,045,000 | 09/08/25 | 4 | 2.5 | 2,366 | |
0.20 | Single-Family Home | $970,000 | 06/16/26 | 4 | 2.5 | 2,366 | |
0.24 | Single-Family Home | $975,000 | 07/27/26 | 4 | 3 | 1,940 | |
0.21 | Single-Family Home | $1,110,000 | 08/04/26 | 4 | 2.5 | 2,366 | |
0.25 | Single-Family Home | $1,080,000 | 05/13/26 | 4 | 2.5 | 2,366 | |
0.26 | Single-Family Home | $979,000 | 03/30/26 | 4 | 2.5 | 2,366 | |
0.27 | Single-Family Home | $968,000 | 05/29/26 | 4 | 2.5 | 1,796 | |
0.08 | Single-Family Home | $885,000 | 07/16/26 | 5 | 2 | 1,790 | |
0.28 | Single-Family Home | $1,050,000 | 11/10/25 | 4 | 2.5 | 2,366 | |
0.03 | Single-Family Home | $850,000 | 01/07/26 | 3 | 2 | 1,601 |
Nearby home prices
Get a sense of expected prices in the area by checking the value of nearby homes.Address | Distance | Price | Bed | Bath | Sqft | Status |
|---|---|---|---|---|---|---|
0.03 | $850,000 | 3 | 2 | 1,601 | Recently Sold | |
0.05 | $934,100 | 4 | 2 | 1,844 | Off Market | |
0.06 | $1,028,000 | 4 | 2.5 | 1,796 | Off Market | |
0.11 | $1,017,100 | 4 | 2 | 1,879 | Off Market | |
0.09 | $994,900 | 4 | 2.5 | 1,898 | Off Market | |
0.09 | $949,600 | 4 | 2.5 | 1,709 | Off Market | |
0.11 | $899,000 | 4 | 2.5 | 1,796 | For Sale | |
0.08 | $885,000 | 5 | 2 | 1,790 | Recently Sold | |
0.13 | $1,010,000 | 3 | 2 | 1,879 | Recently Sold | |
0.11 | $871,200 | 4 | 2 | 1,722 | Off Market | |
0.10 | $862,900 | 5 | 2.5 | 1,776 | Off Market |
Local Information
- Map ViewExplore the area around 1175 Red Oak Pl.

- Schools2 Elementary Schools2 Middle Schools1 High School

- Shop & Eat

-- mins to
Home Highlights

Property Type
Single-Family Home

Year Built
1973

Living Area
2,018 sqft

Price/Sqft
$509

Parking
2 Car Garage
About this House
Nestled midway down a cul-de-sac street sits 1175 Red Oak Place. This two story spacious home has been meticulously cared for over the years and recently remolded with modern finishes throughout which are most apparent in the remodeled kitchen of September 2024. From soft closing drawers to dimmable under cabinet lighting, seamless stone countertops, new appliances, and a trough style sink the original owners envisioned creating an effortless display where modern meets life. The inviting spacious layout of the first floor tied together with recently installed laminate and tile flooring, you'll enjoy the comforts of two dining areas, a bright living room warmed by a fireplace, a downstairs bedroom, laundry suite, and hall bath fitted with a bidet. Following the hall path of plush high pile carpeting upstairs, you're invited into either the spacious master bedroom with peekaboo hillside views or the Jack and Jill bedrooms thoughtfully conjoined by a third bath. Hardwired throughout the home the homeowner installed a surveillance system of Brink and Blinks that work simultaneously covering the majority of the property. Another added upgraded tucked inside the garage, is a filter less water softener adding that extra add on of comfort. Outside, an addition of a covered patio includes pocket lighting and a newly poured concrete area creating a space of ''al fresco'' living right off the kitchen for the ease of access to and from the interior of the home. Looking deeper into the yard you'll find mature trees of orange bountiful with fruit this particular time of year and a ledge wall lined with blooming plumerias creating a basis for a future extended garden growth. For an added addition of ''off the garden '' potential storage, lies a convenient small garden shed. A roof of only 2 years old, freshly painted stucco, new plumbing and new electrical and an intentionally in long gated driveway suitable for a larger sized RV, brings the home full circle embodying the term turnkey to its fullest significance. Within a short 5 min walk, you'll find yourself arriving at one of three convenient destinations of Monte Vista Middle School, Pleasant Valley Christian School, or Valle Lindo Park. From the vast Oxnard plains to the hillside views, Camarillo boasts landscape on either side coupled with the luxury of the Camarillo outlets and airport access. This home is truly ready for its next homeowner to move in and to be home for the holidays.
1175 Red Oak Pl, Camarillo, CA 93010 is a 4 bedroom, 3 bathroom, 2,018 sqft single-family home built in 1973. It last sold for $1,003,000 on Dec 20, 2024 (1% above the $989,000 asking price). This property is not currently displayed as for sale or rent on Trulia. The Trulia Estimate is $1,028,100, with a rent estimate of $4,118/month.
Home Details for 1175 Red Oak Pl

|
|---|
Interior Details Number of Rooms: 8Types of Rooms: Master Bedroom, Bedroom, Master Bathroom, Bathroom, Dining Room, Kitchen, Other |
Beds & Baths Number of Bedrooms: 4Main Level Bedrooms: 1Number of Bathrooms: 3Number of Bathrooms (full): 3Number of Bathrooms (main level): 1 |
Dimensions and Layout Living Area: 2018 Square Feet |
Appliances & Utilities Utilities: Cable Available, Electricity Connected, Natural Gas Connected, Sewer Connected, Water ConnectedAppliances: Convection Oven, Dishwasher, Gas Oven, Refrigerator, Water Softener, Water To Refrigerator, Water Heater, Dryer, WasherDishwasherDryerLaundry: Electric Dryer Hookup,Gas Dryer Hookup,Inside,Laundry RoomRefrigeratorWasher |
Heating & Cooling Heating: Fireplace(s),Natural Gas,See RemarksNo CoolingAir Conditioning: NoneHas HeatingHeating Fuel: Fireplace S |
Fireplace & Spa Fireplace: Family Room, Gas, Wood BurningSpa: NoneHas a FireplaceNo Spa |
Gas & Electric Electric: 220 Volts in Laundry |
Windows, Doors, Floors & Walls Window: Double Pane WindowsDoor: Double Door EntryFlooring: Laminate, TileCommon Walls: No Common Walls |
Levels, Entrance, & Accessibility Stories: 2Number of Stories: 2Levels: TwoAccessibility: Safe Emergency Egress from Home, ParkingFloors: Laminate, Tile |
View Has a ViewView: Hills |
Security Security: Security System, Closed Circuit Camera(s), Fire Detection System, Smoke Detector(s) |

|
|---|
Exterior Home Features Roof: Composition Fire Proof ShinglePatio / Porch: Concrete, CoveredFencing: WoodOther Structures: Shed(s)Exterior: LightingFoundation: PermanentNo Private Pool |
Parking & Garage Number of Garage Spaces: 2Number of Covered Spaces: 2Has a GarageHas an Attached GarageParking Spaces: 2Parking: Door-Multi,Direct Access,Driveway,Garage,Garage Door Opener,RV Access/Parking |
Pool Pool: None |
Frontage Road Frontage: City StreetRoad Surface Type: PavedNot on Waterfront |
Water & Sewer Sewer: Public Sewer |

|
|---|
Cumulative Days on Market: 15 |

|
|---|
Year Built Year Built: 1973 |
Property Type / Style Property Type: ResidentialProperty Subtype: Single Family ResidenceStructure Type: HouseArchitecture: Mid-Century Modern,Patio Home |
Building Construction Materials: StuccoNot Attached Property |
Property Information Condition: Termite Clearance, TurnkeyIncluded in Sale: hAWasher /dryer, water softener, two wall mounted flatscreens, Blink and Brinks security system, All kitchen appliancesParcel Number: 1650354155 |

|
|---|
Price List Price: $989,000 |
Status Change & Dates Off Market Date: Fri Dec 20 2024Possession Timing: Close Of Escrow |

|
|---|
MLS Status: Closed |


|
|---|
Direction & Address City: Camarillo |
School Information High School: Rio Mesa |

|
|---|
Community Features: Biking, Curbs, Storm Drain(s), Street Lights, ParkNot Senior Community |

|
|---|
Association for this Listing: California Regional MLS (Ventura & Pasadena-Foothills AORs) |

|
|---|
Lot Area: 6969 sqft |

|
|---|
Special Conditions: Standard |

|
|---|
Listing Terms: Cash, Conventional, FHA, Submit |

|
|---|
Mobile Home Park Mobile Home Park Name: Valle Lindo |

|
|---|
Mls Number: V1-26930Living Area Range Units: Square FeetActivation Date: Tue Nov 26 2024Back On Market Date: Tue Nov 26 2024Common Interest: NoneStart Showing Date: Tue Nov 26 2024Universal Property Id: US-06111-N-1650354155-R-N |

|
|---|
BikingCurbsStorm Drain(s)Street LightsPark |
Price and Tax history
| Date | Event | Price |
|---|---|---|
Dec 20, 2024 Source: CRMLS #V1-26930 | Sold | $1,003,000 |
Dec 12, 2024 Source: CRMLS #V1-26930 | Pending | $989,000 |
Dec 3, 2024 Source: CRMLS #V1-26930 | Contingent | $989,000 |
Nov 26, 2024 Source: CRMLS #V1-26930 | Listed For Sale | $989,000 |
| Year | Property tax | Tax assessment |
|---|---|---|
| 2026 | Unavailable | $1,023,060 |
Home facts updated by county records
Market trends in Camarillo
Last updated July 2026
Avg. sale price
$865K
$45.67KMoM
Sale-to-List Price
99.6%
0.3%MoM
Price per sq ft
$503
$4MoM
Available listings
235
15MoM
Around this home
What Locals Say about Camarillo
At least 479 Trulia users voted on each feature.

91 % Say it's dog friendly

86 % Say there are sidewalks

85 % Say car is needed

83 % Say parking is easy

77 % Say streets are well-lit

76 % Say people would walk alone at night

74 % Say there's holiday spirit

70 % Say it's quiet

69 % Say yards are well-kept

63 % Say kids play outside

63 % Say they plan to stay for at least 5 years

62 % Say it's walkable to restaurants

61 % Say it's walkable to grocery stores

57 % Say neighbors are friendly

41 % Say there's wildlife

34 % Say there are community events
Sourced by Trulia users. Learn more about our methodology.
LGBTQ Local Legal Protections
LGBTQ Local Legal Protections



The multiple listing data appearing on this website, or contained in reports produced therefrom, is owned and copyrighted by California Regional Multiple Listing Service, Inc. ("CRMLS") and is protected by all applicable copyright laws. Information provided is for viewer's personal, non-commercial use and may not be used for any purpose other than to identify prospective properties the viewer may be interested in purchasing. All listing data, including but not limited to square footage and lot size is believed to be accurate, but the listing Agent, listing Broker and CRMLS and its affiliates do not warrant or guarantee such accuracy. The viewer should independently verify the listed data prior to making any decisions based on such information by personal inspection and/or contacting a real estate professional.
Based on information from California Regional Multiple Listing Service, Inc. as of 2026-09-03 12:43:27 PDT and /or other sources. All data, including all measurements and calculations of area, is obtained from various sources and has not been, and will not be, verified by broker or MLS. All information should be independently reviewed and verified for accuracy. Properties may or may not be listed by the office/agent presenting the information
Based on information from California Regional Multiple Listing Service, Inc. as of 2026-09-03 12:43:27 PDT and /or other sources. All data, including all measurements and calculations of area, is obtained from various sources and has not been, and will not be, verified by broker or MLS. All information should be independently reviewed and verified for accuracy. Properties may or may not be listed by the office/agent presenting the information
Frequently asked questions about 1175 Red Oak Pl
- What is 1175 Red Oak Pl estimated to be worth?Trulia's estimated value for 1175 Red Oak Pl in Camarillo, CA is $1,028,100.
- What is the price history for 1175 Red Oak Pl?1175 Red Oak Pl in Camarillo, CA last sold for $1,003,000 in December 2024.
- Is Camarillo a buyer's or seller's market?Camarillo is currently a balanced market, based on recent for-sale activity.
- What's the median sale price in Camarillo?The median sale price in Camarillo is $865K. That is down $45.67K from the prior month.
- Does 1175 Red Oak Pl have laundry facilities?Yes, 1175 Red Oak Pl in Camarillo, CA has in-unit laundry.
- How big is the lot at 1175 Red Oak Pl?The lot at 1175 Red Oak Pl in Camarillo, CA is about 0.16 acres (6,969 sq ft).
Explore by feature - Pet Friendly
 SPECIAL OFFERPET FRIENDLYTotal price$2,965 - $3,419/mo1-2 bd1-2 baAMLI Camarillo | 352 Townsite Promenade,
Camarillo, CA 93010 PET FRIENDLY
 NEW - 1 DAY AGOSPECIAL OFFERPET FRIENDLY
 NEW - 1 DAY AGOSPECIAL OFFERPET FRIENDLY
 NEW - 1 DAY AGOSPECIAL OFFERPET FRIENDLY
 PET FRIENDLY
 NEW - 1 DAY AGOSPECIAL OFFERPET FRIENDLY
 PET FRIENDLY
 NEW - 1 DAY AGOPET FRIENDLYTotal price$2,615 - $4,075/mo1-3 bd1-2 baAMLI Spanish Hills | 668 Spring Oak Rd,
Camarillo, CA 93010 SPECIAL OFFERPET FRIENDLY
Explore by feature - Garage
- PET FRIENDLY
- NEW - 1 DAY AGOSPECIAL OFFERPET FRIENDLY
- NEW - 1 DAY AGOSPECIAL OFFERPET FRIENDLY
- NEW - 1 DAY AGOPET FRIENDLYTotal price$2,615 - $4,075/mo1-3 bd1-2 baAMLI Spanish Hills | 668 Spring Oak Rd,
Camarillo, CA 93010  PET FRIENDLY$2,518 - $2,960/mo1-2 bd1-2 baThe Villas at Anacapa Canyon | 100 San Miguel Island Dr,
Camarillo, CA 93012 Total price$2,176 - $2,621/mo1-2 bd1-2 baMountain View Camarillo | 659 N Las Posas Rd,
Camarillo, CA 93010 $3,378/mo3-4 bd2-4 baCatalina Heights - Military Housing | 1104 Calle El Halcon,
Camarillo, CA 93010 NEW - 4 HRS AGOAPPLY INSTANTLYPET FRIENDLY
 NEW - 20 HRS AGOAPPLY INSTANTLY
 APPLY INSTANTLYPET FRIENDLY
Explore by feature - Air Conditioning
- NEW - 1 DAY AGOSPECIAL OFFERPET FRIENDLY
- PET FRIENDLY
- NEW - 1 DAY AGOPET FRIENDLYTotal price$2,615 - $4,075/mo1-3 bd1-2 baAMLI Spanish Hills | 668 Spring Oak Rd,
Camarillo, CA 93010  PET FRIENDLY
- PET FRIENDLY$2,518 - $2,960/mo1-2 bd1-2 baThe Villas at Anacapa Canyon | 100 San Miguel Island Dr,
Camarillo, CA 93012 - $3,378/mo3-4 bd2-4 baCatalina Heights - Military Housing | 1104 Calle El Halcon,
Camarillo, CA 93010 
 PET FRIENDLY
 SPECIAL OFFERPET FRIENDLY
- NEW - 4 HRS AGOAPPLY INSTANTLYPET FRIENDLY
Explore by feature - Pool
- SPECIAL OFFERPET FRIENDLYTotal price$2,965 - $3,419/mo1-2 bd1-2 baAMLI Camarillo | 352 Townsite Promenade,
Camarillo, CA 93010 - PET FRIENDLY
- NEW - 1 DAY AGOSPECIAL OFFERPET FRIENDLY
- NEW - 1 DAY AGOSPECIAL OFFERPET FRIENDLY
 SPECIAL OFFERPET FRIENDLY
- NEW - 1 DAY AGOSPECIAL OFFERPET FRIENDLY
- PET FRIENDLY
- NEW - 1 DAY AGOSPECIAL OFFERPET FRIENDLY
- NEW - 1 DAY AGOPET FRIENDLYTotal price$2,615 - $4,075/mo1-3 bd1-2 baAMLI Spanish Hills | 668 Spring Oak Rd,
Camarillo, CA 93010 - SPECIAL OFFERPET FRIENDLY
Explore by feature - Washer/dryer
- SPECIAL OFFERPET FRIENDLYTotal price$2,965 - $3,419/mo1-2 bd1-2 baAMLI Camarillo | 352 Townsite Promenade,
Camarillo, CA 93010 - NEW - 1 DAY AGOSPECIAL OFFERPET FRIENDLY
- SPECIAL OFFERPET FRIENDLY
- PET FRIENDLY
- NEW - 1 DAY AGOSPECIAL OFFERPET FRIENDLY
- PET FRIENDLY
- NEW - 1 DAY AGOPET FRIENDLYTotal price$2,615 - $4,075/mo1-3 bd1-2 baAMLI Spanish Hills | 668 Spring Oak Rd,
Camarillo, CA 93010 - Total price$2,176 - $2,621/mo1-2 bd1-2 baMountain View Camarillo | 659 N Las Posas Rd,
Camarillo, CA 93010 - $3,378/mo3-4 bd2-4 baCatalina Heights - Military Housing | 1104 Calle El Halcon,
Camarillo, CA 93010  NEW - 1 DAY AGOPET FRIENDLY
Explore by feature - Outdoor Space
 APPLY INSTANTLYPET FRIENDLY
 APPLY INSTANTLY
 NEW - 2 DAYS AGOPET FRIENDLY
 PET FRIENDLY
 APPLY INSTANTLYROOM FOR RENT
 APPLY INSTANTLY
 APPLY INSTANTLY
 APPLY INSTANTLYPET FRIENDLY
 APPLY INSTANTLY

Apartments for Rent
- NEW - 1 DAY AGOPET FRIENDLYTotal price$2,615 - $4,075/mo1-3 bd1-2 baAMLI Spanish Hills | 668 Spring Oak Rd,
Camarillo, CA 93010 - NEW - 1 DAY AGOPET FRIENDLY
- PET FRIENDLYTotal price$2,965 - $3,419/mo1-2 bd1-2 baAMLI Camarillo | 352 Townsite Promenade,
Camarillo, CA 93010 - PET FRIENDLY
- NEW - 1 DAY AGOPET FRIENDLY
 NEW - 1 DAY AGOPET FRIENDLY
- PET FRIENDLY
- PET FRIENDLY
- NEW - 1 DAY AGOPET FRIENDLY
- Total price$2,176 - $2,621/mo1-2 bd1-2 baMountain View Camarillo | 659 N Las Posas Rd,
Camarillo, CA 93010 - PET FRIENDLY
- PET FRIENDLY
- NEW - 1 DAY AGOPET FRIENDLY
- $3,378/mo3-4 bd2-4 baCatalina Heights - Military Housing | 1104 Calle El Halcon,
Camarillo, CA 93010  PET FRIENDLY
 See more homes for rent inCamarillo
Off Market Homes Near 1175 Red Oak Pl
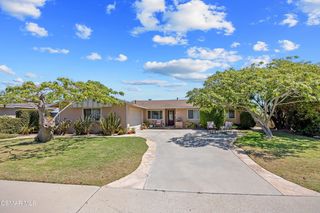 SOLDSEP 2, 2026The ONE Luxury Properties
 SOLDSEP 2, 2026LIV Sotheby's International Realty
 SOLDAUG 31, 2026Pinnacle Estate Properties, In
 See more homes for sale inCamarillo


Homes for sale near 1175 Red Oak Pl


- Results are loading