

Listed by Chadney Keenan, Coldwell Banker Realty, (818) 391-0298 . Bought with NONMEMBER MRML
$880,100
 3 Beds
 2 Baths
 1,228 sqft
1682 E Darnell Ct, Camarillo, CA 93010
Est. Refi. Payment $5,694/mo*
Refinance Your HomeCurrently Off Market - Sold Sep 29, 2026 for $880,000 (5% below list price)
Home Value
Trulia Estimate
$880KSince last month
Decreased$24K (-2.7%)Since last year
Increased$68K (+8.4%)Since last sale
$200 (0%)Learn more about this home's value by checking out its Trulia Estimate, the value of nearby homes, and how much similar homes have sold for.
Trulia Estimate
The of this home's value increased by +69% in the last 10 years
| Month | Estimated value |
|---|---|
2026 | |
| October 2026 | $880K |
| September 2026 | $903K |
| August 2026 | $904K |
| July 2026 | $925K |
| June 2026 | $933K |
| May 2026 | $986K |
| April 2026 | $986K |
| March 2026 | $936K |
| February 2026 | $990K |
| January 2026 | $802K |
2025 | |
2024 | |
2023 | |
2022 | |
2021 | |
2020 | |
2019 | |
2018 | |
2017 | |
2016 | |
Comparable sales
These are recently sold homes that have a similar location or other similar features to this home, like bedrooms, bathrooms, and square footage. Get a sense of the expected prices in the area by viewing these homes.Address | Distance | Property Type | Sold Price | Sold Date | Bed | Bath | Sqft |
|---|---|---|---|---|---|---|---|
0.08 | Single-Family Home | $840,000 | 05/08/26 | 3 | 2 | 1,469 | |
0.06 | Single-Family Home | $900,000 | 06/30/26 | 4 | 2 | 1,785 | |
0.12 | Single-Family Home | $810,000 | 09/23/26 | 4 | 2 | 1,614 | |
0.13 | Single-Family Home | $905,000 | 07/24/26 | 4 | 2 | 1,785 | |
0.23 | Single-Family Home | $882,000 | 10/24/25 | 3 | 2 | 2,017 | |
0.32 | Single-Family Home | $870,000 | 04/09/26 | 3 | 2 | 1,479 | |
0.31 | Single-Family Home | $840,000 | 01/27/26 | 3 | 2 | 1,479 | |
0.37 | Single-Family Home | $850,000 | 01/07/26 | 3 | 2 | 1,601 | |
0.22 | Single-Family Home | $692,500 | 11/14/25 | 4 | 2 | 1,614 |
Nearby home prices
Get a sense of expected prices in the area by checking the value of nearby homes.Address | Distance | Price | Bed | Bath | Sqft | Status |
|---|---|---|---|---|---|---|
0.02 | $854,900 | 4 | 2 | 1,637 | Off Market | |
0.02 | $783,800 | 3 | 2 | 1,469 | Off Market | |
0.03 | $793,000 | 3 | 2 | 1,469 | Off Market | |
0.03 | $763,300 | 3 | 2 | 1,469 | Off Market | |
0.03 | $886,700 | 4 | 2 | 1,846 | Off Market | |
0.03 | $845,900 | 4 | 3 | 1,633 | Off Market | |
0.03 | $803,400 | 4 | 2 | 1,637 | Off Market | |
0.03 | $764,200 | 3 | 2 | 1,469 | Off Market | |
0.03 | $818,100 | 3 | 2 | 1,469 | Off Market | |
0.03 | $808,000 | 4 | 3 | 1,562 | Off Market | |
0.03 | $808,100 | 3 | 2 | 1,469 | Off Market | |
0.03 | $799,700 | 3 | 2 | 1,316 | Off Market | |
0.03 | $888,600 | 4 | 2 | 1,846 | Off Market | |
0.04 | $815,100 | 3 | 2 | 1,469 | Off Market | |
0.04 | $777,900 | 3 | 2 | 1,469 | Off Market | |
0.04 | $827,200 | 3 | 2 | 1,846 | Off Market | |
0.04 | $804,800 | 2 | 2 | 2,126 | Off Market | |
0.04 | $779,600 | 3 | 2 | 1,469 | Off Market | |
0.04 | $854,000 | 3 | 2 | 1,469 | Off Market | |
0.04 | $665,100 | 2 | 2 | 1,065 | Off Market |
Local Information
- Map ViewExplore the area around 1682 E Darnell Ct.

- Schools2 Elementary Schools2 Middle Schools1 High School

- Shop & Eat

-- mins to
Home Highlights

Single-Family Home

Built in 1969

1,228 sqft

$717/sqft

2 Car Garage
About this House
What's unique:Modern upgradesThoughtfully updated single-story homeFlexible living spacesSpacious primary suiteThoughtful layoutTasteful updates throughout
Beautifully remodeled with major system upgrades already completed, this thoughtfully updated single-story home presents an outstanding opportunity in one of Camarillo's most desirable cul-de-sac neighborhoods.
Offering 1,228 square feet, this home lives much larger than its size thanks to its thoughtful layout, comfortable living spaces, and seamless indoor-outdoor flow.
Inside, you'll find remodeled bathrooms, inviting living spaces, and tasteful updates throughout. The spacious primary suite offers a beautifully remodeled bathroom featuring a luxurious jacuzzi soaking tub—the perfect place to relax and unwind.
Situated on an oversized cul-de-sac lot that's larger than many neighboring properties, the backyard has been thoughtfully redesigned with low-maintenance landscaping, mature avocado and citrus trees, garden areas, a new gas fire pit, and plenty of space for entertaining or simply enjoying the outdoors.
A detached shed has been converted into a versatile bonus space ideal for a home office, gym, art studio, or guest retreat.
The property also offers potential RV or boat parking, plus an oversized driveway with ample room for multiple vehicles and guests.
Recent improvements provide added peace of mind, including a **new sewer line**, newer roof, whole-house water filtration system, central air conditioning, and numerous updates throughout. Recent inspections have been completed, improvements have been made, and the home is truly move-in ready.
The home features a **Tesla solar system installed approximately one year ago**, offering the benefits of modern energy efficiency and reduced utility costs. Buyers may assume the existing low-interest solar financing or, with an acceptable offer, the seller may consider paying off the system at closing.
Conveniently located near parks, schools, shopping, dining, and commuter routes, this home offers the perfect combination of modern upgrades, flexible living spaces, generous outdoor entertaining, and the California lifestyle today's buyers are searching for.
Offering 1,228 square feet, this home lives much larger than its size thanks to its thoughtful layout, comfortable living spaces, and seamless indoor-outdoor flow.
Inside, you'll find remodeled bathrooms, inviting living spaces, and tasteful updates throughout. The spacious primary suite offers a beautifully remodeled bathroom featuring a luxurious jacuzzi soaking tub—the perfect place to relax and unwind.
Situated on an oversized cul-de-sac lot that's larger than many neighboring properties, the backyard has been thoughtfully redesigned with low-maintenance landscaping, mature avocado and citrus trees, garden areas, a new gas fire pit, and plenty of space for entertaining or simply enjoying the outdoors.
A detached shed has been converted into a versatile bonus space ideal for a home office, gym, art studio, or guest retreat.
The property also offers potential RV or boat parking, plus an oversized driveway with ample room for multiple vehicles and guests.
Recent improvements provide added peace of mind, including a **new sewer line**, newer roof, whole-house water filtration system, central air conditioning, and numerous updates throughout. Recent inspections have been completed, improvements have been made, and the home is truly move-in ready.
The home features a **Tesla solar system installed approximately one year ago**, offering the benefits of modern energy efficiency and reduced utility costs. Buyers may assume the existing low-interest solar financing or, with an acceptable offer, the seller may consider paying off the system at closing.
Conveniently located near parks, schools, shopping, dining, and commuter routes, this home offers the perfect combination of modern upgrades, flexible living spaces, generous outdoor entertaining, and the California lifestyle today's buyers are searching for.
1682 E Darnell Ct, Camarillo, CA 93010 is a 3 bedroom, 2 bathroom, 1,228 sqft single-family home built in 1969. It last sold for $880,000 on Sep 29, 2026 (5% below the $925,000 asking price). This property is not currently displayed as for sale or rent on Trulia. The Trulia Estimate is $880,100, with a rent estimate of $3,666/month.
Home Details for 1682 E Darnell Ct

|
|---|
Interior Details Number of Rooms: 11Types of Rooms: Master Bedroom, Bedroom, Bathroom, Attic, Family Room, Kitchen, Laundry, Living Room, Office, Other |
Beds & Baths Number of Bedrooms: 3Main Level Bedrooms: 3Number of Bathrooms: 2Number of Bathrooms (full): 2Number of Bathrooms (main level): 2 |
Dimensions and Layout Living Area: 1228 Square Feet |
Appliances & Utilities Laundry: Laundry Room |
Heating & Cooling Heating: Central,Fireplace(s)Has CoolingAir Conditioning: Central AirHas HeatingHeating Fuel: Central |
Fireplace & Spa Fireplace: Gas, Living RoomSpa: NoneHas a FireplaceNo Spa |
Windows, Doors, Floors & Walls Flooring: WoodCommon Walls: No Common Walls |
Levels, Entrance, & Accessibility Stories: 1Number of Stories: 1Levels: OneEntry Location: 1Floors: Wood |
View Has a ViewView: Hills, Mountain(s), Neighborhood |

|
|---|
Exterior Home Features Roof: ShingleFencing: VinylNo Private Pool |
Parking & Garage Number of Garage Spaces: 2Number of Covered Spaces: 2Has a GarageHas an Attached GarageParking Spaces: 2Parking: Boat,Concrete,Door-Single,Driveway,Garage,Paved,Private,RV Access/Parking,Garage Faces Side |
Pool Pool: None |
Frontage Road Surface Type: PavedNot on Waterfront |
Water & Sewer Sewer: Public Sewer |
Surface & Elevation Elevation Units: Feet |

|
|---|
Cumulative Days on Market: 89 |

|
|---|
Year Built Year Built: 1969 |
Property Type / Style Property Type: ResidentialProperty Subtype: Single Family ResidenceStructure Type: HouseArchitecture: House |
Building Construction Materials: StuccoNot a New ConstructionNot Attached PropertyNo Additional Parcels |
Property Information Parcel Number: 1650181300 |

|
|---|
Price List Price: $925,000Price Per Sqft: $717/sqft |
Status Change & Dates Off Market Date: Sat Aug 29 2026 |

|
|---|
MLS Status: Closed |

|
|---|
Direction & Address City: CamarilloCommunity: Driftwood 1 |
School Information High School: Adolfo Camarillo HigHigh School District: Oxnard Union |

|
|---|
Community Features: Biking, Dog Park, Foothills, Golf, Hiking, Mountainous, Park, SidewalksNot Senior Community |

|
|---|
Association for this Listing: California Regional MLS |

|
|---|
Lot Area: 7840 sqft |

|
|---|
Special Conditions: Standard |

|
|---|
Listing Terms: Cash, Contract, FHA, Fannie Mae, Submit, VA Loan |

|
|---|
Mls Number: SR26118441Living Area Range Units: Square FeetAttribution Contact: 818-391-0298Common Interest: NoneUniversal Property Id: US-06111-N-1650181300-R-N |

|
|---|
BikingDog ParkFoothillsGolfHikingMountainousParkSidewalksSource Internet Entire Listing Display |
Price and Tax history
| Date | Event | Price |
|---|---|---|
Sep 29, 2026 Source: CRMLS #SR26118441 | Sold | $880,000 |
Sep 28, 2026 Source: CRMLS #SR26118441 | Pending | $925,000 |
Sep 18, 2026 Source: CRMLS #SR26118441 | Contingent | $925,000 |
Aug 13, 2026 Source: CRMLS #SR26118441 | PriceChange | $925,000 Price decreased by 2% |
Jun 27, 2026 Source: CRMLS #SR26118441 | PriceChange | $945,000 Price decreased by 5% |
Jun 1, 2026 Source: CRMLS #SR26118441 | Listed For Sale | $990,000 |
Aug 2, 2010 Source: N/A | Sold | $420,000 |
Jun 12, 2010 Source: Agent Provided | Listed For Sale | $448,000 |
| Year | Property tax | Tax assessment |
|---|---|---|
| 2026 | Unavailable | $548,845 |
Home facts updated by county records
Market trends in Camarillo
Last updated September 2026
Avg. sale price
$838K
$25KMoM
Sale-to-List Price
99.7%
Price per sq ft
$495
$6MoM
Available listings
242
14MoM
Sourced by Trulia Market Trends
Around this home
What Locals Say about Camarillo
This October
Trick-or-Treat Score
Built from what locals say about this neighborhood.- 86% say there are sidewalks
- 74% say there's holiday spirit
- 57% say neighbors are friendly
Trulia Trick or TreatStart Ghost Hunt
At least 479 Trulia users voted on each feature.

91 % Say it's dog friendly

86 % Say there are sidewalks

85 % Say car is needed

83 % Say parking is easy

77 % Say streets are well-lit

76 % Say people would walk alone at night

74 % Say there's holiday spirit

70 % Say it's quiet

69 % Say yards are well-kept

63 % Say kids play outside

63 % Say they plan to stay for at least 5 years

62 % Say it's walkable to restaurants

61 % Say it's walkable to grocery stores

57 % Say neighbors are friendly

41 % Say there's wildlife

34 % Say there are community events
Sourced by Trulia users. Learn more about our methodology.
LGBTQ Local Legal Protections
LGBTQ Local Legal Protections



The multiple listing data appearing on this website, or contained in reports produced therefrom, is owned and copyrighted by California Regional Multiple Listing Service, Inc. ("CRMLS") and is protected by all applicable copyright laws. Information provided is for viewer's personal, non-commercial use and may not be used for any purpose other than to identify prospective properties the viewer may be interested in purchasing. All listing data, including but not limited to square footage and lot size is believed to be accurate, but the listing Agent, listing Broker and CRMLS and its affiliates do not warrant or guarantee such accuracy. The viewer should independently verify the listed data prior to making any decisions based on such information by personal inspection and/or contacting a real estate professional.
Based on information from California Regional Multiple Listing Service, Inc. as of 2026-10-14 10:33:47 PDT and /or other sources. All data, including all measurements and calculations of area, is obtained from various sources and has not been, and will not be, verified by broker or MLS. All information should be independently reviewed and verified for accuracy. Properties may or may not be listed by the office/agent presenting the information
Based on information from California Regional Multiple Listing Service, Inc. as of 2026-10-14 10:33:47 PDT and /or other sources. All data, including all measurements and calculations of area, is obtained from various sources and has not been, and will not be, verified by broker or MLS. All information should be independently reviewed and verified for accuracy. Properties may or may not be listed by the office/agent presenting the information
Frequently asked questions about 1682 E Darnell Ct
- What is 1682 E Darnell Ct estimated to be worth?Trulia's estimated value for 1682 E Darnell Ct in Camarillo, CA is $880,100.
- What is the price history for 1682 E Darnell Ct?1682 E Darnell Ct in Camarillo, CA last sold for $880,000 in September 2026.
- Is Camarillo a buyer's or seller's market?Camarillo is currently a buyer's market, based on recent for-sale activity.
- What's the median sale price in Camarillo?The median sale price in Camarillo is $838K. That is down $25K from the prior month.
- Does 1682 E Darnell Ct have air conditioning?Yes, 1682 E Darnell Ct in Camarillo, CA has air conditioning.
- Does 1682 E Darnell Ct have laundry facilities?Yes, 1682 E Darnell Ct in Camarillo, CA has laundry facilities.
Explore by feature - Pet Friendly
 SPECIAL OFFERPET FRIENDLYTotal price$2,933 - $3,433/mo1-2 bd1-2 baAMLI Camarillo | 352 Townsite Promenade,
Camarillo, CA 93010 PET FRIENDLY
 NEW - 1 DAY AGOSPECIAL OFFERPET FRIENDLY
 PET FRIENDLY
 PET FRIENDLY
 SPECIAL OFFERPET FRIENDLY
 SPECIAL OFFERPET FRIENDLY
 PET FRIENDLYTotal price$2,674 - $4,163/mo1-3 bd1-2 baAMLI Spanish Hills | 668 Spring Oak Rd,
Camarillo, CA 93010 SPECIAL OFFERPET FRIENDLY
 SPECIAL OFFERPET FRIENDLY
Explore by feature - Garage
- PET FRIENDLY
- PET FRIENDLY
- SPECIAL OFFERPET FRIENDLY
- PET FRIENDLYTotal price$2,674 - $4,163/mo1-3 bd1-2 baAMLI Spanish Hills | 668 Spring Oak Rd,
Camarillo, CA 93010  PET FRIENDLY$2,547 - $3,644/mo1-2 bd1-3 baThe Villas at Anacapa Canyon | 100 San Miguel Island Dr,
Camarillo, CA 93012 Total price$2,246 - $2,261/mo1 bd1 baMountain View Camarillo | 659 N Las Posas Rd,
Camarillo, CA 93010 $3,378/mo3-4 bd2-4 baCatalina Heights - Military Housing | 1104 Calle El Halcon,
Camarillo, CA 93010 NEW - 2 DAYS AGOAPPLY INSTANTLYPET FRIENDLY
 APPLY INSTANTLYPET FRIENDLY
 APPLY INSTANTLYPET FRIENDLY
Explore by feature - Air Conditioning
- PET FRIENDLY
- PET FRIENDLY
- PET FRIENDLYTotal price$2,674 - $4,163/mo1-3 bd1-2 baAMLI Spanish Hills | 668 Spring Oak Rd,
Camarillo, CA 93010 - SPECIAL OFFERPET FRIENDLY
- PET FRIENDLY$2,547 - $3,644/mo1-2 bd1-3 baThe Villas at Anacapa Canyon | 100 San Miguel Island Dr,
Camarillo, CA 93012 - $3,378/mo3-4 bd2-4 baCatalina Heights - Military Housing | 1104 Calle El Halcon,
Camarillo, CA 93010 
 PET FRIENDLY
 PET FRIENDLY
 NEW - 1 DAY AGOAPPLY INSTANTLYPET FRIENDLY
Explore by feature - Pool
 NEW - 1 HR AGOPET FRIENDLY
- NEW - 10 HRS AGOSPECIAL OFFERPET FRIENDLY
- NEW - 10 HRS AGOPET FRIENDLY$2,547 - $3,644/mo1-2 bd1-3 baThe Villas at Anacapa Canyon | 100 San Miguel Island Dr,
Camarillo, CA 93012 - NEW - 11 HRS AGOSPECIAL OFFERPET FRIENDLY
 NEW - 13 HRS AGO
 NEW - 23 HRS AGOPET FRIENDLY
- NEW - 1 DAY AGOSPECIAL OFFERPET FRIENDLY
- SPECIAL OFFERPET FRIENDLYTotal price$2,933 - $3,433/mo1-2 bd1-2 baAMLI Camarillo | 352 Townsite Promenade,
Camarillo, CA 93010  NEW - 2 DAYS AGOSPECIAL OFFERPET FRIENDLY
- NEW - 2 DAYS AGOSPECIAL OFFERPET FRIENDLY
Explore by feature - Washer/dryer
- SPECIAL OFFERPET FRIENDLYTotal price$2,933 - $3,433/mo1-2 bd1-2 baAMLI Camarillo | 352 Townsite Promenade,
Camarillo, CA 93010 - PET FRIENDLY
- NEW - 1 DAY AGOSPECIAL OFFERPET FRIENDLY
- PET FRIENDLY
 SPECIAL OFFERPET FRIENDLY
- PET FRIENDLY
- SPECIAL OFFERPET FRIENDLY
- SPECIAL OFFERPET FRIENDLY
- PET FRIENDLYTotal price$2,674 - $4,163/mo1-3 bd1-2 baAMLI Spanish Hills | 668 Spring Oak Rd,
Camarillo, CA 93010 - SPECIAL OFFERPET FRIENDLY
Explore by feature - Outdoor Space
- NEW - 1 DAY AGOAPPLY INSTANTLYPET FRIENDLY
- NEW - 2 DAYS AGOAPPLY INSTANTLYPET FRIENDLY
 APPLY INSTANTLYPET FRIENDLY
 PET FRIENDLY
 APPLY INSTANTLY
 APPLY INSTANTLYPET FRIENDLYFURNISHED
 APPLY INSTANTLYPET FRIENDLY
 APPLY INSTANTLYPET FRIENDLY
 APPLY INSTANTLY
Apartments for Rent
- NEW - 1 DAY AGOPET FRIENDLY
- PET FRIENDLY
- PET FRIENDLYTotal price$2,674 - $4,163/mo1-3 bd1-2 baAMLI Spanish Hills | 668 Spring Oak Rd,
Camarillo, CA 93010 - PET FRIENDLYTotal price$2,933 - $3,433/mo1-2 bd1-2 baAMLI Camarillo | 352 Townsite Promenade,
Camarillo, CA 93010 - PET FRIENDLY
- PET FRIENDLY
- NEW - 1 DAY AGOPET FRIENDLY
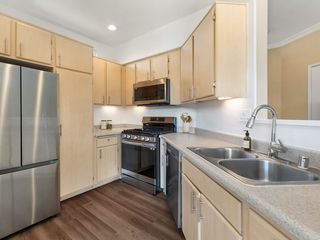 PET FRIENDLY
- PET FRIENDLY
- PET FRIENDLY
- PET FRIENDLY
- Total price$2,246 - $2,261/mo1 bd1 baMountain View Camarillo | 659 N Las Posas Rd,
Camarillo, CA 93010 - PET FRIENDLY
- PET FRIENDLY
- $3,378/mo3-4 bd2-4 baCatalina Heights - Military Housing | 1104 Calle El Halcon,
Camarillo, CA 93010  See more homes for rent inCamarillo
Off Market Homes Near 1682 E Darnell Ct
 SOLDOCT 14, 2026KALEO REAL ESTATE COMPANY
 SOLDOCT 14, 2026Keller Williams Westlake Village
 SOLDOCT 8, 2026Coldwell Banker Realty
 SOLDOCT 7, 2026RE/MAX Gold Coast REALTORS
 SOLDOCT 7, 2026Pinnacle Estate Properties, Inc.
 SOLDOCT 7, 2026Real Brokerage Technologies
 SOLDOCT 7, 2026Castro Realty Company
 SOLDOCT 6, 2026RE/MAX Gold Coast REALTORS
 See more homes for sale inCamarillo


Homes for sale near 1682 E Darnell Ct
 OPEN SAT, 12-3PMAltera Real Estate Services
 NEW - 2 DAYS AGO
 OPEN FRI, 3-6PMComfort Real Estate Services
- See more homes for sale inCamarillo


- Results are loading