


$799,900
Original price: $839,900
 2 Beds
 2 Baths
 1,563 sqft
1175 Harrison Street, Denver, CO 80206
Est. Mortgage $4,664/mo*
Get Pre-QualifiedWe estimate this home will sell faster than 90% nearby.
Home Highlights

Single-Family Home

Built in 1911

$512/sqft

Garage
Local Information
- Map ViewExplore the area around 1175 Harrison Street.

- Schools1 Preschool School1 Elementary School1 Middle School1 High School

- Shop & Eat

-- mins to
About this House
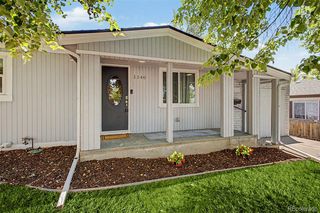
*** Up to $6,000 in closing costs or concessions with our preferred lender! *** Discuss with the listing agent for more details. This classic brick bungalow with modern updates and original charm has high ceilings, natural light and original hardwood floors throughout. The cozy, covered front porch with swing invites you into the home’s main level which has been fully updated with fresh paint throughout. The main level includes 2 bedrooms, 2 bathrooms and a fully updated kitchen featuring granite countertops, stainless steel appliances, beautiful cabinetry which offers ample storage which can be hard to find in older homes. The main bedroom offers a walk-in closet and remodeled ensuite bath with a free-standing tub. Off of the kitchen, leading into the fully fenced backyard is the 2nd bedroom, which has a connecting door to the 2nd bathroom. Walk downstairs into the recently finished basement (complete with luxury vinyl flooring) which may offer a non-conforming 3rd bedroom and the laundry room, you will also find two storage rooms. If this cool home wasn't enough, the location could not be more ideal; two blocks to Teller Elementary, 4 blocks to all of the great restaurants and shops that Congress Park has to offer or jump right over Colorado Blvd to the 9th and Colorado restaurants and shops, including Trader Joe's. The property also offers a private garden door entrance in back, entering the downstairs entrance, which offers a great opportunity for a roommate, air bnb or a guest retreat. The Attic is framed, if the future owner desires to expand and buildout a 2nd level. Numerous improvements have been made to the property, including a new roof, 2 full security glass doors (front/back doors) and a new water heater. The lush backyard is a private sanctuary ready for entertaining! Enjoy the deck off of the backdoor, raised garden beds and a fully fenced yard, offering the perfect environment for entertaining and hosting barbecues.
Last check for updates: about 4 hours ago
Listing courtesy of Corrie Luellen, (303) 241-5813
Hearth & Home Realty and Management LLC
Source: REcolorado as distributed by MLS GRID, MLS#2843711
Also Listed on REcolorado as distributed by MLS GRID.
We estimate this home will sell faster than 90% nearby.
Home Details for 1175 Harrison Street

|
|---|
Interior Details Basement: Finished,PartialNumber of Rooms: 5Types of Rooms: Bedroom, Bathroom, Bonus Room |
Beds & Baths Number of Bedrooms: 2Main Level Bedrooms: 2Number of Bathrooms: 2Number of Bathrooms (full): 1Number of Bathrooms (three quarters): 1Number of Bathrooms (main level): 2 |
Dimensions and Layout Living Area: 1563 Square Feet |
Appliances & Utilities Appliances: Dishwasher, Disposal, Dryer, Microwave, Oven, RefrigeratorDishwasherDisposalDryerMicrowaveRefrigerator |
Heating & Cooling Heating: Forced AirHas CoolingAir Conditioning: Central AirHas HeatingHeating Fuel: Forced Air |
Windows, Doors, Floors & Walls Flooring: Laminate, Wood |
Levels, Entrance, & Accessibility Stories: 1Levels: OneFloors: Laminate, Wood |
View No View |

|
|---|
Exterior Home Features Roof: CompositionPatio / Porch: Front Porch, PatioExterior: GardenGarden |
Parking & Garage Number of Garage Spaces: 1Number of Covered Spaces: 1Has a GarageNo Attached GarageParking Spaces: 1Parking: Garage |
Frontage Not on Waterfront |
Water & Sewer Sewer: Public Sewer |
Finished Area Finished Area (above surface): 1037 Square FeetFinished Area (below surface): 431 Square Feet |

|
|---|
Days on Market: 28 |

|
|---|
Year Built Year Built: 1911 |
Property Type / Style Property Type: ResidentialProperty Subtype: Single Family ResidenceStructure Type: HouseArchitecture: Bungalow |
Building Construction Materials: BrickNot Attached Property |
Property Information Condition: Updated/RemodeledNot Included in Sale: Personal Property, White Fire Place Vintage Mantle Not Included.Parcel Number: 501137020 |

|
|---|
Price List Price: $799,900Price Per Sqft: $512 |
Status Change & Dates Possession Timing: Close Plus 3 Days |

|
|---|
MLS Status: Active |

|
|---|
Direction & Address City: DenverCommunity: Congress Park |
School Information Elementary School: TellerElementary School District: Denver 1Jr High / Middle School: MoreyJr High / Middle School District: Denver 1High School: EastHigh School District: Denver 1 |

|
|---|
Listing Agent Listing ID: 2843711 |

|
|---|
Building Area Building Area: 1563 Square Feet |

|
|---|
Not Senior Community |

|
|---|
No HOA |

|
|---|
Lot Area: 4460 sqft |

|
|---|
Special Conditions: Standard |

|
|---|
Listing Terms: Cash, Conventional, FHA, Jumbo, VA Loan |

|
|---|
Mobile Home Park Mobile Home Units: Feet |

|
|---|
Business Information Ownership: Individual |

|
|---|
BasementMls Number: 2843711Attribution Contact: corriesellshomes@yahoo.com, 303-241-5813Above Grade Unfinished Area: 1037Below Grade Unfinished Area: 95Showing Service Name: Showing Time |
Around this home
Neighborhood Overview

Neighborhood stats provided by third party data sources.
What Locals Say about Congress Park
At least 101 Trulia users voted on each feature.

100 % Say it's dog friendly

97 % Say it's walkable to restaurants

96 % Say there are sidewalks

88 % Say it's walkable to grocery stores

83 % Say people would walk alone at night

74 % Say there's holiday spirit

70 % Say yards are well-kept

66 % Say kids play outside

64 % Say parking is easy

63 % Say neighbors are friendly

58 % Say they plan to stay for at least 5 years

56 % Say streets are well-lit

51 % Say car is needed

51 % Say it's quiet

42 % Say there are community events

37 % Say there's wildlife
Sourced by Trulia users. Learn more about our methodology.
Market trends in Denver
Last updated August 2026
Avg. sale price
$609K
$1.67KMoM
Sale-to-List Price
99.6%
0.2%MoM
Price per sq ft
$354
$0MoM
Available listings
4237
20MoM
Home Value
Trulia Estimate
$786KSince last month
Increased$38K (+5%)Since last year
Increased$35K (+4.7%)Since last sale
Increased$322K (+69.3%)Learn more about this home's value by checking out its Trulia Estimate, the value of nearby homes, and how much similar homes have sold for.
Trulia Estimate
The of this home's value increased by +41% in the last 10 years
| Month | Estimated value |
|---|---|
2026 | |
| September 2026 | $786K |
| August 2026 | $832K |
| July 2026 | $748K |
| June 2026 | $749K |
| May 2026 | $752K |
| April 2026 | $828K |
| March 2026 | $832K |
| February 2026 | $828K |
| January 2026 | $825K |
2025 | |
2024 | |
2023 | |
2022 | |
2021 | |
2020 | |
2019 | |
2018 | |
2017 | |
2016 | |
Comparable sales
These are recently sold homes that have a similar location or other similar features to this home, like bedrooms, bathrooms, and square footage. Get a sense of the expected prices in the area by viewing these homes.Address | Distance | Property Type | Sold Price | Sold Date | Bed | Bath | Sqft |
|---|---|---|---|---|---|---|---|
0.12 | Single-Family Home | $590,000 | 03/10/26 | 3 | 2 | 1,674 | |
0.07 | Single-Family Home | $742,500 | 06/02/26 | 3 | 2 | 1,530 | |
0.11 | Single-Family Home | $775,000 | 08/14/26 | 3 | 2 | 1,656 | |
0.18 | Single-Family Home | $640,168 | 06/12/26 | 3 | 2 | 1,700 | |
0.07 | Single-Family Home | $900,000 | 11/11/25 | 3 | 2 | 1,844 | |
0.26 | Single-Family Home | $669,000 | 12/03/25 | 2 | 2 | 1,524 | |
0.15 | Single-Family Home | $625,000 | 04/21/26 | 3 | 2 | 2,868 | |
0.14 | Single-Family Home | $875,000 | 04/20/26 | 3 | 2 | 1,752 | |
0.23 | Single-Family Home | $889,000 | 05/29/26 | 3 | 2 | 2,024 | |
0.29 | Single-Family Home | $660,100 | 04/10/26 | 3 | 2 | 2,315 |
Nearby home prices
Get a sense of expected prices in the area by checking the value of nearby homes.Address | Distance | Price | Bed | Bath | Sqft | Status |
|---|---|---|---|---|---|---|
0.03 | $740,600 | 3 | 2 | 1,752 | Off Market | |
0.03 | $892,400 | 3 | 2 | 1,536 | Off Market | |
0.03 | $1,030,000 | 5 | 3.5 | 3,557 | For Sale | |
0.03 | $943,600 | 2 | 1 | 2,148 | Off Market | |
0.03 | $861,300 | 3 | 2 | 1,747 | Off Market | |
0.05 | $1,325,000 | 5 | 3.5 | 2,923 | Recently Sold | |
0.07 | $895,000 | 4 | 3 | 2,121 | Recently Sold | |
0.07 | $742,500 | 3 | 2 | 1,530 | Recently Sold | |
0.07 | $869,000 | 3 | 2.5 | 2,754 | Recently Sold | |
0.07 | $895,200 | 3 | 2 | 1,844 | Off Market | |
0.07 | $534,800 | 2 | 1 | 1,357 | Off Market |
Price and Tax history
| Date | Event | Price |
|---|---|---|
Sep 7, 2026 Source: REcolorado as distributed by MLS GRID #2843711 | PriceChange | $799,900 Price decreased by 5% |
Aug 29, 2026 Source: REcolorado as distributed by MLS GRID #2843711 | PriceChange | $839,900 Price decreased by 1% |
Aug 16, 2026 Source: REcolorado as distributed by MLS GRID #2843711 | Listed For Sale | $850,000 |
Nov 18, 2025 Source: REcolorado as distributed by MLS GRID #2843711 | ListingRemoved | $845,000 |
Nov 5, 2025 Source: REcolorado as distributed by MLS GRID #2843711 | PriceChange | $845,000 Price decreased by 1% |
Oct 5, 2025 Source: REcolorado as distributed by MLS GRID #2843711 | PriceChange | $850,000 Price decreased by 3% |
Sep 26, 2025 Source: REcolorado as distributed by MLS GRID #2843711 | Listed For Sale | $879,000 |
Sep 19, 2025 Source: REcolorado as distributed by MLS GRID #2843711 | ListingRemoved | $879,000 |
Sep 17, 2025 Source: REcolorado as distributed by MLS GRID #2843711 | Listed For Sale | $879,000 |
Feb 9, 2022 Source: BHHS broker feed | ListingRemoved | |
Jan 18, 2022 Source: BHHS broker feed #9075107 | Pending | $700,000 |
Jan 15, 2022 Source: BHHS broker feed #9075107 | Listed For Sale | $700,000 |
Jan 6, 2015 Source: N/A | Sold | $464,000 |
Nov 11, 2014 Source: Agent Provided | Pending | $469,000 |
Oct 16, 2014 Source: Agent Provided | Listed For Sale | $469,000 |
May 1, 2009 Source: Agent Provided | ListingRemoved | $399,900 |
Mar 7, 2009 Source: Agent Provided | Listed For Sale | $399,900 |
Jul 11, 2003 Source: N/A | Sold | $300,000 |
Dec 5, 1997 Source: N/A | Sold | $140,900 |
| Year | Property tax | Tax assessment |
|---|---|---|
| 2025 | $3,909 | $875,100 |
Home facts updated by county records
LGBTQ Local Legal Protections
LGBTQ Local Legal Protections



Corrie Luellen, Hearth & Home Realty and Management LLC
Agent Phone: (303) 241-5813
© 2026 REcolorado® All rights reserved. Certain information contained herein is derived from information which is the licensed property of, and copyrighted by, REcolorado®. Some IDX listings have been excluded from this website. Click here for more information
Similar Homes You May Like
 Keller Williams Realty Downtown LLC, MLS#2127709
 0.3 ACRESKeller Williams DTC, MLS#7223079
 LIV Sotheby's International Realty, MLS#4707712
 Coldwell Banker Realty 24, MLS#3927796
 NEW - 2 DAYS AGOCompass - Denver, MLS#7447364
 Orchard Brokerage LLC, MLS#5556852
 Real Broker, LLC DBA Real, MLS#1681568
 Fresh Air Real Estate, MLS#7046132
 Chelsea Steen, Your Castle Real Estate LLC
 Your Castle Real Estate Inc, MLS#1625789
 LoKation Real Estate, MLS#4829352
 Madison & Company Properties, MLS#2895903
 Keller Williams Realty Downtown LLC, MLS#5172388
 Madison & Company Properties, MLS#9910400
 See more homes for sale inDenver


New Listings near 1175 Harrison Street
 LIV Sotheby's International Realty, MLS#2501493
 COMING SOON 9/17Your Castle Real Estate Inc, MLS#7832306
 NEW - 2 DAYS AGOMilehimodern, MLS#5311180
 The Agency - Denver, MLS#4028520
 West and Main Homes Inc, MLS#6337299
 NEWTRULIA PREVIEWOPEN FRI, 4-6PM
 NEW - 2 DAYS AGOLoKation Real Estate, MLS#4951780
 Kentwood Real Estate City Properties, MLS#6542498
 NEWCOMING SOON 9/17Compass - Denver, MLS#2155341
- See more homes for sale inDenver


Frequently asked questions about 1175 Harrison Street
- What is the estimated monthly payment for 1175 Harrison Street?Based on a $799,900 list price with 20% down at today's rates, the estimated monthly payment for 1175 Harrison Street in Denver, CO is approximately $4,728 (about $4,326 principal & interest, $327 property taxes, and $75 homeowner's insurance). This is an estimate. Actual payment depends on your loan terms.
- How does the list price for 1175 Harrison Street compare to homes in Denver?1175 Harrison Street in Denver, CO is listed at $799,900, about 31% above the $609K median sale price in Denver.
- What do residents say about the Congress Park neighborhood?Residents describe the Congress Park neighborhood in Denver, CO as dog-friendly, walkable to restaurants, and pedestrian-friendly. See homes for sale in Congress Park, Denver.
- What are the closest schools to 1175 Harrison Street?The closest schools to 1175 Harrison Street in Denver, CO are East High School (rated 7/10), Morey Middle School (rated 10/10), Teller Elementary School (Pre-K, rated 9/10).
- Does 1175 Harrison Street have air conditioning?Yes, 1175 Harrison Street in Denver, CO has air conditioning.
- How big is the lot at 1175 Harrison Street?The lot at 1175 Harrison Street in Denver, CO is about 0.10 acres (4,460 sq ft).
1175 Harrison Street, Denver, CO 80206 is a 2 bedroom, 2 bathroom, 1,563 sqft single-family home built in 1911. 1175 Harrison Street is located in Congress Park, Denver. This property is currently available for sale and was listed by REcolorado as distributed by MLS GRID on Aug 16, 2026. The MLS # for this home is MLS# 2843711.