


11734 White Willow Ln
Riverview, FL 33579
 3 Beds
 2 Baths
 1,504 sqft
$326,900
as of Aug 23, 2026
$326,900
as of Aug 23, 2026
- 3 Beds
- 2 Baths
- 1,504 sqft
Home Highlights

Property Type
Single-Family Home
Living Area
1,504 sqft

Price/Sqft
$217

Parking
Attached Garage
Local Information
- Map ViewExplore the area around 11734 White Willow Ln.

- Schools1 Preschool School1 Elementary School1 Middle School1 High School

- Shop & Eat

-- mins to
About this House
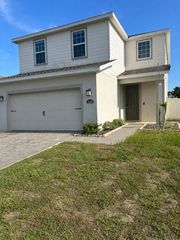
Introducing this 2022 charming 3-bedroom, 2-bathroom, 2-car garage, (with an additional ceiling rack for storage and sealed floor), home that offers the perfect blend of comfort and convenience! Nestled in the Ridgewood neighborhood, this intimate layout provides for both relaxation and entertainment.
The kitchen seamlessly blends style with functionality. The stainless-steel appliances add a touch of sleekness that complements the sealed granite countertops with matching ceramic backsplash, creating a cohesive and polished aesthetic that ties the space together.
The open floor plan, where the dining area, kitchen and family room unite, creates a space that fosters effortless connectivity and uninterrupted interactions.
As you enter the family room, your eyes are drawn to the custom-built electric fireplace, which serves as the focal point of the room, radiating warmth and charm. With its wood design and present-day aesthetic, the fireplace adds a touch of elegance while providing a welcoming ambiance for gatherings. Complete with remote-controlled light and fan features, the family room offers comfort at the touch of a button, allowing you to tailor the atmosphere to your liking with ease.
As you enter the master suite you're greeted by the walk-in closet, offering storage space to keep your wardrobe organized and clutter-free. The bathroom includes a shower and dual sinks that provide plenty of counter space and storage beneath. However, the most enchanting feature is the view that awaits just beyond the windows. It's a sanctuary of serenity, offering a private port that embodies the essence of Florida living!
Each bedroom boasts preinstalled TV mounts, offering the perfect setup for effortless entertainment. Additionally, remote-controlled ceiling fans grace each bedroom, allowing you to adjust the airflow and ambiance with just the touch of a button.
Want some fresh air? Enclosed by a fenced-in yard, immerse yourself in the beauty of nature right from your own backyard. Picture majestic cranes gracefully gliding in, turtles leisurely basking in the sun, and geese honking as they stroll by.
Positioned just two houses down from the community resort-style pool, open air cabana and Tot-Lot, this delightful home offers an enviable lifestyle filled with recreation. The proximity to these community amenities ensures effortless access to fun-filled activities year-round, making every day feel like a vacation.
Situated minutes from shopping centers and grocery stores, daily errands become a breeze, allowing for effortless outings to stock up on essentials or indulge in a leisurely shopping spree. Moreover, its proximity to I-75 and US-301 grants swift access to major thoroughfares, simplifying commutes and facilitating seamless travel to neighboring cities or beyond.
Enhancing the quality of daily living, this home is equipped with a water softener system, ensuring that every drop of water throughout the house is gentle on your skin and appliances. Say goodbye to the inconvenience of hard water stains and enjoy the benefits of softened water for bathing, cleaning, drinking and cooking.
For added peace of mind, the option for ADT monitoring is available, offering comprehensive security and surveillance for your home.
This home is constructed with sturdy block stucco, offering durability and protection against the elements.
In addition, the home comes equipped with hurricane shutters, providing an extra layer of defense during severe weather events. With these shutters in place, you can safeguard your windows and sliding back door from strong winds, flying debris, and other potential hazards associated with hurricanes and tropical storms.
With block stucco construction and hurricane shutters, this home prioritizes safety and resilience.
Renter pays for utilities, yard maintenance.
Renter to abide by HOA guidelines and sign statement declaring in agreement.
Owner pays HOA, CDD.
NO SMOKING IN HOME.
One year rental. Renter pays for credit check. ($50)
No cats.
Dog accepted upon owner approval.
The kitchen seamlessly blends style with functionality. The stainless-steel appliances add a touch of sleekness that complements the sealed granite countertops with matching ceramic backsplash, creating a cohesive and polished aesthetic that ties the space together.
The open floor plan, where the dining area, kitchen and family room unite, creates a space that fosters effortless connectivity and uninterrupted interactions.
As you enter the family room, your eyes are drawn to the custom-built electric fireplace, which serves as the focal point of the room, radiating warmth and charm. With its wood design and present-day aesthetic, the fireplace adds a touch of elegance while providing a welcoming ambiance for gatherings. Complete with remote-controlled light and fan features, the family room offers comfort at the touch of a button, allowing you to tailor the atmosphere to your liking with ease.
As you enter the master suite you're greeted by the walk-in closet, offering storage space to keep your wardrobe organized and clutter-free. The bathroom includes a shower and dual sinks that provide plenty of counter space and storage beneath. However, the most enchanting feature is the view that awaits just beyond the windows. It's a sanctuary of serenity, offering a private port that embodies the essence of Florida living!
Each bedroom boasts preinstalled TV mounts, offering the perfect setup for effortless entertainment. Additionally, remote-controlled ceiling fans grace each bedroom, allowing you to adjust the airflow and ambiance with just the touch of a button.
Want some fresh air? Enclosed by a fenced-in yard, immerse yourself in the beauty of nature right from your own backyard. Picture majestic cranes gracefully gliding in, turtles leisurely basking in the sun, and geese honking as they stroll by.
Positioned just two houses down from the community resort-style pool, open air cabana and Tot-Lot, this delightful home offers an enviable lifestyle filled with recreation. The proximity to these community amenities ensures effortless access to fun-filled activities year-round, making every day feel like a vacation.
Situated minutes from shopping centers and grocery stores, daily errands become a breeze, allowing for effortless outings to stock up on essentials or indulge in a leisurely shopping spree. Moreover, its proximity to I-75 and US-301 grants swift access to major thoroughfares, simplifying commutes and facilitating seamless travel to neighboring cities or beyond.
Enhancing the quality of daily living, this home is equipped with a water softener system, ensuring that every drop of water throughout the house is gentle on your skin and appliances. Say goodbye to the inconvenience of hard water stains and enjoy the benefits of softened water for bathing, cleaning, drinking and cooking.
For added peace of mind, the option for ADT monitoring is available, offering comprehensive security and surveillance for your home.
This home is constructed with sturdy block stucco, offering durability and protection against the elements.
In addition, the home comes equipped with hurricane shutters, providing an extra layer of defense during severe weather events. With these shutters in place, you can safeguard your windows and sliding back door from strong winds, flying debris, and other potential hazards associated with hurricanes and tropical storms.
With block stucco construction and hurricane shutters, this home prioritizes safety and resilience.
Renter pays for utilities, yard maintenance.
Renter to abide by HOA guidelines and sign statement declaring in agreement.
Owner pays HOA, CDD.
NO SMOKING IN HOME.
One year rental. Renter pays for credit check. ($50)
No cats.
Dog accepted upon owner approval.
11734 White Willow Ln, Riverview, FL 33579 is a 3 bedroom, 2 bathroom, 1,504 sqft single-family home. It last sold for $374,990 on Apr 21, 2022 (16,566% above the $2,250 asking price). More recently, it was listed as a rental in June 2024 with an asking price of $2,250 per month. That rental listing was removed on October 14, 2024. It is currently off market. The Trulia Estimate is $326,900, with a rent estimate of $2,287/month.
Home Details for 11734 White Willow Ln

|
|---|
Property Type / Style Property Type: Single Family Home |

|
|---|
Lease Term: 1 YearAvailable: now |

|
|---|
Appliances & Utilities DishwasherDryerMicrowaveRefrigeratorWasher |
Heating & Cooling Air ConditioningCooling System: Central Air |
Levels, Entrance, & Accessibility Floors: Carpet, Tile |

|
|---|
Parking & Garage Parking: Attached, On Site |
Comparable Sales for 11734 White Willow Ln
Address | Distance | Property Type | Sold Price | Sold Date | Bed | Bath | Sqft |
|---|---|---|---|---|---|---|---|
0.09 | Single-Family Home | $327,000 | 07/02/26 | 3 | 2 | 1,516 sqft | |
0.23 | Single-Family Home | $335,000 | 04/06/26 | 3 | 2 | 1,486 sqft | |
0.12 | Single-Family Home | $379,000 | 03/30/26 | 4 | 2 | 1,846 sqft | |
0.23 | Single-Family Home | $360,000 | 12/01/25 | 3 | 2 | 1,824 sqft | |
0.24 | Single-Family Home | $375,000 | 07/15/26 | 4 | 2 | 1,710 sqft | |
0.24 | Single-Family Home | $375,000 | 07/16/26 | 4 | 2 | 1,715 sqft | |
0.20 | Single-Family Home | $457,500 | 09/26/25 | 4 | 2 | 1,846 sqft | |
0.39 | Single-Family Home | $353,000 | 05/18/26 | 3 | 2 | 1,744 sqft | |
0.39 | Single-Family Home | $306,000 | 06/01/26 | 3 | 2 | 1,492 sqft | |
0.34 | Single-Family Home | $515,000 | 06/18/26 | 3 | 2 | 1,783 sqft |
Nearby homes
Get a sense of prices in the area by checking nearby homes. OFF MARKETREALTY PROPERTY GROUP LLC
 OFF MARKETVETERANS REALTY INC.
 FOR SALE
 3D VIEWPINEYWOODS REALTY LLC
 OFF MARKETRE/MAX REALTY UNLIMITED
 OFF MARKETSTELLAR NON-MEMBER OFFICE
 FOR SALE3D VIEWFUTURE HOME REALTY INC
 OFF MARKETKELLER WILLIAMS TAMPA PROP.
 SOLDJUL 17, 2026AGILE GROUP REALTY
 OFF MARKETPEOPLE'S CHOICE REALTY SVC LLC
 OFF MARKETHOMEXPRESS REALTY, INC.
 FOR SALE3D VIEWCENTURY 21 BEGGINS ENTERPRISES

Around this home
What Locals Say about Riverview
At least 785 Trulia users voted on each feature.

92 % Say it's dog friendly

89 % Say car is needed

85 % Say there are sidewalks

79 % Say parking is easy

78 % Say yards are well-kept

74 % Say it's quiet

74 % Say there's holiday spirit

69 % Say streets are well-lit

67 % Say kids play outside

66 % Say people would walk alone at night

51 % Say neighbors are friendly

48 % Say they plan to stay for at least 5 years

47 % Say it's walkable to grocery stores

47 % Say there's wildlife

33 % Say it's walkable to restaurants

28 % Say there are community events
Sourced by Trulia users. Learn more about our methodology.
LGBTQ Local Legal Protections
LGBTQ Local Legal Protections



Price and Tax history
| Date | Event | Price |
|---|---|---|
Oct 14, 2024 Source: Zillow Rentals | ListingRemoved | $2,250 |
Jun 24, 2024 Source: Zillow Rentals | ListingRemoved | |
Jun 18, 2024 Source: Zillow Rentals | Listed For Rent | $2,250 |
Apr 21, 2022 Source: N/A | Sold | $374,990 |
Jan 23, 2022 Source: Stellar MLS #T3346155 | Pending | $374,990 |
Dec 16, 2021 Source: Stellar MLS #T3346155 | Listed For Sale | $374,990 |
| Year | Property tax | Tax assessment |
|---|---|---|
| 2025 | $7,937 | $257,385 |
Home facts updated by county records
Frequently asked questions about 11734 White Willow Ln
- What is 11734 White Willow Ln estimated to be worth?Trulia's estimated value for 11734 White Willow Ln in Riverview, FL is $326,900.
- What is the price history for 11734 White Willow Ln?11734 White Willow Ln in Riverview, FL last sold for $374,990 in April 2022.
- Is Riverview a buyer's or seller's market?Riverview is currently a balanced market, based on recent for-sale activity.
- What's the median sale price in Riverview?The median sale price in Riverview is $363K. That is up $4.25K from the prior month.
- Does 11734 White Willow Ln have air conditioning?Yes, 11734 White Willow Ln in Riverview, FL has air conditioning.
- Does 11734 White Willow Ln have laundry facilities?Yes, 11734 White Willow Ln in Riverview, FL has in-unit laundry.
Homes for rent near 11734 White Willow Ln
 NEW - 21 HRS AGOAPPLY INSTANTLY
 PET FRIENDLY
 APPLY INSTANTLYPET FRIENDLY
 PET FRIENDLY
 PET FRIENDLY
 APPLY INSTANTLYPET FRIENDLY
 PET FRIENDLY
 PET FRIENDLY
 PET FRIENDLY
 See more homes for rent inRiverview
Affordability
TIP:Try to keep your rent within a third of your gross household income. Learn why in our Renter's Guide.
For this property
PER YEAR
is the suggested income
Win over prospective landlords with your smart budgeting. As a good rule of thumb, ideally you would have at least three times your monthly rent in combined household income.

- Results are loading