

11712 FOXFIRE DRIVE
Hudson, FL 34669
 4 Beds
 4 Baths
 2,238 sqft (on 2.50 acres)
4 Beds
4 Baths
2,238 sqft
(on 2.50 acres)
Local Information
- Map ViewExplore the area around 11712 FOXFIRE DRIVE.

- Schools1 Preschool School2 Elementary Schools2 Middle Schools1 High School

- Shop & Eat

-- mins to
Home Highlights

Property Type
Single-Family Home

Year Built
1987

Lot Size
2.5 acres
Living Area
2,238 sqft

Price/Sqft
$231

Parking
1 Car Garage

HOA
None
About this House
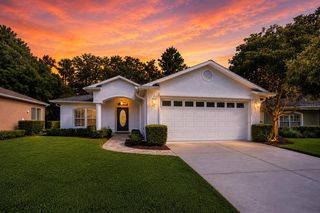
Welcome to 11712 Foxfire Drive, a versatile and thoughtfully designed single-family home nestled on 2.5 acres in Hudson. This 2,238 square foot residence offers 4 bedrooms, 4 full bathrooms, a den, Florida room, and a screened-in fiberglass pool, ideal for Florida living. The home features two en suites, including a spacious primary suite and a separate private suite—perfect for multigenerational living or a home-based business. Two of the bedrooms and a full bath can be closed off—perfect for a home office or guest quarters. The kitchen is a highlight with its wall of floor-to-ceiling cabinetry, abundant counter space, and a dedicated coffee nook. A central vacuum system ensures easy maintenance, and a custom Murphy bed provides flexible guest space. Storage is abundant with multiple outdoor units and ample room for equipment, hobbies, or business use. A new roof is scheduled for installation in mid-August 2025, and a pre-inspection has already been completed for peace of mind. Conveniently located near SR-52 and the Suncoast Parkway, this home is a rare opportunity offering both functionality and flexibility.
11712 FOXFIRE DRIVE, Hudson, FL 34669 is a 4 bedroom, 4 bathroom, 2,238 sqft single-family home built in 1987. It last sold for $525,000 on Aug 29, 2025 (5% above the $499,900 asking price). It is currently off market. The Trulia Estimate is $516,500, with a rent estimate of $3,124/month.
Home Details for 11712 FOXFIRE DRIVE

|
|---|
Interior Details Number of Rooms: 3Types of Rooms: Primary Bedroom, Kitchen, Living Room |
Beds & Baths Number of Bedrooms: 4Number of Bathrooms: 4Number of Bathrooms (full): 4 |
Dimensions and Layout Living Area: 2238 Square Feet |
Appliances & Utilities Utilities: Electricity ConnectedAppliances: Dishwasher, Disposal, Dryer, Range, Refrigerator, Solar Hot Water Owned, WasherDishwasherDisposalDryerLaundry: In GarageRefrigeratorWasher |
Heating & Cooling Heating: ElectricHas CoolingAir Conditioning: Central AirHas HeatingHeating Fuel: Electric |
Fireplace & Spa Fireplace: Electric, Living RoomHas a FireplaceNo Spa |
Gas & Electric Has Electric on Property |
Windows, Doors, Floors & Walls Flooring: Carpet, Luxury Vinyl, Tile |
Levels, Entrance, & Accessibility Stories: 1Number of Stories: 1Levels: OneFloors: Carpet, Luxury Vinyl, Tile |
View No View |

|
|---|
Exterior Home Features Roof: ShingleExterior: StorageFoundation: SlabHas a Private Pool |
Parking & Garage Number of Garage Spaces: 1Number of Carport Spaces: 1Number of Covered Spaces: 2Has a CarportHas a GarageHas an Attached GarageHas Open ParkingParking Spaces: 2Parking: Driveway,Garage Door Opener,Workshop in Garage |
Pool Pool: Child Safety Fence, Fiberglass, In Ground, Screen EnclosurePool |
Frontage Road Surface Type: ConcreteNot on Waterfront |
Water & Sewer Sewer: Septic Tank |

|
|---|
Cumulative Days on Market: 3 |

|
|---|
Year Built Year Built: 1987 |
Property Type / Style Property Type: ResidentialProperty Subtype: Single Family Residence |
Building Construction Materials: Block, StuccoNot a New ConstructionNo Additional ParcelsDoes Not Include Home Warranty |
Property Information Parcel Number: 3224170010000000051 |

|
|---|
Price List Price: $499,900 |
Status Change & Dates Off Market Date: Sun Aug 17 2025Possession Timing: Close Of Escrow |

|
|---|
MLS Status: Sold |

|
|---|

|
|---|
Direction & Address City: HUDSONCommunity: SHADY OAKS RANCHES UNREC |
School Information Elementary School: Moon Lake-POJr High / Middle School: Hudson Middle-POHigh School: Fivay High-PO |

|
|---|
Building Area Building Area: 3551 Square Feet |

|
|---|
Not Senior Community |

|
|---|
Association for this Listing: Orlando RegionalNo HOA |

|
|---|
Lot Area: 2.5 Acres |

|
|---|
Special Conditions: None |

|
|---|
Listing Terms: Cash, Conventional, FHA, USDA Loan, VA Loan |

|
|---|
Business Information Ownership: Fee Simple |

|
|---|
Mls Number: W7878151Showing Requirements: Appointment Only, Lockbox - Electronic - CBS Code Required, ShowingTimeUniversal Property Id: US-12101-N-3224170010000000051-R-N |
Last check for updates: about 2 hours ago
Listed by Natalie Reiser, (727) 608-7924
LPT REALTY, LLC, (877) 366-2213
Bought with: Anne Garber, (813) 527-1404, WEST FLORIDA REAL ESTATE LLC, (813) 527-1404
Originating MLS: Orlando Regional
Source: Stellar MLS, MLS#W7878151
IDX information is provided exclusively for personal, non-commercial use, and may not be used for any purpose other than to identify prospective properties consumers may be interested in purchasing. Information is deemed reliable but not guaranteed. Some IDX listings have been excluded from this website.
Listing Information presented by local MLS brokerage: Zillow, Inc - (407) 904-3511
Listing Information presented by local MLS brokerage: Zillow, Inc - (407) 904-3511
Price History for 11712 FOXFIRE DRIVE
| Date | Price | Event | Source |
|---|---|---|---|
| 08/29/2025 | $525,000 | Sold | Stellar MLS #W7878151 |
| 08/18/2025 | $499,900 | Pending | Stellar MLS #W7878151 |
| 08/14/2025 | $499,900 | Listed For Sale | Stellar MLS #W7878151 |
| 04/29/2002 | $150,000 | Sold | N/A |
Market trends in Hudson
Last updated June 2026
Avg. sale price
$276K
$917MoM
Sale-to-List Price
98.0%
0.1%MoM
Price per sq ft
$173
$2MoM
Available listings
524
3MoM

- Results are loading
Property Tax and Assessment
| Year | 2024 |
|---|---|
| Tax | $2,578 |
| Assessment | $282,086 |
Home facts updated by county records
Comparable Sales for 11712 FOXFIRE DRIVE
Address | Distance | Property Type | Sold Price | Sold Date | Bed | Bath | Sqft |
|---|---|---|---|---|---|---|---|
0.38 | Single-Family Home | $487,000 | 09/12/25 | 5 | 3.5 | 2,836 | |
0.80 | Single-Family Home | $479,450 | 02/04/26 | 4 | 3 | 2,047 | |
0.36 | Single-Family Home | $375,999 | 09/30/25 | 4 | 2.5 | 2,271 | |
0.32 | Single-Family Home | $351,999 | 03/05/26 | 4 | 2.5 | 2,271 | |
0.37 | Single-Family Home | $389,999 | 08/19/25 | 5 | 3.5 | 2,516 | |
0.77 | Single-Family Home | $518,375 | 11/03/25 | 4 | 2 | 2,576 | |
0.52 | Single-Family Home | $380,999 | 07/23/26 | 5 | 3.5 | 2,516 | |
0.52 | Single-Family Home | $373,000 | 05/22/26 | 4 | 3 | 2,106 | |
0.34 | Single-Family Home | $309,999 | 10/09/25 | 3 | 2.5 | 1,853 |
Nearby homes
Get a sense of prices in the area by checking nearby homes. OFF MARKETMCBRIDE KELLY & ASSOCIATES
 SOLDJUL 3, 2026EZ CHOICE MLS, INC
 OFF MARKETTAYLOR MORRISON REALTY OF FL
 OFF MARKETTAYLOR MORRISON REALTY OF FL
 OFF MARKETTAYLOR MORRISON REALTY OF FL
 OFF MARKETTAYLOR MORRISON REALTY OF FL


Assigned Schools
These are the assigned schools for 11712 FOXFIRE DRIVE.
- Moon Lake Elementary School
- PK-5
- Public
- 544 Students
3/10GreatSchools RatingParent Rating AveragePlease beware of this school and the area!!!! Especially, if your family is minority. My girls went to this school for a couple of months then they were bullied. I drove my girls an hour away every single day until I couldn’t do it any more and moved away from the area!! Please DO NOT allow your child to enter thisParent Review1y ago - Hudson Middle School
- 4-8
- Public
- 885 Students
2/10GreatSchools RatingParent Rating AverageI had a wonderful experience at this school, and I want to highlight the outstanding office staff. They are incredibly kind and professional, unlike any other school I've encountered. My child always talks about Mrs. Merrell, and having met her in person, I can attest that she is a genuinely sweet, compassionate, and caring person. It's evident that she deeply cares for both the kids and the parents she works with. Overall, I rate my experience a perfect 10/10. :)Parent Review2y ago - Fivay High School
- 8-12
- Public
- 1542 Students
2/10GreatSchools RatingParent Rating AverageI believe there needs to be less violence and stronger consequences I hear and see a lot that should not be going on . I believe all schools should have a dress code for uniforms. There is a large problem of kids going to McDonald's parking lot for there disagreements fights . The school would have a higher rating if some of these issues were addressed.Parent Review11mo ago  Check out schools near 11712 FOXFIRE DRIVE.
What Locals Say about Hudson
At least 271 Trulia users voted on each feature.

90 % Say car is needed

84 % Say yards are well-kept

84 % Say it's dog friendly

82 % Say parking is easy

72 % Say there's holiday spirit

69 % Say it's quiet

61 % Say there's wildlife

57 % Say there are sidewalks

54 % Say they plan to stay for at least 5 years

53 % Say people would walk alone at night

52 % Say neighbors are friendly

50 % Say streets are well-lit

50 % Say kids play outside

32 % Say it's walkable to grocery stores

26 % Say it's walkable to restaurants

23 % Say there are community events
Sourced by Trulia users. Learn more about our methodology.
LGBTQ Local Legal Protections
LGBTQ Local Legal Protections



Apartments for Rent
 NEW - 2 DAYS AGOPET FRIENDLY
 SENIOR HOUSING
 See more homes for rent inHudson
Explore by feature - Pet Friendly
 SENIOR HOUSINGPET FRIENDLY
 NEW - 8 HRS AGOPET FRIENDLY
 SPECIAL OFFERPET FRIENDLYTotal price$1,085 - $1,685/mo1-2 bd1-2 baHarbor Oaks Apartments | 12221 Holbrook Dr,
Hudson, FL 34667 PET FRIENDLY
 APPLY INSTANTLYPET FRIENDLY
 APPLY INSTANTLYPET FRIENDLY
 NEW - 20 HRS AGOPET FRIENDLY
 NEW - 2 DAYS AGOPET FRIENDLY
 PET FRIENDLY
 PET FRIENDLY
Explore by feature - Garage
 SPECIAL OFFER
 APPLY INSTANTLYPET FRIENDLY
 APPLY INSTANTLY
- APPLY INSTANTLYPET FRIENDLY
- NEW - 20 HRS AGOPET FRIENDLY
- NEW - 2 DAYS AGOPET FRIENDLY
- PET FRIENDLY
- PET FRIENDLY
 PET FRIENDLY
 PET FRIENDLY
Explore by feature - Air Conditioning
- NEW - 8 HRS AGOPET FRIENDLY

- SENIOR HOUSING
- PET FRIENDLY
- APPLY INSTANTLYPET FRIENDLY
 APPLY INSTANTLY
 APPLY INSTANTLY
- APPLY INSTANTLYPET FRIENDLY
- APPLY INSTANTLY
 APPLY INSTANTLY
Explore by feature - Pool
- SENIOR HOUSINGPET FRIENDLY
- SPECIAL OFFER
- SPECIAL OFFERPET FRIENDLYTotal price$1,085 - $1,685/mo1-2 bd1-2 baHarbor Oaks Apartments | 12221 Holbrook Dr,
Hudson, FL 34667 - SENIOR HOUSING
- PET FRIENDLY
- APPLY INSTANTLYPET FRIENDLY
- APPLY INSTANTLYPET FRIENDLY
- NEW - 2 DAYS AGOPET FRIENDLY
- PET FRIENDLY
Explore by feature - Washer/dryer
- NEW - 8 HRS AGOPET FRIENDLY
- SPECIAL OFFER
- PET FRIENDLY
- APPLY INSTANTLYPET FRIENDLY
- APPLY INSTANTLY
- APPLY INSTANTLYPET FRIENDLY
- APPLY INSTANTLY
- APPLY INSTANTLYPET FRIENDLY
- PET FRIENDLY
Explore by feature - Outdoor Space
- APPLY INSTANTLYPET FRIENDLY
- APPLY INSTANTLY
- NEW - 2 DAYS AGOPET FRIENDLY
 PET FRIENDLY
 PET FRIENDLY
 APPLY INSTANTLYPET FRIENDLY
 APPLY INSTANTLYPET FRIENDLYFURNISHED
 APPLY INSTANTLYPET FRIENDLY
 APPLY INSTANTLYPET FRIENDLY
 APPLY INSTANTLYFURNISHED
Homes for sale near 11712 FOXFIRE DRIVE
 NEW CONSTRUCTION
 NEW CONSTRUCTION
 NEW CONSTRUCTION
 NEW CONSTRUCTION
 NEW CONSTRUCTION
 NEW CONSTRUCTION
 NEW CONSTRUCTION
 NEW CONSTRUCTION
 NEW CONSTRUCTION
 1.06 ACRESCHARLES RUTENBERG REALTY INC
 See more homes for sale inHudson
Off Market Homes Near 11712 FOXFIRE DRIVE
 SOLDJUL 27, 2026CHARLES RUTENBERG REALTY INC
 SOLDJUL 24, 2026EXP REALTY LLC
 SOLDJUL 24, 2026BEYCOME OF FLORIDA LLC
 SOLDJUL 24, 2026LATIMER & ASSOCIATES REALTY
 SOLDJUL 23, 2026ORCHARD BROKERAGE, LLC
 SOLDJUL 23, 2026TAYLOR MORRISON REALTY OF FL
 SOLDJUL 18, 2026D R HORTON REALTY OF TAMPA LLC
- See more homes for sale inHudson


