


$925,000
Original price: $950,000
 3 Beds
 3.5 Baths
 6,176 sqft (on 1.24 acres)
11706 Riverview Rd, Kearney, MO 64060
Est. Mortgage $6,082/mo*
Get Pre-QualifiedHome Highlights

Single-Family Home

Built in 2005

1.24 acre lot

$150/sqft

4 Car Garage

HOA $21/mo
Local Information
- Map ViewExplore the area around 11706 Riverview Rd.

- Schools1 Elementary School1 Middle School1 High School

- Shop & Eat

-- mins to
About this House
ONE-OF-A KIND BRICK RANCH IN PRIVATE GARDENS has been thoughtfully re-imagined offering exceptional comfort, functionality, and timeless style. Set on approximately 1.24 landscaped acres, this distinctive property offers beautifully appointed spaces, generous room sizes, and impressive attention to detail. The original three main-level bedrooms have been transformed into two spacious primary suites, each featuring a private ensuite, sitting area and dedicated walk-in closet with custom floor-to-ceiling closet systems. The thoughtfully designed interior offers a warm, sophisticated aesthetic, including a striking floor-to-ceiling library in the great room, spacious study with built-in cabinetry, and an elegant dining room. The generously-sized chef's kitchen is designed for everyday living and effortless entertaining, featuring double ovens, two refrigerators—one for groceries and one for beverages—raised bar, and center island with built-in cooktop. Abundant, warmly stained cabinetry and pantry provide exceptional storage. The kitchen flows naturally into the inviting breakfast area, which opens directly to a screened porch and expansive open deck, creating a seamless connection between indoor and outdoor living year-round. The finished lower level extends the living possibilities with versatile spaces for relaxation and recreation. A stylish wet bar and spacious media lounge invite movie nights and casual gatherings, while the billiards room is perfect for friendly competition. An exercise room provides convenient space for fitness. The non-conforming 4th bedroom plus bonus room offer flexibility for guests or hobbies. A full bathroom with shower adds convenience. The unfinished portion includes a large utility/storage room and 4th garage workshop. Lush, mature landscaping and manicured grounds create a private country retreat, with a screened porch, expansive deck, and two patios for relaxing and entertaining, all just minutes from highway access & city amenities.
Last check for updates: about 4 hours ago
Listing Provided by: Peggy Jones-Wilson, (816) 536-2575
ReeceNichols-KCN
Source: Heartland MLS as distributed by MLS GRID, MLS#2637589
Also Listed on Heartland MLS as distributed by MLS GRID.
Home Details for 11706 Riverview Rd

|
|---|
Interior Details Basement: Finished,Full,Sump Pump,Walk-Out AccessNumber of Rooms: 16Types of Rooms: Master Bedroom, Bedroom 2, Bedroom 3, Master Bathroom, Breakfast Room, Dining Room, Exercise Room, Family Room, Great Room, Kitchen, Laundry, Office, Other Room, Rec Rm 2 Nd, Recreation RoomWet Bar |
Beds & Baths Number of Bedrooms: 3Number of Bathrooms: 4Number of Bathrooms (full): 3Number of Bathrooms (half): 1 |
Dimensions and Layout Living Area: 6176 Square Feet |
Appliances & Utilities Appliances: Cooktop, Dishwasher, Disposal, Double Oven, Dryer, Exhaust Fan, Humidifier, Microwave, Refrigerator, Built-In Oven, WasherDishwasherDisposalDryerLaundry: Laundry Room,Main LevelMicrowaveRefrigeratorWasher |
Heating & Cooling Heating: Heat Pump,Natural GasHas CoolingAir Conditioning: Attic Fan,Electric,Heat PumpHas HeatingHeating Fuel: Heat Pump |
Fireplace & Spa Number of Fireplaces: 3Fireplace: Family Room, Gas, Living Room, Primary BedroomSpa: BathHas a Fireplace |
Windows, Doors, Floors & Walls Window: Window CoveringsDoor: Storm Door(s)Flooring: Tile, Wood |
Levels, Entrance, & Accessibility Accessibility: Accessible Approach with Ramp, Accessible Bedroom, Accessible Common Area, Accessible KitchenFloors: Tile, Wood |
Security Security: Security System, Smoke Detector(s) |

|
|---|
Exterior Home Features Roof: CompositionPatio / Porch: Deck, Deck- Covered, Covered, ScreenedNo Private Pool |
Parking & Garage Number of Garage Spaces: 4Number of Covered Spaces: 4No CarportHas a GarageHas an Attached GarageParking Spaces: 4Parking: Built-In,Garage Door Opener,Garage Faces Rear,Garage Faces Side |
Frontage Responsible for Road Maintenance: Public Maintained RoadRoad Surface Type: Paved |
Water & Sewer Sewer: Septic Tank, Private Sewer, Public Sewer |
Finished Area Finished Area (above surface): 3088Finished Area (below surface): 3088 |

|
|---|
Days on Market: 54 |

|
|---|
Year Built Year Built: 2005 |
Property Type / Style Property Type: ResidentialProperty Subtype: Single Family ResidenceArchitecture: Traditional |
Building Construction Materials: Brick |
Property Information Not Included in Sale: Sprinklers, Sound SystemParcel Number: 114030004007.00 |

|
|---|
Price List Price: $925,000Price Per Sqft: $150 |
Status Change & Dates Possession Timing: Close Of Escrow |

|
|---|
MLS Status: Active |

|
|---|
Direction & Address City: KearneyCommunity: Private Gardens |
School Information Elementary School: Lewis & ClarkJr High / Middle School: South ValleyHigh School: Liberty NorthHigh School District: Liberty |

|
|---|
Listing Agent Listing ID: 2637589 |

|
|---|
Building Details Builder Name: Straight Builders |
Building Area Building Area: 6176 Square Feet |

|
|---|
Not Senior Community |

|
|---|
HOA Fee Includes: OtherHOA Name: Private GardensHas an HOAHOA Fee: $256/Annually |

|
|---|
Lot Area: 1.24 Acres |

|
|---|
Listing Terms: Cash, Conventional, VA Loan |

|
|---|
Energy Efficiency Features: Appliances |

|
|---|
Business Information Ownership: Private |

|
|---|
BasementMls Number: 2637589Attribution Contact: 816-536-2575Above Grade Unfinished Area: 3088 |

|
|---|
HOA Amenities: Other |
Around this home
What Locals Say about Kearney
This October
Trick-or-Treat Score
Built from what locals say about this neighborhood.- 83% say there's holiday spirit
- 73% say there are sidewalks
- 68% say neighbors are friendly
Trulia Trick or TreatStart Ghost Hunt
At least 70 Trulia users voted on each feature.

96 % Say yards are well-kept

95 % Say parking is easy

90 % Say it's dog friendly

88 % Say car is needed

85 % Say kids play outside

83 % Say there's holiday spirit

75 % Say streets are well-lit

73 % Say there are sidewalks

73 % Say people would walk alone at night

71 % Say it's quiet

68 % Say neighbors are friendly

63 % Say there's wildlife

61 % Say they plan to stay for at least 5 years

40 % Say it's walkable to grocery stores

33 % Say there are community events

24 % Say it's walkable to restaurants
Sourced by Trulia users. Learn more about our methodology.
Market trends in Kearney
Last updated September 2026
Avg. sale price
—
Sale-to-List Price
—
Price per sq ft
—
Available listings
56
Home Value
Learn more about this home's value by checking out the value of nearby homes and how much similar homes have sold for.
Comparable sales
These are recently sold homes that have a similar location or other similar features to this home, like bedrooms, bathrooms, and square footage. Get a sense of the expected prices in the area by viewing these homes.Address | Distance | Property Type | Sold Price | Sold Date | Bed | Bath | Sqft |
|---|---|---|---|---|---|---|---|
0.59 | Single-Family Home | - | 03/18/26 | 3 | 3 | 2,481 | |
0.55 | Single-Family Home | - | 06/01/26 | 4 | 3.5 | 3,234 | |
0.50 | Single-Family Home | - | 07/29/26 | 4 | 3 | 2,759 | |
0.50 | Single-Family Home | - | 09/17/26 | 4 | 3.5 | 2,540 | |
0.59 | Single-Family Home | - | 01/14/26 | 4 | 3.5 | 2,820 | |
0.65 | Single-Family Home | - | 12/22/25 | 4 | 3 | 3,170 | |
0.63 | Single-Family Home | - | 05/06/26 | 4 | 3 | 2,758 | |
0.65 | Single-Family Home | - | 03/10/26 | 4 | 3 | 2,621 | |
0.65 | Single-Family Home | - | 11/06/25 | 4 | 3 | 2,881 | |
0.68 | Single-Family Home | - | 08/18/26 | 4 | 3.5 | 2,676 |
Nearby home prices
Get a sense of expected prices in the area by checking the value of nearby homes.Address | Distance | Price | Bed | Bath | Sqft | Status |
|---|---|---|---|---|---|---|
0.03 | $771,100 | 4 | 3 | 3,704 | Off Market | |
0.05 | - | - | - | - | Off Market | |
0.06 | $1,052,300 | 4 | 4 | 5,345 | Off Market | |
0.07 | - | 2 | 4 | 2,662 | Off Market | |
0.07 | $926,900 | 4 | 4 | 5,690 | Off Market | |
0.07 | $824,400 | 6 | 5 | 3,893 | Off Market | |
0.07 | $909,100 | 3 | 3 | 4,506 | Off Market | |
0.08 | $1,280,000 | 5 | 4.5 | 6,557 | Off Market | |
0.08 | $919,900 | 4 | 4 | 3,674 | Off Market | |
0.09 | $947,300 | 4 | 4.5 | 5,244 | Off Market | |
0.09 | $1,002,200 | 4 | 5 | 5,500 | Off Market | |
0.11 | $952,100 | 4 | 4 | 4,055 | Off Market | |
0.11 | - | - | - | - | Off Market | |
0.11 | $1,700,000 | 5 | 4 | 5,017 | For Sale | |
0.11 | $714,000 | 1 | 3 | 2,338 | Off Market | |
0.12 | $838,000 | 5 | 4 | 4,597 | Off Market | |
0.13 | - | 4 | - | 3,769 | Off Market | |
0.13 | $1,052,400 | 6 | 5 | 5,450 | Off Market | |
0.13 | $482,900 | 4 | 3 | 1,852 | Off Market | |
0.14 | $637,900 | 4 | 3 | - | Off Market |
Price and Tax history
| Date | Event | Price |
|---|---|---|
Sep 30, 2026 Source: Heartland MLS as distributed by MLS GRID #2637589 | PriceChange | $925,000 Price decreased by 3% |
Aug 28, 2026 Source: Heartland MLS as distributed by MLS GRID #2637589 | Listed For Sale | $950,000 |
Jun 27, 2013 Source: Heartland MLS as distributed by MLS GRID #45001_1826836 | Sold | -- |
May 12, 2013 Source: Agent Provided | Listed For Sale | $550,000 |
| Year | Property tax | Tax assessment |
|---|---|---|
| 2025 | $10,680 | $145,560 |
Home facts updated by county records
LGBTQ Local Legal Protections
LGBTQ Local Legal Protections



Peggy Jones-Wilson, ReeceNichols-KCN
Agent Phone: (816) 536-2575
Based on information submitted to the MLS GRID as of 2026-10-12 15:18:25 PDT. All data is obtained from various sources and may not have been verified by broker or MLS GRID. Supplied Open House Information is subject to change without notice. All information should be independently reviewed and verified for accuracy. Properties may or may not be listed by the office/agent presenting the information. Some IDX listings have been excluded from this website. Prices displayed on all Sold listings are the Last Known Listing Price and may not be the actual selling price. Click here for more information
Listing Information presented by local MLS brokerage: Zillow, Inc., local REALTOR®- Terry York - (913) 213-6604
Listing Information presented by local MLS brokerage: Zillow, Inc., local REALTOR®- Terry York - (913) 213-6604
Similar Homes You May Like
 NEW - 1 DAY AGO1.25 ACRESHomeSmart Legacy
 0.63 ACRESKeller Williams KC North
 0.26 ACRESKeller Williams KC North
 0.32 ACRESKeller Williams KC North
 Keller Williams Realty Partners Inc.
 NEW CONSTRUCTION0.25 ACRESRE/MAX Innovations
 0.52 ACRESKeller Williams KC North
 0.29 ACRESUnited Real Estate Kansas City
 0.26 ACRESKeller Williams Platinum Prtnr
 NEW - 2 HRS AGONEW CONSTRUCTION0.34 ACRESKeller Williams KC North
 OPEN SUN, 1-3PMKeller Williams KC North
 NEW CONSTRUCTIONKeller Williams KC North
 NEW CONSTRUCTIONKeller Williams KC North
 NEW CONSTRUCTIONKeller Williams KC North
 NEW CONSTRUCTIONKeller Williams KC North
 NEW CONSTRUCTION5.05 ACRESStar Commercial Realty, LLC
 NEW CONSTRUCTION5.15 ACRESStar Commercial Realty, LLC
 0.32 ACRESKeller Williams Realty Partners Inc.
 0.26 ACRESKeller Williams KC North
 OPEN SAT, 12-2PM
 NEW CONSTRUCTION0.47 ACRESRE/MAX Innovations
 See more homes for sale inKearney


New Listings near 11706 Riverview Rd
 NEW - 23 HRS AGONEW CONSTRUCTION0.28 ACRESReeceNichols-KCN
 NEW - 1 DAY AGONEW CONSTRUCTIONReeceNichols-KCN
 NEW - 23 HRS AGONEW CONSTRUCTIONReeceNichols-KCN
- NEW - 1 DAY AGO1.25 ACRESHomeSmart Legacy
 COMING SOON 12/71.76 ACRESRE/MAX Innovations
- 0.63 ACRESKeller Williams KC North
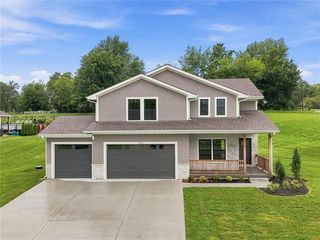 NEW CONSTRUCTION1.17 ACRESStar Commercial Realty, LLC
- 0.52 ACRESKeller Williams KC North
 COMING SOON 10/220.4 ACRESRE/MAX Revolution
- See more homes for sale inKearney


Frequently asked questions about 11706 Riverview Rd
- What is the estimated monthly payment for 11706 Riverview Rd?Based on a $925,000 list price with 20% down at today's rates, the estimated monthly payment for 11706 Riverview Rd in Kearney, MO is approximately $6,109 (about $5,217 principal & interest, $817 property taxes, and $75 homeowner's insurance). This is an estimate. Actual payment depends on your loan terms.
- What are the closest schools to 11706 Riverview Rd?The closest schools to 11706 Riverview Rd in Kearney, MO are Heritage Middle School (rated 7/10), Lewis And Clark Elementary School (rated 10/10), Liberty North High School (rated 9/10).
- Does 11706 Riverview Rd have air conditioning?Yes, 11706 Riverview Rd in Kearney, MO has air conditioning.
- Does 11706 Riverview Rd have laundry facilities?Yes, 11706 Riverview Rd in Kearney, MO has in-unit laundry.
- How big is the lot at 11706 Riverview Rd?The lot at 11706 Riverview Rd in Kearney, MO is about 1.2 acres.
- Does 11706 Riverview Rd have a garage?Yes, 11706 Riverview Rd in Kearney, MO has an attached garage.
11706 Riverview Rd, Kearney, MO 64060 is a 3 bedroom, 4 bathroom, 6,176 sqft single-family home built in 2005. This property is currently available for sale and was listed by Heartland MLS as distributed by MLS GRID on Aug 19, 2026. The MLS # for this home is MLS# 2637589.