

117 Verbena Dr
Georgetown, TX 78633
Sun City 2 Beds
 2 Baths
 1,330 sqft
2 Beds
2 Baths
1,330 sqft
Local Information
- Map ViewExplore the area around 117 Verbena Dr.

- Schools1 Preschool School1 Elementary School1 Middle School1 High School

- Shop & Eat

-- mins to
Home Highlights

Property Type
Single-Family Home

Year Built
1997
Living Area
1,330 sqft

Price/Sqft
$186

Parking
Garage
About this House
LOCATION, LOCATION, LOCATION.. Cute as a Button Angelina Floor Plan is SUPER close to main amenities and shop/center at Dell Webb Blvd and Sun City Blvd! Master Bath Tricked out with helpful bars; 2 Bed, 2 Bath, Laminate Floors, Plantation Shutters, DOUBLE OVEN, Microwave, Refrigerator, Washer and Dryer, YES, they come with! Ext. steps off back patio to Super Sweet Park Area. Very Nicely Shaded and Perfect for Peaceful Gathering with Friends, Pets, Family, etc. Come see it! Lawn Care Included in Rent!
117 Verbena Dr, Georgetown, TX 78633 is a 2 bedroom, 2 bathroom, 1,330 sqft single-family home in Sun City, built in 1997. More recently, it was listed as a rental in May 2020 with an asking price of $1,650 per month. That rental listing was removed on May 19, 2020. It is currently off market. The Trulia Estimate is $247,000, with a rent estimate of $1,951/month.
Home Details for 117 Verbena Dr

|
|---|
Heating & Cooling Heating: Forced Air, ElectricAir ConditioningCooling System: CentralHeating Fuel: Forced Air |
Levels, Entrance, & Accessibility Stories: 1Floors: Tile, Laminate |
Interior Details Types of Rooms: Walk In Closet |
Appliances & Utilities DishwasherDisposalDryerRefrigeratorWasher |
Fireplace & Spa Fireplace |

|
|---|
Exterior Home Features Roof: CompositionExterior: Stone, StuccoFoundation Type: SlabPatio |
Parking & Garage GarageParking Spaces: 2Parking: Garage Attached |

|
|---|
Year Built Year Built: 1997 |
Property Type / Style Property Type: Single Family Home |

|
|---|
Units in Building: 1 |

|
|---|
Lot Area: 6059 sqft |
Price History for 117 Verbena Dr
| Date | Price | Event | Source |
|---|---|---|---|
| 08/03/2026 | $249,900 | ListingRemoved | Unlock MLS #9952534 |
| 07/15/2026 | $249,900 | Pending | Unlock MLS #9952534 |
| 07/07/2026 | $249,900 | Contingent | Unlock MLS #9952534 |
| 06/25/2026 | $249,900 | PriceChange | Unlock MLS #9952534 |
| 05/28/2026 | $258,900 | PriceChange | Unlock MLS #9952534 |
| 04/16/2026 | $268,900 | PriceChange | Unlock MLS #9952534 |
| 02/25/2026 | $285,000 | Listed For Sale | Unlock MLS #9952534 |
| 05/19/2020 | $1,650 | ListingRemoved | Agent Provided |
| 05/01/2020 | $1,650 | Listed For Rent | Agent Provided |
| 04/15/2019 | $1,495 | ListingRemoved | Agent Provided |
| 02/23/2019 | $1,495 | Listed For Rent | Agent Provided |
Market trends in Sun City
Last updated June 2026
Avg. sale price
$380K
$4.5KMoM
Sale-to-List Price
98.2%
0.2%MoM
Price per sq ft
$211
$0MoM
Available listings
207
15MoM

- Results are loading
Property Tax and Assessment
| Year | 2025 |
|---|---|
| Tax | $5,714 |
| Assessment | $314,408 |
Home facts updated by county records
Comparable Sales for 117 Verbena Dr
Address | Distance | Property Type | Sold Price | Sold Date | Bed | Bath | Sqft |
|---|---|---|---|---|---|---|---|
0.33 | Single-Family Home | - | 06/11/26 | 2 | 2 | 1,651 | |
0.56 | Single-Family Home | - | 04/06/26 | 2 | 2 | 1,310 | |
0.57 | Single-Family Home | - | 12/29/25 | 2 | 2 | 1,657 | |
0.59 | Single-Family Home | - | 02/06/26 | 2 | 2 | 1,442 | |
0.67 | Single-Family Home | - | 05/13/26 | 2 | 2 | 1,328 | |
0.74 | Single-Family Home | - | 10/08/25 | 2 | 2 | 1,270 | |
0.53 | Single-Family Home | - | 12/29/25 | 3 | 2 | 1,829 | |
0.59 | Single-Family Home | - | 09/19/25 | 3 | 2 | 1,626 | |
0.71 | Single-Family Home | - | 10/02/25 | 2 | 2 | 1,658 | |
0.80 | Single-Family Home | - | 11/04/25 | 2 | 2 | 1,624 |
Nearby homes
Get a sense of prices in the area by checking nearby homes.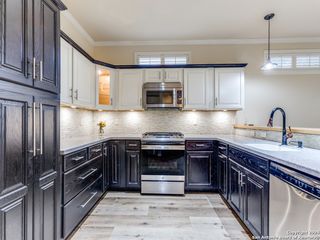 OFF MARKETRhonda Epperly TREC #535109, Keller Williams Heritage
 FOR SALE
 3D VIEWRobert Hilton, Broker, Active
 FOR SALENEW - 1 DAY AGO3D VIEWRE/MAX Fine Properties, Active
 FOR SALEERA Brokers Consolidated, Active
 FOR SALE3D VIEW0.26 ACRESThe Stacy Group, LLC, Active
 FOR SALE3D VIEW0.31 ACRESWolf Real Estate, Active
 FOR SALEOPEN SUN, 1-3PM3D VIEWERA Brokers Consolidated, Active
 FOR SALE3D VIEWRealty Texas LLC, Active
 OFF MARKETShipley Ranches LLC, Closed
 FOR SALE3D VIEWRE/MAX Fine Properties, Active
 OFF MARKETRealty Texas LLC, Closed

Assigned Schools
These are the assigned schools for 117 Verbena Dr.
- Douglas Benold Middle School
- 6-8
- Public
- 720 Students
8/10GreatSchools RatingParent Rating AverageThis school is amazing! Advanced in years compared to other middle schools!Parent Review4mo ago - Village Elementary School
- PK-5
- Public
- 485 Students
7/10GreatSchools RatingParent Rating AverageVillage is a wonderful community. The staff is amazing and my kids are well loved.Parent Review10mo ago - Chip Richarte High School
- 10-12
- Public
- 92 Students
3/10GreatSchools RatingParent Rating AverageThe teachers actually care about their students and will help them pass. This school is supposed to be a school where kids at risk of graduating go to get them caught up. It does exactly that. Everything about this school is great except for the fact that some classes are online.Parent Review4y ago  Check out schools near 117 Verbena Dr.
Neighborhood Overview

Neighborhood stats provided by third party data sources.
What Locals Say about Sun City
At least 17 Trulia users voted on each feature.

100 % Say car is needed

95 % Say it's dog friendly

88 % Say parking is easy

80 % Say there's wildlife

80 % Say yards are well-kept

80 % Say there's holiday spirit

77 % Say there are community events

75 % Say they plan to stay for at least 5 years

73 % Say it's quiet

67 % Say people would walk alone at night

65 % Say neighbors are friendly

55 % Say there are sidewalks

41 % Say streets are well-lit

25 % Say it's walkable to restaurants

18 % Say it's walkable to grocery stores
Sourced by Trulia users. Learn more about our methodology.
LGBTQ Local Legal Protections
LGBTQ Local Legal Protections



Apartments for Rent
 NEW - 1 DAY AGOPET FRIENDLYTotal price$1,105 - $2,160/moStudio-3 bd1-3 baAlta Berry Creek | 2201 State Highway 195,
Georgetown, TX 78633 PET FRIENDLYFURNISHED
 PET FRIENDLY
 PET FRIENDLY
 APPLY INSTANTLYPET FRIENDLY
 APPLY INSTANTLYPET FRIENDLY
 See more homes for rent inGeorgetown
Explore by feature - Pet Friendly
 NEW - 1 DAY AGOSPECIAL OFFERPET FRIENDLYTotal price$1,355 - $2,207/mo1-2 bd1-2 baCitizen House Wolf Ranch | 1201 Wolf Canyon Rd,
Georgetown, TX 78628 NEW - 1 DAY AGOSPECIAL OFFERPET FRIENDLYTotal price$1,026 - $2,096/moStudio-3 bd1-3 baAustin Avenue | 2601 N Austin Ave,
Georgetown, TX 78626- NEW - 1 DAY AGOSPECIAL OFFERPET FRIENDLYTotal price$1,105 - $2,160/moStudio-3 bd1-3 baAlta Berry Creek | 2201 State Highway 195,
Georgetown, TX 78633  NEW - 1 DAY AGOSPECIAL OFFERPET FRIENDLYTotal price$1,760 - $2,360/mo1-3 bd1-3 baAlta Westinghouse Townhomes | 3205 Westinghouse Rd,
Georgetown, TX 78626 SPECIAL OFFERPET FRIENDLY
- SPECIAL OFFERPET FRIENDLYFURNISHED
 NEW - 1 DAY AGOSPECIAL OFFERPET FRIENDLY
- SPECIAL OFFERPET FRIENDLY
 SPECIAL OFFERPET FRIENDLY
 NEW - 1 DAY AGOSPECIAL OFFERPET FRIENDLY
Explore by feature - Garage
- SPECIAL OFFERPET FRIENDLYFURNISHED
- SPECIAL OFFERPET FRIENDLY
- NEW - 1 DAY AGOSPECIAL OFFERPET FRIENDLY
 SPECIAL OFFERPET FRIENDLY
 SPECIAL OFFERPET FRIENDLYINCOME RESTRICTED
 NEW - 1 DAY AGOSPECIAL OFFERPET FRIENDLY$1,175 - $2,071/mo1-3 bd1-2 baWilliamson at the Overlook | 1 Gabriels Bluff Dr,
Georgetown, TX 78626 NEW - 1 DAY AGOSPECIAL OFFERPET FRIENDLY
 NEW - 1 DAY AGOSPECIAL OFFERPET FRIENDLY
 SPECIAL OFFERPET FRIENDLY$1,999 - $2,369/mo3-4 bd2-3 baLinea Stillwater Rental Homes | 901 Big Rocky Bnd,
Georgetown, TX 78626 PET FRIENDLY
Explore by feature - Air Conditioning
- NEW - 1 DAY AGOSPECIAL OFFERPET FRIENDLYTotal price$1,355 - $2,207/mo1-2 bd1-2 baCitizen House Wolf Ranch | 1201 Wolf Canyon Rd,
Georgetown, TX 78628 - SPECIAL OFFERPET FRIENDLY
- SPECIAL OFFERPET FRIENDLYFURNISHED
- SPECIAL OFFERPET FRIENDLY
- SPECIAL OFFERPET FRIENDLY
- NEW - 1 DAY AGOSPECIAL OFFERPET FRIENDLY
 SPECIAL OFFERPET FRIENDLY
- SPECIAL OFFERPET FRIENDLYINCOME RESTRICTED
- NEW - 1 DAY AGOSPECIAL OFFERPET FRIENDLY$1,175 - $2,071/mo1-3 bd1-2 baWilliamson at the Overlook | 1 Gabriels Bluff Dr,
Georgetown, TX 78626  PET FRIENDLY
Explore by feature - Pool
- NEW - 1 DAY AGOSPECIAL OFFERPET FRIENDLYTotal price$1,355 - $2,207/mo1-2 bd1-2 baCitizen House Wolf Ranch | 1201 Wolf Canyon Rd,
Georgetown, TX 78628 - NEW - 1 DAY AGOSPECIAL OFFERPET FRIENDLYTotal price$1,026 - $2,096/moStudio-3 bd1-3 baAustin Avenue | 2601 N Austin Ave,
Georgetown, TX 78626 - NEW - 1 DAY AGOSPECIAL OFFERPET FRIENDLYTotal price$1,105 - $2,160/moStudio-3 bd1-3 baAlta Berry Creek | 2201 State Highway 195,
Georgetown, TX 78633 - NEW - 1 DAY AGOSPECIAL OFFERPET FRIENDLYTotal price$1,760 - $2,360/mo1-3 bd1-3 baAlta Westinghouse Townhomes | 3205 Westinghouse Rd,
Georgetown, TX 78626 - SPECIAL OFFERPET FRIENDLY
- SPECIAL OFFERPET FRIENDLYFURNISHED
- NEW - 1 DAY AGOSPECIAL OFFERPET FRIENDLY
- SPECIAL OFFERPET FRIENDLY
- SPECIAL OFFERPET FRIENDLY
- NEW - 1 DAY AGOSPECIAL OFFERPET FRIENDLY
Explore by feature - Washer/dryer
- NEW - 1 DAY AGOSPECIAL OFFERPET FRIENDLYTotal price$1,355 - $2,207/mo1-2 bd1-2 baCitizen House Wolf Ranch | 1201 Wolf Canyon Rd,
Georgetown, TX 78628 - SPECIAL OFFERPET FRIENDLY
- SPECIAL OFFERPET FRIENDLY
- NEW - 1 DAY AGOSPECIAL OFFERPET FRIENDLY
 SPECIAL OFFERPET FRIENDLY
 NEW - 1 DAY AGOSPECIAL OFFERPET FRIENDLY
 PET FRIENDLY
- PET FRIENDLY
 APPLY INSTANTLY
Explore by feature - Outdoor Space
- SPECIAL OFFERPET FRIENDLY
- SPECIAL OFFERPET FRIENDLY$1,999 - $2,369/mo3-4 bd2-3 baLinea Stillwater Rental Homes | 901 Big Rocky Bnd,
Georgetown, TX 78626 - PET FRIENDLY
 NEW - 1 DAY AGOAPPLY INSTANTLY
 APPLY INSTANTLYPET FRIENDLY
 APPLY INSTANTLYPET FRIENDLY
 APPLY INSTANTLYPET FRIENDLY
 APPLY INSTANTLYPET FRIENDLY
 NEW - 1 DAY AGOPET FRIENDLY
 PET FRIENDLY
Homes for sale near 117 Verbena Dr
- NEW - 1 DAY AGORE/MAX Fine Properties, Active
- OPEN SUN, 1-3PMERA Brokers Consolidated, Active
- 0.31 ACRESWolf Real Estate, Active
 See more homes for sale inGeorgetown

Off Market Homes Near 117 Verbena Dr
 SOLDJUL 28, 2026
- SOLDJUN 30, 2026
- SOLDMAY 26, 2026
 SOLDMAY 19, 2026
- SOLDAPR 30, 2026
 SOLDAPR 30, 2026Coldwell Banker Realty, Closed
- SOLDAPR 29, 2026
- SOLDAPR 28, 2026
 SOLDAPR 27, 2026
- See more homes for sale inGeorgetown

Frequently asked questions about 117 Verbena Dr
- What is 117 Verbena Dr estimated to be worth?Trulia's estimated value for 117 Verbena Dr in Georgetown, TX is $247,000.
- Is Georgetown a buyer's or seller's market?Georgetown is currently a buyer's market, based on recent for-sale activity.
- What's the median sale price in Georgetown?The median sale price in Georgetown is $380K. That is up $4.5K from the prior month.
- What do residents say about the Sun City neighborhood?Residents describe the Sun City neighborhood in Georgetown, TX as dog-friendly, easy to park in, and well-kept. Most residents say you need a car. See recently sold homes in Sun City, Georgetown.
- Does 117 Verbena Dr have air conditioning?Yes, 117 Verbena Dr in Georgetown, TX has air conditioning.
- Does 117 Verbena Dr have laundry facilities?Yes, 117 Verbena Dr in Georgetown, TX has in-unit laundry.