


100 Camp Dr
Georgetown, TX 78633
Sun City 2 Beds
 2 Baths
 2,026 sqft (on 0.26 acres)
2 Beds
2 Baths
2,026 sqft
(on 0.26 acres)
Home Highlights

Parking
2 Car Garage

Outdoor
Porch, Patio

Climate Control
Heating & Cooling

HOA
$163/Monthly

Price/Sqft
$192

Listed
Less than a day ago
Local Information
- Map ViewExplore the area around 100 Camp Dr.

- Schools1 Preschool School1 Elementary School1 Middle School1 High School

- Shop & Eat

-- mins to
About this House
A wonderful Williamson floor plan home in the heart of Sun City! This Del Webb built home combines upgrades, comfortable living spaces, and an unbeatable location with easy access to all of Sun City's resident amenities. An 8' front door with an Anderson storm door opens inside to engineered hardwood floors that flow through the living room, dining areas, kitchen, hallways and office/study. Plantation shutters, crown molding and a gas log fireplace with decorative built-ins create a warm and inviting living space. The kitchen is designed features a center island, built-in stainless steel oven, microwave and a gas cooktop. Bay windows brighten both the breakfast area and the spacious owner's suite. A versatile bonus space adjoining the laundry room includes a built-in desk, making it ideal for hobbies, crafts or a secondary home office. Enjoy outdoors from a screened porch with hard tile flooring, overlooking an extended stone patio. The fully fenced, north-facing backyard offers a comfortable outdoor retreat on a desirable corner lot. Mature Texas Live Oak trees provide abundant shade over attractive Zoysia grass in both the front and back yards. The extended two-car garage adds functionality with built-in storage cabinets, a utility sink and a dedicated workspace.
Home Details for 100 Camp Dr

|
|---|
MLS Status: Active |

|
|---|
Beds & Baths Number of Bedrooms: 2Main Level Bedrooms: 2Number of Bathrooms: 2Number of Bathrooms (full): 2 |
Dimensions and Layout Living Area: 2026 Square Feet |
Appliances & Utilities Utilities: Cable Available, Electricity Connected, Natural Gas Connected, Phone Available, Sewer Connected, Underground Utilities, Water ConnectedAppliances: Built-In Oven(s), Dishwasher, Disposal, Gas Cooktop, Microwave, RNGHD, Stainless Steel Appliance(s), Vented Exhaust Fan, Gas Water HeaterDishwasherDisposalMicrowave |
Heating & Cooling Heating: Ceiling, Central, Fireplace(s), Forced Air, Natural GasHas CoolingAir Conditioning: Ceiling Fan(s), Central Air, ElectricHas HeatingHeating Fuel: Ceiling |
Fireplace & Spa Number of Fireplaces: 1Fireplace: Gas Log, Living RoomSpa: None |
Gas & Electric Has Electric on Property |
Windows, Doors, Floors & Walls Window: Double Pane Windows, Plantation ShuttersFlooring: Carpet, Tile, Wood |
Levels, Entrance, & Accessibility Stories: 1Levels: OneAccessibility: NoneFloors: Carpet, Tile, Wood |
View No ViewView: None |

|
|---|
Exterior Home Features Roof: Composition ShinglePatio / Porch: Enclosed, Front Porch, Patio, Rear PorchFencing: Back Yard, Wrought IronOther Structures: NoneExterior: Gutters PartialFoundation: SlabNo Private Pool |
Parking & Garage Number of Garage Spaces: 2Number of Covered Spaces: 2Has a GarageHas an Attached GarageParking Spaces: 2Parking: Attached, Door-Single, Garage, Garage Door Opener, Garage Faces Front |
Pool Pool: None |
Frontage Waterfront: NoneNot on Waterfront |
Water & Sewer Sewer: Public Sewer |
Farm & Range Not Allowed to Raise Horses |

|
|---|
Days on Market: <1 day on Trulia |

|
|---|
Year Built Year Built: 2001 |
Property Type / Style Property Type: ResidentialProperty Subtype: Single Family Residence |
Building Not a New ConstructionNo Additional Parcels |
Property Information Condition: ResaleParcel Number: 20993111010030 |

|
|---|
Price List Price: $389,500Price Per Sqft: $192 |
Status Change & Dates Possession Timing: Close Of Escrow, Funding |

|
|---|

|
|---|
Direction & Address City: GeorgetownCommunity: Sun City Georgetown Neighborhood 11 Ph 02-A |
School Information Elementary School: NA_Sun_CityElementary School District: Georgetown ISDJr High / Middle School: NA_Sun_CityJr High / Middle School District: Georgetown ISDHigh School: NA_Sun_CityHigh School District: Georgetown ISD |

|
|---|
Listing Agent Listing ID: 2842534 |

|
|---|
Building Details Builder Name: Del Webb |
Community rooms Fitness Center |

|
|---|
Community Features: Clubhouse, Dog Park, Fishing, Fitness Center, Game Room, Golf, Lake, Library, Planned Social Activities, Playground, Pool, Putting Green, Restaurant, Spa/Hot Tub, Sport Court(s)/Facility, Tennis Court(s), Underground UtilitiesIs a Senior Community |
Other Playground |

|
|---|
HOA Fee Includes: Common Area MaintenanceHOA Name: Sun City Community Assoc.Has an HOAHOA Fee: $163/Monthly |

|
|---|
Lot Area: 0.26 acres |

|
|---|
Special Conditions: Standard |

|
|---|
Listing Terms: Cash, Conventional, FHA, VA Loan |

|
|---|
Mls Number: 2842534Attribution Contact: (512) 869-0223 |

|
|---|
ClubhouseDog ParkFishingGame RoomGolfLakeLibraryPlanned Social ActivitiesPlaygroundPoolPutting GreenRestaurantSpa/Hot TubSport Court(s)/FacilityTennis Court(s)Underground Utilities |
Last check for updates: about 1 hour ago
Listing courtesy of Cameron Freeman, (512) 869-0223
The Stacy Group, LLC, (512) 869-0223
Source: Unlock MLS, MLS#2842534
Also Listed on Unlock MLS.
Market trends in Sun City
Last updated June 2026
Avg. sale price
$380K
$4.5KMoM
Sale-to-List Price
98.2%
0.2%MoM
Price per sq ft
$211
$0MoM
Available listings
207
15MoM
Price History for 100 Camp Dr
| Date | Price | Event | Source |
|---|---|---|---|
| 07/24/2026 | $389,500 | Listed For Sale | Unlock MLS #2842534 |
| 01/06/2017 | $314,900 | ListingRemoved | Agent Provided |
| 12/09/2016 | $314,900 | Pending | Agent Provided |
| 12/01/2016 | $314,900 | PriceChange | Agent Provided |
| 08/08/2016 | $329,000 | Listed For Sale | Agent Provided |
| 03/06/2008 | $245,000 | ListingRemoved | Agent Provided |
| 02/01/2008 | $245,000 | Listed For Sale | Agent Provided |
Similar Homes You May Like
 NEW - 1 DAY AGOThe Stacy Group, LLC, Active
 0.34 ACRESERA Brokers Consolidated, Active
 3.04 ACRESeXp Realty, LLC, Active
 NEWOPEN SAT, 11-2PMAll City Real Estate Ltd. Co, Active
 The Stacy Group, LLC, Active
 Jacobs & Mikeska, Realtors, Active
 All City Real Estate Ltd. Co, Active
 OPEN SUN, 1-3PMERA Brokers Consolidated, Active
 OPEN SUN, 1-3PMKeller Williams Realty, Active
 Keller Williams Realty, Active
 ERA Brokers Consolidated, Active
 0.34 ACRESCarnley Properties, Active
 OPEN SUN, 12-3PMColdwell Banker Realty, Active
 0.28 ACRESERA Brokers Consolidated, Active
 ERA Brokers Consolidated, Active
 OPEN SUN, 1-3PMColdwell Banker Realty, Active
 NEW - 8 HRS AGOThe Stacy Group, LLC, Active
 Keller Williams Realty Lone St, Active
 See more homes for sale inGeorgetown


New Listings near 100 Camp Dr
- All City Real Estate Ltd. Co, Active
 NEW - 1 DAY AGO0.95 ACRESHart of Texas, Active
 COMING SOON 8/31.07 ACRESMagnolia Realty, Coming Soon
 OPEN SAT, 11-1PM0.56 ACRESColdwell Banker Apex, Realtors, Active
- NEW - 1 DAY AGOThe Stacy Group, LLC, Active
- NEWOPEN SAT, 11-2PMAll City Real Estate Ltd. Co, Active
 NEW - 1 DAY AGO0.25 ACRESThe Stacy Group, LLC, Active
 OPEN SUN, 1-3PM0.84 ACRESJBGoodwin REALTORS WC, Active
 NEWOPEN SUN, 1-3PMERA Brokers Consolidated, Active
 NEW - 2 DAYS AGOeXp Realty, LLC, Active
 NEW - 1 DAY AGOeXp Realty, LLC, Active
 OPEN SUN, 1-3PMERA Brokers Consolidated, Active
- ERA Brokers Consolidated, Active
- See more homes for sale inGeorgetown


Property Tax and Assessment
| Year | 2025 |
|---|---|
| Tax | $3,633 |
| Assessment | $426,413 |
Home facts updated by county records
Comparable Sales for 100 Camp Dr
Address | Distance | Property Type | Sold Price | Sold Date | Bed | Bath | Sqft |
|---|---|---|---|---|---|---|---|
0.27 | Single-Family Home | - | 08/07/25 | 3 | 2 | 2,182 | |
0.58 | Single-Family Home | - | 09/19/25 | 3 | 2 | 1,626 |
Nearby homes
Get a sense of prices in the area by checking nearby homes.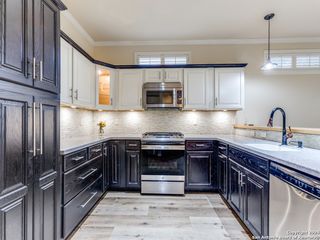 OFF MARKETRhonda Epperly TREC #535109, Keller Williams Heritage
 FOR SALE
 3D VIEWRobert Hilton, Broker, Active
 FOR SALEERA Brokers Consolidated, Active
 FOR SALE3D VIEWRealty Texas LLC, Active
 OFF MARKETShipley Ranches LLC, Closed
 OFF MARKETRealty Texas LLC, Closed
 OFF MARKET
 OFF MARKETKrystyn Huffstutler-Reyes TREC #556827, Double K Real Estate
 FOR SALE3D VIEW0.3 ACRESPhelps Properties, Active
 FOR SALE3D VIEW0.29 ACRESERA Experts, Active
Assigned Schools
These are the assigned schools for 100 Camp Dr.
- Douglas Benold Middle School
- 6-8
- Public
- 720 Students
8/10GreatSchools RatingParent Rating AverageThis school is amazing! Advanced in years compared to other middle schools!Parent Review3mo ago - Village Elementary School
- PK-5
- Public
- 485 Students
7/10GreatSchools RatingParent Rating AverageVillage is a wonderful community. The staff is amazing and my kids are well loved.Parent Review10mo ago - Chip Richarte High School
- 10-12
- Public
- 92 Students
3/10GreatSchools RatingParent Rating AverageThe teachers actually care about their students and will help them pass. This school is supposed to be a school where kids at risk of graduating go to get them caught up. It does exactly that. Everything about this school is great except for the fact that some classes are online.Parent Review4y ago  Check out schools near 100 Camp Dr.
Neighborhood Overview

Neighborhood stats provided by third party data sources.
What Locals Say about Sun City
At least 17 Trulia users voted on each feature.

100 % Say car is needed

95 % Say it's dog friendly

88 % Say parking is easy

80 % Say there's wildlife

80 % Say yards are well-kept

80 % Say there's holiday spirit

77 % Say there are community events

75 % Say they plan to stay for at least 5 years

73 % Say it's quiet

67 % Say people would walk alone at night

65 % Say neighbors are friendly

55 % Say there are sidewalks

41 % Say streets are well-lit

25 % Say it's walkable to restaurants

18 % Say it's walkable to grocery stores
Sourced by Trulia users. Learn more about our methodology.
LGBTQ Local Legal Protections
LGBTQ Local Legal Protections



Cameron Freeman, The Stacy Group, LLC, (512) 869-0223
Agent Phone: (512) 869-0223
Based on information from Unlock MLS (alternatively, from ACTRIS) for the period through 2026-07-24 16:56:43 PDT. Neither the Board nor ACTRIS guarantees or is in any way responsible for its accuracy. All data is provided “AS IS” and with all faults. Data maintained by the Board or ACTRIS may not reflect all real estate activity in the market.
Information being provided is for consumers’ personal, non-commercial use and may not be used for any purpose other than to identify prospective properties consumers may be interested in purchasing. Some IDX listings have been excluded from this website. Click here for more information
Information being provided is for consumers’ personal, non-commercial use and may not be used for any purpose other than to identify prospective properties consumers may be interested in purchasing. Some IDX listings have been excluded from this website. Click here for more information