


$1,000,000
 5 Beds
 5 Baths
 3,970 sqft (on 0.43 acres)
117 Sam Ct, Wake Forest, NC 27587
Est. Mortgage $6,061/mo*
Get Pre-QualifiedHome Highlights

Single-Family Home

Built in 2023

0.43 acre lot

$252/sqft

Garage

HOA $70/mo
Local Information
- Map ViewExplore the area around 117 Sam Ct.

- Schools1 Preschool School1 Elementary School1 Middle School1 High School

- Shop & Eat

-- mins to
About this House
What's unique:Family roomCenter islandGuest suiteDouble tier trey ceilingGourmet kitchenHardwood flooring
Heated Pool, Hot Tub & 3-Car Garage in Perry Farms, Wake Forest! Built by ICG Homes in 2023, this beautifully appointed 5-bedroom, 5-full-bath home offers the space, style and outdoor living you've been looking for, with the added bonus of a private backyard retreat already in place. Set on a generous 0.43-acre lot backing to open space, this nearly new home combines thoughtful design with exceptional outdoor amenities, including a heated swimming pool, hot tub, removable child safety pool fence (which conveys), fully fenced backyard, and extensive professional landscaping and irrigation.
Inside, hardwood floors flow throughout the main living areas, creating a warm welcome into the open-concept floor plan. The gourmet kitchen features quartz countertops, custom cabinetry, tile backsplash, a large center island with breakfast bar, stainless steel appliances, gas range, wall oven, and an oversized walk-in pantry. The kitchen opens to the inviting family room, where a stone-surround gas fireplace with custom wood mantel creates the perfect gathering spot. A bright breakfast area features remote-controlled window shades for added convenience.
The main-level guest suite offers a private, comfortable space for overnight guests or multigenerational living. Upstairs, the spacious primary suite features a sitting area and double-tier trey ceiling, while the luxurious primary bath offers separate vanities with quartz countertops, custom cabinetry, soaking tub, a walk-in shower, and an impressive walk-in closet. Additional bedrooms provide flexibility for family, guests, or a home office.
The third-floor bedroom with private full bath offers even more versatility, while the large bonus room and walk-in storage provide valuable extra space for recreation, hobbies, and seasonal storage.
Enjoy the best of indoor-outdoor living on the screened porch and patio, with the heated pool and hot tub just beyond. The extensive landscaping, fencing, and irrigation create a beautifully finished backyard retreat, while the open space behind the property adds to the sense of privacy. With five bedrooms, five full baths, a three-car garage, and the sought-after community of Perry Farms, this home delivers the space, amenities, and lifestyle today's buyers are looking for. Move in and enjoy the poolside lifestyle from day one!
Inside, hardwood floors flow throughout the main living areas, creating a warm welcome into the open-concept floor plan. The gourmet kitchen features quartz countertops, custom cabinetry, tile backsplash, a large center island with breakfast bar, stainless steel appliances, gas range, wall oven, and an oversized walk-in pantry. The kitchen opens to the inviting family room, where a stone-surround gas fireplace with custom wood mantel creates the perfect gathering spot. A bright breakfast area features remote-controlled window shades for added convenience.
The main-level guest suite offers a private, comfortable space for overnight guests or multigenerational living. Upstairs, the spacious primary suite features a sitting area and double-tier trey ceiling, while the luxurious primary bath offers separate vanities with quartz countertops, custom cabinetry, soaking tub, a walk-in shower, and an impressive walk-in closet. Additional bedrooms provide flexibility for family, guests, or a home office.
The third-floor bedroom with private full bath offers even more versatility, while the large bonus room and walk-in storage provide valuable extra space for recreation, hobbies, and seasonal storage.
Enjoy the best of indoor-outdoor living on the screened porch and patio, with the heated pool and hot tub just beyond. The extensive landscaping, fencing, and irrigation create a beautifully finished backyard retreat, while the open space behind the property adds to the sense of privacy. With five bedrooms, five full baths, a three-car garage, and the sought-after community of Perry Farms, this home delivers the space, amenities, and lifestyle today's buyers are looking for. Move in and enjoy the poolside lifestyle from day one!
Last check for updates: about 4 hours ago
Listing courtesy of Marti Hampton
EXP Realty LLC
Holly Williams Rucker, (919) 698-5046
EXP Realty LLC
Source: Doorify MLS, MLS#10202104
Also Listed on eXp Realty.
Home Details for 117 Sam Ct

|
|---|
Interior Details Number of Rooms: 20Types of Rooms: Master Bedroom, Bedroom 2, Bedroom 3, Bedroom 4, Bedroom 5, Breakfast Room, Dining Room, Entrance Hall, Family Room, Kitchen, Laundry, Mud Room, Other |
Beds & Baths Number of Bedrooms: 5Main Level Bedrooms: 2Number of Bathrooms: 5Number of Bathrooms (full): 5 |
Dimensions and Layout Living Area: 3970 Square Feet |
Appliances & Utilities Appliances: Built-In Gas Range, Dishwasher, Microwave, Range Hood, Wall OvenDishwasherLaundry: Laundry Room,Sink,Upper LevelMicrowave |
Heating & Cooling Heating: Electric,Forced Air,Natural GasHas CoolingAir Conditioning: Central Air,Ceiling Fan(s)Has HeatingHeating Fuel: Electric |
Windows, Doors, Floors & Walls Window: BlindsFlooring: Carpet, Hardwood, Tile |
Levels, Entrance, & Accessibility Stories: 2Levels: Three Or MoreFloors: Carpet, Hardwood, Tile |
View No View |

|
|---|
Exterior Home Features Roof: Architectural ShingleFoundation: Crawlspace |
Parking & Garage Number of Garage Spaces: 3Number of Covered Spaces: 3Has a GarageParking Spaces: 3Parking: Garage |
Frontage Responsible for Road Maintenance: Public Maintained Road |
Water & Sewer Sewer: Public Sewer |
Finished Area Finished Area (above surface): 3970 Square Feet |

|
|---|
Days on Market: 4 |

|
|---|
Year Built Year Built: 2023 |
Property Type / Style Property Type: ResidentialProperty Subtype: Single Family ResidenceStructure Type: HouseArchitecture: Craftsman,Traditional |
Building Construction Materials: Board & Batten Siding, Brick, Fiber CementNot a New Construction |
Property Information Parcel Number: 186003110292000 0488245 |

|
|---|
Price List Price: $1,000,000Price Per Sqft: $252 |
Status Change & Dates Possession Timing: Close Of Escrow |

|
|---|
MLS Status: Coming Soon |

|
|---|
Direction & Address City: Wake ForestCommunity: Perry Farms |
School Information Elementary School: Wake County SchoolsJr High / Middle School: Wake County SchoolsHigh School: Wake County Schools |

|
|---|
Listing Agent Listing ID: 10202104 |

|
|---|
Building Area Building Area: 3970 Square Feet |

|
|---|
HOA Fee Includes: UnknownHOA Name: CAS ManagementHOA Phone: 919-788-9911Has an HOAHOA Fee: $70/Monthly |

|
|---|
Lot Area: 0.43 acres |

|
|---|
Special Conditions: Standard |

|
|---|
Listing Agreement Type: Exclusive Right To SellListing Terms: Cash, Conventional, FHA, VA Loan |

|
|---|
Mobile Home Park Mobile Home Units: Feet |

|
|---|
Mls Number: 10202104Above Grade Unfinished Area: 3970Start Showing Date: Fri Nov 20 2026 |

|
|---|
HOA Amenities: PoolSource Internet Entire Listing Display |
Price and Tax history
| Date | Event | Price |
|---|---|---|
Jul 10, 2023 Source: Doorify MLS #2497311 | Sold | $875,000 |
May 8, 2023 Source: Doorify MLS #2497311 | Contingent | $875,000 |
Mar 1, 2023 Source: Doorify MLS #2497311 | Listed For Sale | $875,000 |
| Year | Property tax | Tax assessment |
|---|---|---|
| 2025 | $8,296 | $902,377 |
Home facts updated by county records
Around this home
What Locals Say about Wake Forest
At least 410 Trulia users voted on each feature.

94 % Say car is needed

93 % Say it's dog friendly

87 % Say parking is easy

83 % Say there's holiday spirit

80 % Say people would walk alone at night

79 % Say yards are well-kept

76 % Say kids play outside

75 % Say there are sidewalks

73 % Say it's quiet

68 % Say streets are well-lit

64 % Say neighbors are friendly

59 % Say they plan to stay for at least 5 years

58 % Say there's wildlife

49 % Say there are community events

36 % Say it's walkable to restaurants

33 % Say it's walkable to grocery stores
Sourced by Trulia users. Learn more about our methodology.
Market trends in Wake Forest
Last updated September 2026
Avg. sale price
$528K
$10.75KMoM
Sale-to-List Price
99.1%
Price per sq ft
$213
$0MoM
Available listings
502
12MoM
Sourced by Trulia Market Trends
Home Value
Trulia Estimate
$905KSince last month
Increased$6K (+0.6%)Since last year
Decreased$16K (-1.7%)Since last sale
Increased$29K (+3.3%)Learn more about this home's value by checking out its Trulia Estimate, the value of nearby homes, and how much similar homes have sold for.
Trulia Estimate
The of this home's value increased by +3% in the last 10 years
| Month | Estimated value |
|---|---|
2026 | |
| November 2026 | $904K |
| October 2026 | $910K |
| September 2026 | $898K |
| August 2026 | $894K |
| July 2026 | $909K |
| June 2026 | $920K |
| May 2026 | $918K |
| April 2026 | $917K |
| March 2026 | $918K |
| February 2026 | $910K |
| January 2026 | $899K |
2025 | |
2024 | |
2023 | |
Comparable sales
These are recently sold homes that have a similar location or other similar features to this home, like bedrooms, bathrooms, and square footage. Get a sense of the expected prices in the area by viewing these homes.Address | Distance | Property Type | Sold Price | Sold Date | Bed | Bath | Sqft |
|---|---|---|---|---|---|---|---|
0.06 | Single-Family Home | $915,000 | 10/19/26 | 5 | 4.5 | 4,109 | |
0.23 | Single-Family Home | $825,000 | 09/14/26 | 5 | 5 | 3,920 | |
0.08 | Single-Family Home | $815,000 | 08/31/26 | 4 | 3.5 | 3,061 | |
0.22 | Single-Family Home | $865,000 | 11/06/26 | 5 | 4 | 3,741 | |
0.22 | Single-Family Home | $820,000 | 11/21/25 | 4 | 3 | 3,363 | |
0.23 | Single-Family Home | $785,000 | 04/30/26 | 4 | 3 | 3,053 | |
0.43 | Single-Family Home | $820,000 | 06/12/26 | 5 | 4 | 3,390 | |
0.68 | Single-Family Home | $675,000 | 06/18/26 | 5 | 4.5 | 3,211 | |
0.38 | Single-Family Home | $430,492 | 10/16/26 | 5 | 3 | 2,511 | |
0.38 | Single-Family Home | $460,500 | 08/14/26 | 4 | 2.5 | 2,354 |
Nearby home prices
Get a sense of expected prices in the area by checking the value of nearby homes.Address | Distance | Price | Bed | Bath | Sqft | Status |
|---|---|---|---|---|---|---|
0.02 | $950,900 | Studio | 4 | 3,869 | Off Market | |
0.02 | $775,600 | 4 | 2 | 2,990 | Off Market | |
0.04 | $1,013,000 | 4 | 4 | 3,557 | Off Market | |
0.04 | $785,500 | 4 | 3.5 | 3,573 | Off Market | |
0.04 | $960,800 | 5 | 2 | 4,506 | Off Market | |
0.06 | $915,000 | 5 | 4.5 | 4,109 | Recently Sold | |
0.06 | $768,400 | 4 | 3 | 2,980 | Off Market | |
0.06 | $843,500 | Studio | 4 | 3,568 | Off Market | |
0.06 | - | Studio | - | - | Off Market | |
0.06 | - | Studio | 1 | 792 | Off Market | |
0.06 | $290,200 | Studio | 1 | 1,276 | Off Market | |
0.06 | - | - | - | - | Off Market | |
0.07 | $956,300 | 4 | 5 | 4,320 | Off Market | |
0.07 | $898,300 | Studio | 4 | 3,818 | Off Market | |
0.07 | $255,400 | 4 | 2 | 2,250 | Off Market | |
0.07 | $798,700 | 4 | 4 | 3,433 | Off Market | |
0.08 | $815,000 | 4 | 3.5 | 3,061 | Recently Sold | |
0.08 | $757,800 | 4 | 4 | 3,281 | Off Market | |
0.09 | $884,100 | 4 | 4.5 | 4,477 | Off Market | |
0.09 | $924,700 | 4 | 3.5 | 3,724 | Off Market |
LGBTQ Local Legal Protections
LGBTQ Local Legal Protections


Marti Hampton, EXP Realty LLC
The MLS listing information displayed is deemed reliable, but is not guaranteed accurate by the MLS.
Copyright 2026 Doorify MLS of North Carolina. All rights reserved.
Copyright 2026 Doorify MLS of North Carolina. All rights reserved.
Similar Homes You May Like
 NEW CONSTRUCTION0.39 ACRES

 0.69 ACRES
 0.7 ACRES
 0.82 ACRES
 0.36 ACRES

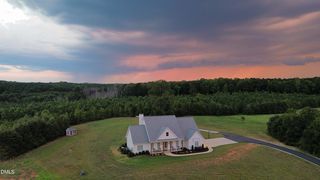 9.65 ACRES
 0.92 ACRES
 NEW CONSTRUCTION2.31 ACRES
 NEW CONSTRUCTION1.47 ACRES
 NEW CONSTRUCTION

 0.73 ACRES
 OPEN SAT, 2-4PM
 NEW CONSTRUCTION0.48 ACRES
 NEW CONSTRUCTION0.54 ACRES

 OPEN SAT, 12-4PMNEW CONSTRUCTION0.85 ACRES

 NEW CONSTRUCTION1 ACRE

 OPEN SAT, 1-4PMNEW CONSTRUCTION1.1 ACRES
 0.68 ACRES
 3.45 ACRES
 OPEN SAT, 1-4PMNEW CONSTRUCTION0.77 ACRES
 0.98 ACRES
 NEW CONSTRUCTION
 3.82 ACRES

 NEWOPEN SAT, 2:30-4:30PM
 NEW CONSTRUCTION
 NEW CONSTRUCTION
 0.69 ACRES
 NEW CONSTRUCTION1.63 ACRES
 NEW CONSTRUCTION


 NEW CONSTRUCTION
 1.05 ACRES
 See more homes for sale inWake Forest
New Listings near 117 Sam Ct
 0.28 ACRES
 0.3 ACRES
 OPEN SAT, 12-2PM1 ACRE
 NEW - 19 MIN AGO0.7 ACRES
 NEW - 10 HRS AGO


 NEWCOMING SOON0.32 ACRES
 0.7 ACRES
 1.31 ACRES
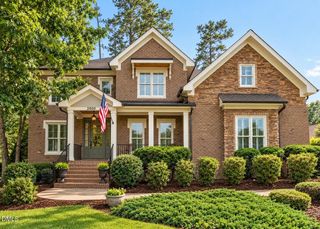 0.26 ACRES
 1.69 ACRES
 NEW CONSTRUCTION0.26 ACRES
 NEW CONSTRUCTION
- See more homes for sale inWake Forest
Frequently asked questions about 117 Sam Ct
- What is the estimated monthly payment for 117 Sam Ct?Based on a $1,000,000 list price with 20% down at today's rates, the estimated monthly payment for 117 Sam Ct in Wake Forest, NC is approximately $6,078 (about $5,436 principal & interest, $567 property taxes, and $75 homeowner's insurance). This is an estimate. Actual payment depends on your loan terms.
- How does the list price for 117 Sam Ct compare to homes in Wake Forest?117 Sam Ct in Wake Forest, NC is listed at $1,000,000, about 89% above the $528K median sale price in Wake Forest.
- What do residents say about Wake Forest?Residents describe Wake Forest, NC as dog-friendly, easy to park in, and well-kept. Most residents say you need a car. See homes for sale in Wake Forest, NC.
- What are the closest schools to 117 Sam Ct?The closest schools to 117 Sam Ct in Wake Forest, NC are Jones Dairy Elementary (Pre-K, rated 9/10), Rolesville Middle School (rated 9/10), Wake Forest High School (rated 7/10).
- Does 117 Sam Ct have air conditioning?Yes, 117 Sam Ct in Wake Forest, NC has air conditioning.
- Does 117 Sam Ct have a pool?Yes, 117 Sam Ct in Wake Forest, NC has a pool.
117 Sam Ct, Wake Forest, NC 27587 is a 5 bedroom, 5 bathroom, 3,970 sqft single-family home built in 2023. This property is currently available for sale and was listed by Doorify MLS on Nov 6, 2026. The MLS # for this home is MLS# 10202104.