


$1,349,000
Original price: $1,375,000
 4 Beds
 4 Baths
 5,125 sqft (on 0.95 acres)
3621 Bailey Meadows Dr, Wake Forest, NC 27587
Est. Mortgage $8,289/mo*
Get Pre-QualifiedHome Highlights

Single-Family Home

Built in 2024

0.95 acre lot

$263/sqft

Garage
Local Information
- Map ViewExplore the area around 3621 Bailey Meadows Dr.

- Schools1 Preschool School1 Elementary School1 Middle School1 High School

- Shop & Eat

-- mins to
About this House
What's unique:Oversized bonus roomDedicated craft roomFour large bedrooms
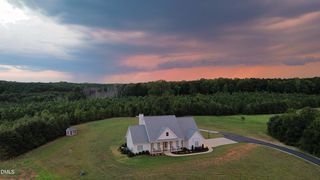
Announcing Open House this Saturday September 26th 1 -4 Pm , Realtors are Welcome !!! Meticulously maintained Custom-Built Luxury Home where Exceptional Craftsmanship meets Uncompromised Comfort! Featuring Four Large Bedrooms , an Office , Oversized Bonus Room and even a Dedicated Craft Room. Three Car Garage to Accommodate Larger Vehicles and the Toys with Additional Conditioned Exercise Room with High Ceiling Perfect for even a Golf Simulator! Home boasts a Gourmet Kitchen with Professional Thermador Appliances and Gas Range with Pot Filler located at the Range. Large Center Island that is Perfect for Entertaining Guest and Family on those Special Occasions. Fully Landscaped Yard with Irrigation System on almost an Acre Lot , Crawl Space is Sealed and Conditioned for Ventilation and Humidity Control. Home has Top of the Line Kinectico Water Filtration System! Unfinished Walk-Up Third Story Flex Space and Storage. Private Septic and Well ! Must see this Home to Appreciate all the Features and Everything this Home has to offer. Home is priced Right and ready for New Owners! Bailey Meadows is a Custom Home Community with no HOA. Monthly invoice for street / entrance lights in subdivision will be invoiced by Watt Development Corporation, not Duke Progress Energy.
Last check for updates: 1 day ago
Listing courtesy of Rodney Wimberly, (919) 971-1404
Ronnie Watt & Associates Inc.
Source: Doorify MLS, MLS#10182141
Also Listed on Doorify MLS.
Open House
Saturday, September 26
1:00 PM to 4:00 PM
Home Details for 3621 Bailey Meadows Dr

|
|---|
Interior Details Number of Rooms: 11Types of Rooms: Master Bedroom, Bedroom 2, Bedroom 3, Bedroom 4, Bonus Room, Dining Room, Entrance Hall, Exercise Room, Kitchen, Laundry, Living Room, OfficeWet Bar |
Beds & Baths Number of Bedrooms: 4Main Level Bedrooms: 1Number of Bathrooms: 4Number of Bathrooms (full): 4Number of Bathrooms (main level): 2 |
Dimensions and Layout Living Area: 5125 Square Feet |
Appliances & Utilities Utilities: Cable Available, Propane, Septic ConnectedAppliances: Bar Fridge, Dishwasher, Exhaust Fan, ENERGY STAR Qualified Appliances, ENERGY STAR Qualified Dishwasher, ENERGY STAR Qualified Refrigerator, Free-Standing Gas Oven, Free-Standing Gas Range, Gas Range, Ice Maker, Microwave, Oven, Plumbed For Ice Maker, Range, Range Hood, Self Cleaning Oven, Smart Appliance(s), Stainless Steel Appliance(s), Tankless Water Heater, Vented Exhaust Fan, Wine Cooler, Water Purifier, Water Purifier Owned, Wine RefrigeratorDishwasherLaundry: Electric Dryer Hookup,Inside,Laundry Room,Main Level,SinkMicrowave |
Heating & Cooling Heating: Forced Air,Heat Pump,NoneHas CoolingAir Conditioning: Central Air,Ceiling Fan(s),Heat PumpHas HeatingHeating Fuel: Forced Air |
Fireplace & Spa Number of Fireplaces: 1Fireplace: Gas Log, Living RoomNo Spa |
Windows, Doors, Floors & Walls Window: Double Pane Windows, Insulated Windows, Low-Emissivity Windows, Plantation Shutters, ScreensDoor: Sliding DoorsFlooring: Carpet, Ceramic Tile, Hardwood, Tile, Wood |
Levels, Entrance, & Accessibility Stories: 2Levels: TwoFloors: Carpet, Ceramic Tile, Hardwood, Tile, Wood |
View Has a ViewView: Neighborhood, Trees/Woods |
Security Security: Carbon Monoxide Detector(s), Smoke Detector(s) |

|
|---|
Exterior Home Features Roof: Shingle Architectural ShinglePatio / Porch: Covered, Deck, Enclosed, Front Porch, Patio, Porch, Rear Porch, ScreenedExterior: Lighting, Other, Private Yard, Rain Gutters, StorageFoundation: Crawlspace |
Parking & Garage Number of Garage Spaces: 3Number of Covered Spaces: 3No CarportHas a GarageHas Open ParkingParking Spaces: 3Parking: Attached,Concrete,Driveway,Garage Faces Side,Garage,Garage Door Opener,Oversized,Parking Pad,Workshop in Garage |
Frontage Road Frontage: State RoadResponsible for Road Maintenance: Public Maintained RoadRoad Surface Type: AsphaltNot on Waterfront |
Water & Sewer Sewer: Septic Tank |
Finished Area Finished Area (above surface): 5125 Square Feet |

|
|---|
Days on Market: 63 |

|
|---|
Year Built Year Built: 2024 |
Property Type / Style Property Type: ResidentialProperty Subtype: Single Family ResidenceStructure Type: House, Site BuiltArchitecture: Transitional |
Building Construction Materials: Fiber Cement, StoneNot a New Construction |
Property Information Parcel Number: 176701154653000 0511671 |

|
|---|
Price List Price: $1,349,000Price Per Sqft: $263 |
Status Change & Dates Possession Timing: Close Of Escrow |

|
|---|
MLS Status: Active |

|
|---|

|
|---|
Direction & Address City: Wake ForestCommunity: Bailey Meadows |
School Information Elementary School: Wake - Rolesville ElementaryJr High / Middle School: Wake - Rolesville Middle SchoolHigh School: Wake - Rolesville High School |

|
|---|
Listing Agent Listing ID: 10182141 |

|
|---|
Building Area Building Area: 5125 Square Feet |

|
|---|
Community Features: None, Suburban |

|
|---|
No HOA |

|
|---|
Lot Area: 0.95 acres |

|
|---|
Special Conditions: Standard |

|
|---|
Listing Agreement Type: Exclusive Right To SellListing Terms: Cash, Conventional |

|
|---|
Mobile Home Park Mobile Home Units: Feet |

|
|---|
Mls Number: 10182141Above Grade Unfinished Area: 5125 |

|
|---|
NoneSuburbanSource Internet Entire Listing Display |
Around this home
What Locals Say about Wake Forest
At least 410 Trulia users voted on each feature.

94 % Say car is needed

93 % Say it's dog friendly

87 % Say parking is easy

83 % Say there's holiday spirit

80 % Say people would walk alone at night

79 % Say yards are well-kept

76 % Say kids play outside

75 % Say there are sidewalks

73 % Say it's quiet

68 % Say streets are well-lit

64 % Say neighbors are friendly

59 % Say they plan to stay for at least 5 years

58 % Say there's wildlife

49 % Say there are community events

36 % Say it's walkable to restaurants

33 % Say it's walkable to grocery stores
Sourced by Trulia users. Learn more about our methodology.
Market trends in Wake Forest
Last updated August 2026
Avg. sale price
$540K
$8.33KMoM
Sale-to-List Price
99.2%
0.1%MoM
Price per sq ft
$213
$4MoM
Available listings
511
Home Value
Trulia Estimate
$1.31MSince last month
Decreased$28K (-2.1%)Since last year
Increased$177K (+15.6%)Since last sale
Increased$168K (+14.7%)Learn more about this home's value by checking out its Trulia Estimate, the value of nearby homes, and how much similar homes have sold for.
Trulia Estimate
The of this home's value increased by +16% in the last 10 years
| Month | Estimated value |
|---|---|
2026 | |
| September 2026 | $1.31M |
| August 2026 | $1.34M |
| July 2026 | $1.36M |
| June 2026 | $1.16M |
| May 2026 | $1.13M |
| March 2026 | $1.12M |
| February 2026 | $1.11M |
| January 2026 | $1.12M |
2025 | |
Comparable sales
These are recently sold homes that have a similar location or other similar features to this home, like bedrooms, bathrooms, and square footage. Get a sense of the expected prices in the area by viewing these homes.Address | Distance | Property Type | Sold Price | Sold Date | Bed | Bath | Sqft |
|---|---|---|---|---|---|---|---|
0.06 | Single-Family Home | $895,000 | 10/31/25 | 4 | 3.5 | 3,329 | |
0.08 | Single-Family Home | $985,000 | 01/14/26 | 4 | 4.5 | 3,575 | |
0.77 | Single-Family Home | $645,000 | 09/26/25 | 4 | 3.5 | 3,220 | |
0.41 | Single-Family Home | $399,900 | 05/06/26 | 3 | 2.5 | 1,516 | |
0.38 | Single-Family Home | $348,000 | 08/26/26 | 3 | 2 | 1,817 | |
0.93 | Single-Family Home | $689,805 | 05/28/26 | 5 | 4 | 3,490 | |
0.86 | Single-Family Home | $784,300 | 11/26/25 | 4 | 3.5 | 3,391 | |
0.87 | Single-Family Home | $550,000 | 09/09/26 | 3 | 4 | 3,807 | |
0.43 | Single-Family Home | $650,000 | 12/29/25 | 3 | 2.5 | 2,093 | |
0.91 | Single-Family Home | $633,000 | 05/28/26 | 4 | 3 | 3,133 |
Nearby home prices
Get a sense of expected prices in the area by checking the value of nearby homes.Address | Distance | Price | Bed | Bath | Sqft | Status |
|---|---|---|---|---|---|---|
0.04 | $175,000 | - | - | - | For Sale | |
0.06 | $985,700 | 4 | 3.5 | 3,329 | Off Market | |
0.08 | $985,000 | 4 | 4.5 | 3,575 | Recently Sold | |
0.10 | $115,000 | - | - | - | Recently Sold | |
0.14 | $459,900 | 3 | 2 | 1,899 | For Sale | |
0.19 | $670,000 | - | - | - | Recently Sold | |
0.34 | $330,700 | 3 | 2 | 1,292 | Off Market | |
0.36 | $335,000 | 3 | 1 | 1,700 | For Sale | |
0.36 | $445,100 | 4 | 2 | 2,104 | Off Market | |
0.38 | $348,000 | 3 | 2 | 1,817 | Recently Sold | |
0.40 | $485,000 | 3 | 2.5 | 1,474 | Recently Sold |
Price and Tax history
| Date | Event | Price |
|---|---|---|
Sep 8, 2026 Source: Doorify MLS #10182141 | PriceChange | $1,349,000 Price decreased by 2% |
Jul 24, 2026 Source: Doorify MLS #10182141 | Listed For Sale | $1,375,000 |
Nov 22, 2024 Source: N/A | Sold | $1,140,000 |
Dec 22, 2023 Source: N/A | Sold | $140,000 |
| Year | Property tax | Tax assessment |
|---|---|---|
| 2025 | $7,558 | $1,178,589 |
Home facts updated by county records
LGBTQ Local Legal Protections
LGBTQ Local Legal Protections



Rodney Wimberly, Ronnie Watt & Associates Inc.
Agent Phone: (919) 971-1404
The MLS listing information displayed is deemed reliable, but is not guaranteed accurate by the MLS.
Copyright 2026 Doorify MLS of North Carolina. All rights reserved.
Copyright 2026 Doorify MLS of North Carolina. All rights reserved.
Similar Homes You May Like
 0.66 ACRES
 OPEN SAT, 1-3PM0.39 ACRES
 0.8 ACRES
 0.73 ACRES
 1.49 ACRES
 OPEN SUN, 2-5PMNEW CONSTRUCTION1.07 ACRES
 OPEN SAT, 2-4PM0.84 ACRES
 0.86 ACRES
 OPEN SUN, 12-2PM
 0.55 ACRES
 1.27 ACRES
 OPEN SAT, 1-3PM0.38 ACRES
 0.7 ACRES
 2.6 ACRES
 OPEN SAT, 12-3PM0.28 ACRES
 NEW CONSTRUCTION1 ACRE
 0.95 ACRES
 OPEN SAT, 2-5PMNEW CONSTRUCTION0.74 ACRES
 OPEN SUN, 2-4PM
 OPEN SAT, 9-12PMNEW CONSTRUCTION0.72 ACRES
 0.69 ACRES
 9.65 ACRES
 OPEN SAT, 12-3PMNEW CONSTRUCTION1.36 ACRES
 0.31 ACRES
 1.28 ACRES
 0.57 ACRES
 0.97 ACRES
 NEW CONSTRUCTION1.02 ACRES
 0.96 ACRES
 OPEN SAT, 9-12PMNEW CONSTRUCTION0.96 ACRES
 0.37 ACRES
 0.33 ACRES
 0.4 ACRES
 0.54 ACRES
 OPEN SAT, 9-12PMNEW CONSTRUCTION0.69 ACRES
 OPEN SAT, 12-2PM1.5 ACRES
 NEW CONSTRUCTION0.48 ACRES
 1.15 ACRES
 See more homes for sale inWake Forest
New Listings near 3621 Bailey Meadows Dr
 NEWOPEN SAT, 11-12PM0.41 ACRES
 0.7 ACRES
 OPEN SAT, 12-2PM0.5 ACRES
 OPEN SAT, 2-4PM0.69 ACRES
 NEW CONSTRUCTION0.4 ACRES
 15 ACRES
- OPEN SAT, 12-3PMNEW CONSTRUCTION1.36 ACRES
 NEW CONSTRUCTION0.26 ACRES
 1.17 ACRES
 0.35 ACRES
- 0.4 ACRES
 NEW CONSTRUCTION0.26 ACRES
 0.39 ACRES
 NEW CONSTRUCTION0.92 ACRES
 OPEN SAT, 12-3PMNEW CONSTRUCTION0.85 ACRES
- See more homes for sale inWake Forest
Frequently asked questions about 3621 Bailey Meadows Dr
- What is the estimated monthly payment for 3621 Bailey Meadows Dr?Based on a $1,349,000 list price with 20% down at today's rates, the estimated monthly payment for 3621 Bailey Meadows Dr in Wake Forest, NC is approximately $8,352 (about $7,513 principal & interest, $764 property taxes, and $75 homeowner's insurance). This is an estimate. Actual payment depends on your loan terms.
- How does the list price for 3621 Bailey Meadows Dr compare to homes in Wake Forest?3621 Bailey Meadows Dr in Wake Forest, NC is listed at $1,349,000, about 150% above the $540K median sale price in Wake Forest.
- What do residents say about Wake Forest?Residents describe Wake Forest, NC as dog-friendly, easy to park in, and well-kept. Most residents say you need a car. See homes for sale in Wake Forest, NC.
- What are the closest schools to 3621 Bailey Meadows Dr?The closest schools to 3621 Bailey Meadows Dr in Wake Forest, NC are Rolesville Elementary (Pre-K, rated 9/10), Rolesville High School (rated 5/10), Rolesville Middle School (rated 9/10).
- Does 3621 Bailey Meadows Dr have air conditioning?Yes, 3621 Bailey Meadows Dr in Wake Forest, NC has air conditioning.
- Does 3621 Bailey Meadows Dr have laundry facilities?Yes, 3621 Bailey Meadows Dr in Wake Forest, NC has laundry facilities.
3621 Bailey Meadows Dr, Wake Forest, NC 27587 is a 4 bedroom, 4 bathroom, 5,125 sqft single-family home built in 2024. This property is currently available for sale and was listed by Doorify MLS on Jul 24, 2026. The MLS # for this home is MLS# 10182141.