


Home Highlights

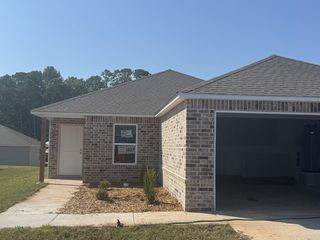
Single-Family Home

Built in 2026

$195/sqft

Garage

HOA $17/mo
Local Information
- Map ViewExplore the area around 117 Red Wing Way.

- Schools1 Preschool School2 Elementary Schools1 Middle School1 High School

- Shop & Eat

-- mins to
About this House
This home sit in a culdesac, very large lot!! Custom front entry door, LVP flooring, Kitchen has large pantry, gas cooktop, wall oven. Great room has wood beams with fireplace. Primary separate free standing tub, tile shower.
Last check for updates: about 3 hours ago
Listing courtesy of Terri Summers, (501) 258-6408
Crye-Leike REALTORS Bryant, (501) 653-8000
Source: CARMLS, MLS#26037772
Also Listed on CARMLS.
Home Details for 117 Red Wing Way

|
|---|
MLS Status: Active |

|
|---|
Interior Details Number of Rooms: 1Types of Rooms: Dining Room |
Beds & Baths Number of Bedrooms: 3Number of Bathrooms: 2Number of Bathrooms (full): 2 |
Dimensions and Layout Living Area: 1875 Square Feet |
Appliances & Utilities Utilities: Natural Gas Connected, Underground UtilitiesAppliances: Microwave, Surface Range, Dishwasher, OvenDishwasherLaundry: Washer Hookup,Electric Dryer Hookup,Laundry RoomMicrowave |
Heating & Cooling Heating: Has Heating Unspecified TypeHas CoolingAir Conditioning: ElectricHas HeatingHeating Fuel: Has Heating Unspecified Type |
Fireplace & Spa Fireplace: Gas Logs PresentHas a Fireplace |
Gas & Electric Gas: Gas-Natural |
Windows, Doors, Floors & Walls Window: Insulated WindowsDoor: Insulated DoorsFlooring: Tile, Luxury Vinyl |
Levels, Entrance, & Accessibility Stories: 1Levels: OneFloors: Tile, Luxury Vinyl |
Security Security: Smoke Detector(s) |

|
|---|
Exterior Home Features Roof: ShinglePatio / Porch: PatioFoundation: Slab |
Parking & Garage Has a GarageParking Spaces: 2Parking: Garage,Two Car |
Frontage Road Surface Type: Paved |
Water & Sewer Sewer: Public Sewer |

|
|---|
Days on Market: <1 day on Trulia |

|
|---|
Year Built Year Built: 2026 |
Property Type / Style Property Type: ResidentialProperty Subtype: Single Family ResidenceArchitecture: Traditional |
Building Construction Materials: BrickIs a New Construction |

|
|---|
Price List Price: $365,900Price Per Sqft: $195 |
Status Change & Dates Possession Timing: Immediately-With Deed |

|
|---|
Direction & Address City: HaskellCommunity: HARMONY VILLAGE |

|
|---|
Listing Agent Listing ID: 26037772 |

|
|---|
Building Area Building Area: 1875 Square Feet |

|
|---|
Community Features: Mandatory Fee |

|
|---|
Has an HOAHOA Fee: $200/Annually |

|
|---|
Listing Terms: VA Loan, FHA, Conventional |

|
|---|
Energy Efficiency Features: Doors |

|
|---|
Mls Number: 26037772 |

|
|---|
Mandatory Fee |
Around this home
What Locals Say about Benton
At least 295 Trulia users voted on each feature.

94 % Say car is needed

86 % Say parking is easy

85 % Say yards are well-kept

78 % Say there's holiday spirit

77 % Say it's dog friendly

74 % Say kids play outside

65 % Say it's quiet

65 % Say people would walk alone at night

53 % Say neighbors are friendly

51 % Say they plan to stay for at least 5 years

43 % Say there's wildlife

42 % Say streets are well-lit

39 % Say there are sidewalks

22 % Say there are community events

19 % Say it's walkable to grocery stores

14 % Say it's walkable to restaurants
Sourced by Trulia users. Learn more about our methodology.
Market trends in Benton
Last updated August 2026
Avg. sale price
$270K
$15.83KMoM
Sale-to-List Price
99.7%
0.2%MoM
Price per sq ft
$152
$0MoM
Available listings
323
20MoM
Home Value
Learn more about this home's value by checking out the value of nearby homes and how much similar homes have sold for.
Comparable sales
These are recently sold homes that have a similar location or other similar features to this home, like bedrooms, bathrooms, and square footage. Get a sense of the expected prices in the area by viewing these homes.Address | Distance | Property Type | Sold Price | Sold Date | Bed | Bath | Sqft |
|---|---|---|---|---|---|---|---|
0.26 | Single-Family Home | $197,000 | 01/09/26 | 3 | 2 | 1,394 | |
0.44 | Single-Family Home | $180,000 | 03/24/26 | 3 | 2 | 1,284 | |
0.53 | Single-Family Home | $230,000 | 09/04/26 | 3 | 2 | 1,493 | |
0.53 | Single-Family Home | $225,000 | 08/03/26 | 3 | 2 | 1,448 | |
0.70 | Single-Family Home | $258,000 | 07/30/26 | 3 | 2 | 1,862 | |
0.69 | Single-Family Home | $246,000 | 10/10/25 | 3 | 2 | 1,692 | |
0.81 | Single-Family Home | $379,000 | 10/15/25 | 4 | 2 | 2,700 | |
0.74 | Single-Family Home | $330,000 | 01/14/26 | 4 | 3 | 2,300 | |
1.03 | Single-Family Home | $320,500 | 10/31/25 | 3 | 2 | 1,778 |
Nearby home prices
Get a sense of expected prices in the area by checking the value of nearby homes.Address | Distance | Price | Bed | Bath | Sqft | Status |
|---|---|---|---|---|---|---|
0.04 | $385,000 | 4 | 2 | 2,121 | For Sale | |
0.11 | $138,700 | 3 | 1 | 988 | Off Market | |
0.17 | $388,000 | 4 | 2.5 | 3,560 | Off Market | |
0.26 | $197,000 | 3 | 2 | 1,394 | Recently Sold | |
0.28 | - | - | - | - | Off Market | |
0.28 | - | - | - | - | Off Market | |
0.44 | $180,000 | 3 | 2 | 1,284 | Recently Sold | |
0.47 | $216,500 | 3 | 2 | 1,481 | Off Market | |
0.47 | $214,800 | 3 | 2 | 1,380 | Off Market | |
0.48 | $207,900 | 3 | 2 | 1,239 | For Sale | |
0.48 | $233,500 | 3 | 2 | 1,660 | Off Market |
Price and Tax history
| Date | Event | Price |
|---|---|---|
Sep 16, 2026 Source: CARMLS #26037772 | Listed For Sale | $365,900 |
LGBTQ Local Legal Protections
LGBTQ Local Legal Protections



Terri Summers, Crye-Leike REALTORS Bryant, (501) 653-8000
Agent Phone: (501) 258-6408
IDX information is provided exclusively for personal, non-commercial use, and may not be used for any purpose other than to identify prospective properties consumers may be interested in purchasing.
Similar Homes You May Like
 NEW - 2 HRS AGONEW CONSTRUCTIONTerri Summers, Crye-Leike REALTORS Bryant
 Dione Jessup, Halsey Real Estate - Benton
 NEW CONSTRUCTION0.67 ACRESTerri Summers, Crye-Leike REALTORS Bryant
 0.44 ACRESCynthia Cooper Trammel, Resource Realty
 NEW CONSTRUCTIONTerri Summers, Crye-Leike REALTORS Bryant
 1.64 ACRESSaraphine Martinez, Keller Williams Realty Premier
 NEW CONSTRUCTIONLeslie Geurin, Century 21 Parker & Scroggins Realty - Benton
 NEW CONSTRUCTIONLeslie Geurin, Century 21 Parker & Scroggins Realty - Benton
 NEW CONSTRUCTIONTerri Summers, Crye-Leike REALTORS Bryant
 3 ACRESAngie Johnson, Crye-Leike REALTORS Benton Branch
 4.95 ACRESBrittany Welsh, Action Realty
 NEW CONSTRUCTIONCynthia Cooper Trammel, Resource Realty
 0.35 ACRESVeronica Richardson, Keller Williams Realty Premier
 OPEN SUN, 2-4PM0.37 ACRESAmanda Elrod, Keller Williams Realty Premier
 NEW CONSTRUCTION0.27 ACRESTyler J Dick, Crye-Leike REALTORS Maumelle
 NEW CONSTRUCTIONTyler J Dick, Crye-Leike REALTORS Maumelle
 0.42 ACRESCarla J Dugger, Taylor Realty Group HSV
 1.04 ACRESAmanda Elrod, Keller Williams Realty Premier
 1.38 ACRESAnna C Wilson, Truman Ball Real Estate
 Armando Bolanos, Keller Williams Realty
 Betsy Arey, Crye-Leike REALTORS Benton Branch
 NEW CONSTRUCTIONJennifer Owens, Lennar Realty
 NEW CONSTRUCTIONJennifer Owens, Lennar Realty
 NEW CONSTRUCTIONJennifer Owens, Lennar Realty
 NEW CONSTRUCTIONJennifer Owens, Lennar Realty
 NEW - 6 HRS AGO4.95 ACRESBrandon L Bruning, LPT Realty
 NEW CONSTRUCTIONJennifer Owens, Lennar Realty
 NEW CONSTRUCTIONJennifer Owens, Lennar Realty
 Sydney B Freeman, Century 21 Parker & Scroggins Realty - Bryant
 NEW CONSTRUCTIONJennifer Owens, Lennar Realty
 NEW CONSTRUCTION
 See more homes for sale inHaskell


New Listings near 117 Red Wing Way
 OPEN SUN, 2-4PM5.08 ACRESScott Nauman, Michele Phillips & Co. Realtors
 6.45 ACRESShelby Duke, Old South Realty
 1.03 ACRESWhitney Hicks, Compass Group Real Estate
- NEW CONSTRUCTIONCynthia Cooper Trammel, Resource Realty
- OPEN SUN, 2-4PM0.37 ACRESAmanda Elrod, Keller Williams Realty Premier
- Armando Bolanos, Keller Williams Realty
 2.5 ACRESEllen Lathem, Century 21 Parker & Scroggins Realty - Benton
- NEW CONSTRUCTIONLeslie Geurin, Century 21 Parker & Scroggins Realty - Benton
- NEW - 6 HRS AGO4.95 ACRESBrandon L Bruning, LPT Realty
 4.46 ACRESAmanda Elrod, Keller Williams Realty Premier
- See more homes for sale inHaskell

Frequently asked questions about 117 Red Wing Way
- What is the estimated monthly payment for 117 Red Wing Way?Based on a $365,900 list price with 20% down at today's rates, the estimated monthly payment for 117 Red Wing Way in Haskell, AR is approximately $2,262 (about $1,995 principal & interest, $192 property taxes, and $75 homeowner's insurance). This is an estimate. Actual payment depends on your loan terms.
- How does the list price for 117 Red Wing Way compare to homes in Haskell?117 Red Wing Way in Haskell, AR is listed at $365,900, about 36% above the $270K median sale price in Haskell.
- What do residents say about Haskell?Residents describe Haskell, AR as easy to park in, well-kept, and dog-friendly. Most residents say you need a car. See homes for sale in Haskell, AR.
- What are the closest schools to 117 Red Wing Way?The closest schools to 117 Red Wing Way in Haskell, AR are Harmony Grove High School (rated 7/10), Harmony Grove Junior High School (rated 7/10), Harmony Grove Middle School (Elementary, rated 7/10).
- Does 117 Red Wing Way have air conditioning?Yes, 117 Red Wing Way in Haskell, AR has air conditioning.
- Does 117 Red Wing Way have laundry facilities?Yes, 117 Red Wing Way in Haskell, AR has laundry facilities.
117 Red Wing Way, Haskell, AR 72019 is a 3 bedroom, 2 bathroom, 1,875 sqft single-family home built in 2026. This property is currently available for sale and was listed by CARMLS on Sep 16, 2026. The MLS # for this home is MLS# 26037772.