


$380,700
 4 Beds
 2 Baths
 2,700 sqft
128 Silver Springs Dr, Haskell, AR 72015
Est. Refi. Payment $2,256/mo*
Refinance Your HomeCurrently Off Market - Sold Oct 15, 2025 for $379,000
Home Value
Trulia Estimate
$381KSince last month
Decreased$4K (-1%)Since last year
Increased$12K (+3.1%)Since last sale
Increased$2K (+0.4%)Learn more about this home's value by checking out its Trulia Estimate, the value of nearby homes, and how much similar homes have sold for.
Trulia Estimate
The of this home's value increased by +54% in the last 10 years
| Month | Estimated value |
|---|---|
2026 | |
| September 2026 | $381K |
| August 2026 | $380K |
| July 2026 | $385K |
| June 2026 | $388K |
| May 2026 | $384K |
| April 2026 | $384K |
| March 2026 | $381K |
| February 2026 | $384K |
| January 2026 | $380K |
2025 | |
2024 | |
2023 | |
2022 | |
2021 | |
2020 | |
2019 | |
2018 | |
2017 | |
2016 | |
Comparable sales
These are recently sold homes that have a similar location or other similar features to this home, like bedrooms, bathrooms, and square footage. Get a sense of the expected prices in the area by viewing these homes.Address | Distance | Property Type | Sold Price | Sold Date | Bed | Bath | Sqft |
|---|---|---|---|---|---|---|---|
0.07 | Single-Family Home | $330,000 | 01/14/26 | 4 | 3 | 2,300 | |
0.04 | Single-Family Home | $395,000 | 12/30/25 | 4 | 3.5 | 3,447 | |
0.20 | Single-Family Home | $410,000 | 05/18/26 | 4 | 2.5 | 2,380 | |
0.11 | Single-Family Home | $258,000 | 07/30/26 | 3 | 2 | 1,862 | |
0.45 | Single-Family Home | $394,000 | 09/18/25 | 4 | 2 | 2,250 | |
0.46 | Single-Family Home | $379,000 | 04/16/26 | 4 | 2 | 2,200 | |
0.38 | Single-Family Home | $337,900 | 01/30/26 | 4 | 2 | 1,852 | |
0.20 | Single-Family Home | $246,000 | 10/10/25 | 3 | 2 | 1,692 |
Nearby home prices
Get a sense of expected prices in the area by checking the value of nearby homes.Address | Distance | Price | Bed | Bath | Sqft | Status |
|---|---|---|---|---|---|---|
0.04 | $395,000 | 4 | 3.5 | 3,447 | Recently Sold | |
0.04 | $284,600 | 3 | 2 | 1,940 | Off Market | |
0.04 | $306,200 | 3 | 2 | 1,898 | Off Market | |
0.06 | - | - | - | - | Off Market | |
0.07 | - | - | - | - | Off Market | |
0.07 | $385,800 | 4 | 2 | 2,629 | Off Market | |
0.07 | - | - | - | - | Off Market | |
0.06 | $334,300 | 4 | 2 | 2,203 | Off Market | |
0.07 | $330,000 | 4 | 3 | 2,300 | Recently Sold | |
0.09 | $268,500 | 3 | 2 | 1,828 | Off Market | |
0.11 | $392,700 | 5 | 4 | 2,727 | Off Market |
Local Information
- Map ViewExplore the area around 128 Silver Springs Dr.

- Schools1 Preschool School2 Elementary Schools1 Middle School1 High School

- Shop & Eat

-- mins to
Home Highlights

Single-Family Home

Built in 2004

2,700 sqft

$141/sqft

Garage

HOA $10/mo
About this House
Beautiful 4 bedroom, 2 bath, & BONUS ROOM home in Benton on a corner lot! This house has been VERY WELL MAINTAINED!!! Hardwood floors in the living room, 11 foot tray ceiling, gas log fireplace, with built-ins on either side of fireplace. Kitchen is VERY LARGE!!! Kitchen has appliances that are less than 3 years old. It has a wall oven, gas cooktop, & large island. There are 3 additional guest bedrooms that are large with large closets. Primary bedroom has a tray ceiling recessed lighting and sitting area in the primary. Primary bath has jetted tub & double vanities. You will enjoy the backyard patio! Plenty of room to entertain!!! The backyard is very large! There is a double gate on the side to access the backyard. Driveway is plenty wide for multiple cars! Replacements include: Roof is 2018, HVAC August 2024, Dishwasher 2025, Range & Microwave in 2022! Access to the golf course, swimming pool, tennis & pickleball courts!!! Schedule your appointment today!
128 Silver Springs Dr, Haskell, AR 72015 is a 4 bedroom, 2 bathroom, 2,700 sqft single-family home built in 2004. It last sold for the $379,000 asking price on Oct 15, 2025. This property is not currently displayed as for sale or rent on Trulia. The Trulia Estimate is $380,700, with a rent estimate of $2,553/month.
Last check for updates: about 11 hours ago
Listed by Jennifer Carter, (501) 590-5183
Baxley-Penfield-Moudy Realtors
Bought with: Alaina Revak, (501) 442-6455, Century 21 Parker & Scroggins Realty - Benton
Source: CARMLS, MLS#25023432
Home Details for 128 Silver Springs Dr

|
|---|
MLS Status: Closed |

|
|---|
Interior Details Basement: NoneNumber of Rooms: 1Types of Rooms: Dining Room |
Beds & Baths Number of Bedrooms: 4Number of Bathrooms: 2Number of Bathrooms (full): 2 |
Dimensions and Layout Living Area: 2700 Square Feet |
Appliances & Utilities Utilities: Natural Gas Connected, Cable Connected, Underground UtilitiesAppliances: Microwave, Gas Range, Dishwasher, Disposal, Plumbed For Ice Maker, Oven, Gas Water HeaterDishwasherDisposalLaundry: Washer Hookup,Electric Dryer Hookup,Laundry RoomMicrowave |
Heating & Cooling Heating: Natural GasHas CoolingAir Conditioning: ElectricHas HeatingHeating Fuel: Natural Gas |
Fireplace & Spa Fireplace: Gas Starter, Gas Logs Present, Glass DoorsSpa: Whirlpool/Hot Tub/SpaHas a FireplaceHas a Spa |
Gas & Electric Electric: Elec-Municipal (+Entergy)Gas: Gas-Natural |
Windows, Doors, Floors & Walls Window: Window Treatments, Insulated WindowsDoor: Insulated DoorsFlooring: Carpet, Wood, Tile |
Levels, Entrance, & Accessibility Levels: One, One and One HalfFloors: Carpet, Wood, Tile |
Security Security: Smoke Detector(s), Security System, Video Surveillance |

|
|---|
Exterior Home Features Roof: Composition Shingle Pitch 3 Tab ShinglesPatio / Porch: Patio, PorchFencing: Full, WoodExterior: Rain GuttersFoundation: Slab |
Parking & Garage Has a GarageParking Spaces: 2Parking: Garage,Two Car,Garage Door Opener,Garage Faces Side |
Frontage Road Surface Type: Paved |
Water & Sewer Sewer: Public Sewer |

|
|---|
Year Built Year Built: 2004 |
Property Type / Style Property Type: ResidentialProperty Subtype: Single Family ResidenceArchitecture: Traditional |
Building Construction Materials: Brick, FrameNot a New Construction |

|
|---|
Price List Price: $379,000 |
Status Change & Dates Off Market Date: Mon Sep 15 2025Possession Timing: Negotiable, Delayed Occ. Requested |

|
|---|

|
|---|
Direction & Address City: BentonCommunity: SILVER SPRINGS PH I |
School Information Elementary School: Harmony GroveHigh School: Harmony Grove |

|
|---|
Building Area Building Area: 2700 Square Feet |

|
|---|
Community Features: Pool, Tennis Court(s), Playground, Clubhouse, Mandatory Fee |
Other Playground |

|
|---|
Has an HOAHOA Fee: $120/Annually |

|
|---|
Listing Terms: VA Loan, FHA, Conventional, Cash |

|
|---|
Energy Efficiency Features: Doors, Thermostat |

|
|---|
Mls Number: 25023432Attic: Floored, Attic Vent-TurboDays In Mls: 94 |

|
|---|
PoolTennis Court(s)PlaygroundClubhouseMandatory Fee |
Price and Tax history
| Date | Event | Price |
|---|---|---|
Oct 15, 2025 Source: CARMLS #25023432 | Sold | $379,000 |
Sep 15, 2025 Source: CARMLS #25023432 | Contingent | $379,000 |
Jun 13, 2025 Source: CARMLS #25023432 | Listed For Sale | $379,000 |
Jun 3, 2025 Source: CARMLS #25011116 | ListingRemoved | $389,000 |
Mar 22, 2025 Source: CARMLS #25011116 | Listed For Sale | $389,000 |
Mar 22, 2025 Source: CARMLS #25000400 | ListingRemoved | $394,000 |
Mar 2, 2025 Source: CARMLS #25000400 | PriceChange | $394,000 Price decreased by 1% |
Jan 3, 2025 Source: CARMLS #25000400 | Listed For Sale | $399,000 |
Nov 11, 2024 Source: CARMLS #24028531 | ListingRemoved | $399,900 |
Aug 22, 2024 Source: CARMLS #24028531 | PriceChange | $399,900 Price decreased by 1% |
Aug 7, 2024 Source: CARMLS #24028531 | PriceChange | $405,000 Price decreased by 1% |
Aug 6, 2024 Source: N/A | PriceChange | $409,000 Price decreased by 2% |
Jul 27, 2024 Source: N/A | Listed For Sale | $417,150 |
Feb 25, 2021 Source: CARMLS #20035008 | Sold | $267,000 |
Jan 5, 2021 Source: Agent Provided | PriceChange | $279,000 Price decreased by 0% |
Dec 8, 2020 Source: Agent Provided | PriceChange | $280,000 Price decreased by 2% |
Dec 1, 2020 Source: Agent Provided | PriceChange | $285,000 Price decreased by 1% |
Nov 24, 2020 Source: Agent Provided | PriceChange | $287,000 Price decreased by 1% |
Nov 10, 2020 Source: Agent Provided | PriceChange | $289,000 Price increased by 1% |
Oct 28, 2020 Source: N/A | Listed For Sale | $285,000 |
Apr 15, 2019 Source: CARMLS #19005411 | Sold | $259,000 |
Feb 15, 2019 Source: Agent Provided | Listed For Sale | $269,900 |
| Year | Property tax | Tax assessment |
|---|---|---|
| 2025 | $3,616 | $265,005 |
Home facts updated by county records
Market trends in Haskell
Last updated August 2026
Avg. sale price
—
Sale-to-List Price
—
Price per sq ft
—
Available listings
17
2MoM
Around this home
What Locals Say about Haskell
At least 13 Trulia users voted on each feature.

100 % Say parking is easy

94 % Say kids play outside

94 % Say car is needed

86 % Say there's holiday spirit

83 % Say yards are well-kept

82 % Say it's dog friendly

78 % Say it's quiet

73 % Say people would walk alone at night

68 % Say neighbors are friendly

65 % Say they plan to stay for at least 5 years

58 % Say there's wildlife

53 % Say there are community events

39 % Say there are sidewalks

31 % Say streets are well-lit

17 % Say it's walkable to restaurants

14 % Say it's walkable to grocery stores
Sourced by Trulia users. Learn more about our methodology.
LGBTQ Local Legal Protections
LGBTQ Local Legal Protections



IDX information is provided exclusively for personal, non-commercial use, and may not be used for any purpose other than to identify prospective properties consumers may be interested in purchasing.
Frequently asked questions about 128 Silver Springs Dr
- What is 128 Silver Springs Dr estimated to be worth?Trulia's estimated value for 128 Silver Springs Dr in Haskell, AR is $380,700.
- What is the price history for 128 Silver Springs Dr?128 Silver Springs Dr in Haskell, AR last sold for $379,000 in October 2025.
- Is Haskell a buyer's or seller's market?Haskell is currently a buyer's market, based on recent for-sale activity.
- What do residents say about Haskell?Residents describe Haskell, AR as easy to park in, well-kept, and dog-friendly. Most residents say you need a car. See recently sold homes in Haskell, AR.
- Does 128 Silver Springs Dr have air conditioning?Yes, 128 Silver Springs Dr in Haskell, AR has air conditioning.
- Does 128 Silver Springs Dr have a pool?Yes, 128 Silver Springs Dr in Haskell, AR has a pool.
Explore by feature - Pet Friendly
 PET FRIENDLY
 APPLY INSTANTLYPET FRIENDLYFURNISHED
 APPLY INSTANTLYPET FRIENDLY
 PET FRIENDLY
 PET FRIENDLY
Apartments for Rent

- Results are loading
Off Market Homes Near 128 Silver Springs Dr
 SOLDSEP 11, 2026Courtney Stott, Century 21 Parker & Scroggins Realty - Bryant
 SOLDSEP 11, 2026Jessica Parker, Century 21 Parker & Scroggins Realty - Benton
 SOLDSEP 7, 2026Tonya L Parks, Moore and Co., Realtors - Benton
 SOLDSEP 4, 2026Kaylee N Hampton, IRealty Arkansas - Benton
 SOLDSEP 4, 2026Jessica Parker, Century 21 Parker & Scroggins Realty - Benton
 SOLDSEP 1, 2026Ashley M Porterfield, LPT Realty
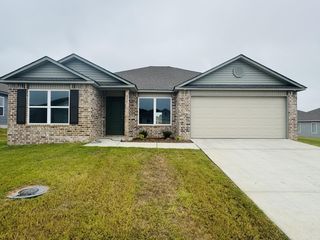 SOLDAUG 31, 2026Jennifer Owens, Lennar Realty
 SOLDAUG 31, 2026Jennifer Owens, Lennar Realty
 SOLDAUG 28, 2026Sierra Perlsen, Baxley-Penfield-Moudy Realtors
 SOLDAUG 28, 2026Jennifer Owens, Lennar Realty
 See more homes for sale inHaskell
Homes for sale near 128 Silver Springs Dr
 0.44 ACRESCynthia Cooper Trammel, Resource Realty
 NEW CONSTRUCTIONTerri Summers, Crye-Leike REALTORS Bryant
 NEW CONSTRUCTIONLeslie Geurin, Century 21 Parker & Scroggins Realty - Benton
 NEW CONSTRUCTIONLeslie Geurin, Century 21 Parker & Scroggins Realty - Benton
 Dione Jessup, Halsey Real Estate - Benton
 NEW CONSTRUCTIONTerri Summers, Crye-Leike REALTORS Bryant
 NEW CONSTRUCTION0.67 ACRESTerri Summers, Crye-Leike REALTORS Bryant
- See more homes for sale inHaskell


- Results are loading