


$329,900
 3 Beds
 2 Baths
 1,536 sqft
11684 NW 18TH PLACE, Gainesville, FL 32606
Est. Mortgage $2,489/mo*
Get Pre-QualifiedHome Highlights

Property Type
Single-Family Home

Year Built
2005

Price/Sqft
$215

Parking
2 Car Garage

HOA
$172/Monthly
Local Information
- Map ViewExplore the area around 11684 NW 18TH PLACE.

- Schools1 Preschool School1 Elementary School1 Middle School1 High School

- Shop & Eat

-- mins to
About this House
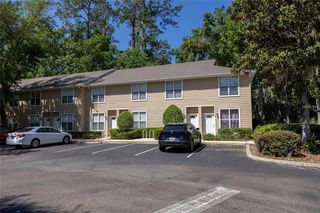
Welcome to your dream home in the highly sought after Charleston's Park at Fletcher's Mill, where timeless Southern charm meets modern comfort. This beautifully maintained one owner, one story home is perfectly situated on a premium corner lot in one of Northwest Gainesville's most picturesque communities. Designed with classic Charleston inspired architecture, the neighborhood features charming homes, peaceful green spaces, and inviting front porches that create a warm sense of community. From the moment you arrive, you'll be captivated by the welcoming covered front porch, the perfect place to enjoy your morning coffee while overlooking the beautifully landscaped surroundings. Inside, the thoughtfully designed split floor plan offers both privacy and functionality, making it ideal for families, guests, or anyone who appreciates comfortable everyday living. With three spacious bedrooms and two full bathrooms, this home lives beautifully on a single level. The heart of the home flows effortlessly into your private side courtyard, creating the perfect setting for outdoor dining, entertaining, or simply unwinding after a long day. The oversized two-car garage provides plenty of storage, while the new 2024 roof offers peace of mind for years to come. One of this home's most enchanting features is its view of the beautifully maintained community green space and charming gazebo, providing a peaceful, park like backdrop right outside your door. Whether you're enjoying a quiet evening on the front porch or taking a stroll through the neighborhood, you'll appreciate the serenity and timeless beauty that make Charleston's Park so special. Ideally located just minutes from the University of Florida, UF Health, North Florida Hospital, Tioga Town Center, Celebration Pointe, I-75, shopping, dining, parks, and top-rated schools, this home offers the perfect balance of convenience and tranquility. Whether you're searching for your first home, looking to downsize without sacrificing comfort, or simply dreaming of a move in ready home in one of Gainesville's most desirable neighborhoods, this rare opportunity checks every box. Come experience the charm, beauty, and peaceful lifestyle of Charleston's Park at Fletcher's Mill. Schedule your private showing today and discover why you'll love calling this exceptional property home!
Last check for updates: about 8 hours ago
Listing Provided by: Van Alexander, Jr., (352) 538-3811
WATSON REALTY CORP, (352) 377-8899
Originating MLS: Gainesville-Alachua
Source: Stellar MLS, MLS#GC542115
Also Listed on Stellar MLS.
IDX information is provided exclusively for personal, non-commercial use, and may not be used for any purpose other than to identify prospective properties consumers may be interested in purchasing. Information is deemed reliable but not guaranteed. Some IDX listings have been excluded from this website.
Listing Information presented by local MLS brokerage: Zillow, Inc - (407) 904-3511
Listing Information presented by local MLS brokerage: Zillow, Inc - (407) 904-3511
Home Details for 11684 NW 18TH PLACE

|
|---|
Interior Details Number of Rooms: 3Types of Rooms: Primary Bedroom, Kitchen, Living Room |
Beds & Baths Number of Bedrooms: 3Number of Bathrooms: 2Number of Bathrooms (full): 2 |
Dimensions and Layout Living Area: 1536 Square Feet |
Appliances & Utilities Utilities: BB/HS Internet Available, Cable Connected, Electricity Connected, Public, Sewer ConnectedAppliances: Dishwasher, Dryer, Electric Water Heater, Microwave, Range, Refrigerator, WasherDishwasherDryerLaundry: Laundry RoomMicrowaveRefrigeratorWasher |
Heating & Cooling Heating: Central,Electric,Heat PumpHas CoolingAir Conditioning: Central AirHas HeatingHeating Fuel: Central |
Fireplace & Spa No Fireplace |
Gas & Electric Has Electric on Property |
Windows, Doors, Floors & Walls Window: Window TreatmentsFlooring: Carpet, HardwoodCommon Walls: Corner Unit |
Levels, Entrance, & Accessibility Stories: 1Levels: OneFloors: Carpet, Hardwood |
View Has a ViewView: Garden, Park/Greenbelt, Trees/Woods |

|
|---|
Exterior Home Features Roof: ShinglePatio / Porch: Covered, Front Porch, Patio, Side PorchFencing: WoodExterior: Courtyard, Lighting, Private Yard, SidewalkFoundation: SlabNo Private Pool |
Parking & Garage Number of Garage Spaces: 2Number of Covered Spaces: 2No CarportHas a GarageHas an Attached GarageHas Open ParkingParking Spaces: 2Parking: Alley Access,Curb Parking,Driveway,Garage Door Opener,Garage Faces Rear,Ground Level |
Frontage Road Surface Type: PavedNot on Waterfront |
Water & Sewer Sewer: Public Sewer |

|
|---|
Cumulative Days on Market: 8Days on Market: 38 |

|
|---|
Year Built Year Built: 2005 |
Property Type / Style Property Type: ResidentialProperty Subtype: Single Family ResidenceArchitecture: Craftsman |
Building Construction Materials: HardiPlank TypeNot a New ConstructionNot Attached PropertyNo Additional Parcels |
Property Information Parcel Number: 04321601029 |

|
|---|
Price List Price: $329,900Price Per Sqft: $215 |

|
|---|
MLS Status: Active |

|
|---|

|
|---|
Direction & Address City: GAINESVILLECommunity: CHARLESTON PARK PH 2 AT FLETCHERS MILL |
School Information Elementary School: Hidden Oak Elementary School-ALJr High / Middle School: Fort Clarke Middle School-ALHigh School: F. W. Buchholz High School-AL |

|
|---|
Listing Agent Listing ID: GC542115 |

|
|---|
Building Area Building Area: 2016 Square Feet |

|
|---|
Community Features: Community Mailbox, SidewalksNot Senior Community |

|
|---|
HOA Fee Includes: Maintenance GroundsHOA Name: Charleston Park / Ashley FletcherHOA Phone: 352-331-8899HOA Name (second): Fletcher's MillAssociation for this Listing: Gainesville-AlachuaHas an HOAHOA Fee: $172/Monthly |

|
|---|
Lot Area: 4356 sqft |

|
|---|
Special Conditions: None |

|
|---|
Listing Terms: Cash, Conventional, FHA, VA Loan |

|
|---|
Business Information Ownership: Fee Simple |

|
|---|
Mls Number: GC542115Showing Requirements: Appointment Only, Call Listing Agent, Lockbox - ElectronicUniversal Property Id: US-12001-N-04321601029-R-N |

|
|---|
HOA Amenities: Park,Trail(s) |
Around this home
What Locals Say about Gainesville
At least 1058 Trulia users voted on each feature.

89 % Say it's dog friendly

81 % Say car is needed

80 % Say parking is easy

68 % Say there's holiday spirit

62 % Say it's quiet

60 % Say people would walk alone at night

60 % Say yards are well-kept

59 % Say there are sidewalks

58 % Say kids play outside

54 % Say streets are well-lit

52 % Say there's wildlife

49 % Say neighbors are friendly

45 % Say it's walkable to grocery stores

44 % Say it's walkable to restaurants

42 % Say they plan to stay for at least 5 years

24 % Say there are community events
Sourced by Trulia users. Learn more about our methodology.
Market trends in Gainesville
Last updated July 2026
Avg. sale price
$295K
$617MoM
Sale-to-List Price
97.5%
Price per sq ft
$195
$2MoM
Available listings
994
7MoM
Home Value
Trulia Estimate
$321KSince last month
Decreased$5K (-1.7%)Since last year
Increased$32K (+11.3%)Since last sale
Increased$127K (+65.5%)Learn more about this home's value by checking out its Trulia Estimate, the value of nearby homes, and how much similar homes have sold for.
Trulia Estimate
The of this home's value increased by +92% in the last 10 years
| Month | Estimated value |
|---|---|
2026 | |
| August 2026 | $320K |
| July 2026 | $326K |
| June 2026 | $283K |
| May 2026 | $285K |
| April 2026 | $287K |
| March 2026 | $287K |
| February 2026 | $280K |
| January 2026 | $275K |
2025 | |
2024 | |
2023 | |
2022 | |
2021 | |
2020 | |
2019 | |
2018 | |
2017 | |
2016 | |
Comparable sales
These are recently sold homes that have a similar location or other similar features to this home, like bedrooms, bathrooms, and square footage. Get a sense of the expected prices in the area by viewing these homes.Address | Distance | Property Type | Sold Price | Sold Date | Bed | Bath | Sqft |
|---|---|---|---|---|---|---|---|
0.03 | Single-Family Home | $315,000 | 04/21/26 | 3 | 2.5 | 2,118 | |
0.24 | Single-Family Home | $323,000 | 09/05/25 | 3 | 2 | 1,514 | |
0.23 | Single-Family Home | $346,000 | 04/02/26 | 3 | 2 | 1,522 | |
0.24 | Single-Family Home | $380,000 | 05/28/26 | 3 | 2 | 1,585 | |
0.31 | Single-Family Home | $325,000 | 06/25/26 | 3 | 2.5 | 1,499 | |
0.21 | Single-Family Home | $380,000 | 12/03/25 | 3 | 2 | 2,027 | |
0.48 | Single-Family Home | $290,000 | 09/08/25 | 3 | 2 | 1,736 | |
0.31 | Single-Family Home | $334,000 | 04/17/26 | 3 | 2 | 1,770 | |
0.29 | Single-Family Home | $444,900 | 03/20/26 | 3 | 2 | 2,060 | |
0.17 | Single-Family Home | $430,000 | 02/27/26 | 4 | 2 | 1,901 |
Nearby home prices
Get a sense of expected prices in the area by checking the value of nearby homes.Address | Distance | Price | Bed | Bath | Sqft | Status |
|---|---|---|---|---|---|---|
0.05 | $364,800 | 3 | 2.5 | 2,100 | Off Market | |
0.03 | $315,000 | 3 | 2.5 | 2,118 | Recently Sold | |
0.06 | $317,400 | 3 | 2 | 1,816 | Off Market | |
0.07 | $338,400 | 3 | 2 | 1,743 | Off Market | |
0.08 | $350,000 | 3 | 2 | 2,100 | For Sale | |
0.10 | $530,000 | 5 | 3 | 2,450 | For Sale | |
0.12 | $476,100 | 4 | 3 | 2,406 | Off Market | |
0.13 | $318,100 | 3 | 2 | 1,535 | Off Market | |
0.15 | $273,200 | 3 | 2 | 1,405 | Off Market | |
0.17 | $430,000 | 4 | 2 | 1,901 | Recently Sold | |
0.19 | $440,000 | 4 | 2 | 2,113 | Off Market |
Price and Tax history
| Date | Event | Price |
|---|---|---|
Jul 25, 2026 Source: Stellar MLS #GC542115 | Listed For Sale | $329,900 |
Apr 15, 2005 Source: N/A | Sold | $193,500 |
| Year | Property tax | Tax assessment |
|---|---|---|
| 2025 | $2,407 | $235,986 |
Home facts updated by county records
LGBTQ Local Legal Protections
LGBTQ Local Legal Protections



Van Alexander, Jr., WATSON REALTY CORP, (352) 377-8899
Agent Phone: (352) 538-3811
Similar Homes You May Like
 COLDWELL BANKER M.M. PARRISH REALTORS
 1 ACREFIRST CHOICE REALTY OF NORTH FLORIDA LLC
 MATCHMAKER REALTY OF ALACHUA COUNTY
 KELLER WILLIAMS GAINESVILLE REALTY PARTNERS
 KELLER WILLIAMS GAINESVILLE REALTY PARTNERS
 OPEN SAT, 1-3PM0.32 ACRESWATSON REALTY CORP
 KELLER WILLIAMS GAINESVILLE REALTY PARTNERS
 KELLER WILLIAMS GAINESVILLE REALTY PARTNERS
 COLDWELL BANKER M.M. PARRISH REALTORS
 1.1 ACRESMATCHMAKER REALTY OF ALACHUA COUNTY
 MATCHMAKER REALTY OF ALACHUA COUNTY
 1 ACREBEACON REAL ESTATE & ASSOC
 0.32 ACRESMOMENTUM REALTY - GAINESVILLE
 KELLER WILLIAMS GAINESVILLE REALTY PARTNERS
 MISNER REAL ESTATE SERVICES LLC
 BOSSHARDT REALTY SERVICES LLC
 See more homes for sale inGainesville




New Listings near 11684 NW 18TH PLACE
 NEW - 5 HRS AGOLA ROSA REALTY INTERNACIONAL L
 FORECLOSURE1 ACREHORIZON REALTY OF ALACHUA INC
 COLDWELL BANKER M.M. PARRISH REALTORS
- 0.32 ACRESMOMENTUM REALTY - GAINESVILLE
 OPEN WED, 4-6PMREAL BROKER, LLC
 1.25 ACRESRABELL REALTY GROUP, LLC
 COLDWELL BANKER M.M. PARRISH REALTORS
- See more homes for sale inGainesville


Frequently asked questions about 11684 NW 18TH PLACE
- What is the estimated monthly payment for 11684 NW 18TH PLACE?Based on a $329,900 list price with 20% down at today's rates, the estimated monthly payment for 11684 NW 18TH PLACE in Gainesville, FL is approximately $2,371 (about $1,724 principal & interest, $572 property taxes, and $75 homeowner's insurance). This is an estimate. Actual payment depends on your loan terms.
- How does the list price for 11684 NW 18TH PLACE compare to homes in Gainesville?11684 NW 18TH PLACE in Gainesville, FL is listed at $329,900, about 12% above the $295K median sale price in Gainesville.
- What do residents say about Gainesville?Residents describe Gainesville, FL as dog-friendly, easy to park in, and quiet. Most residents say you need a car. See homes for sale in Gainesville, FL.
- What are the closest schools to 11684 NW 18TH PLACE?The closest schools to 11684 NW 18TH PLACE in Gainesville, FL are F. W. Buchholz High School (rated 6/10), Fort Clarke Middle School (rated 7/10), Hidden Oak Elementary School (Pre-K, rated 9/10).
- Does 11684 NW 18TH PLACE have air conditioning?Yes, 11684 NW 18TH PLACE in Gainesville, FL has air conditioning.
- Does 11684 NW 18TH PLACE have laundry facilities?Yes, 11684 NW 18TH PLACE in Gainesville, FL has in-unit laundry.
11684 NW 18TH PLACE, Gainesville, FL 32606 is a 3 bedroom, 2 bathroom, 1,536 sqft single-family home built in 2005. This property is currently available for sale and was listed by Stellar MLS on Jul 25, 2026. The MLS # for this home is MLS# GC542115.