


11670 E Miles St
Tucson, AZ 85748
 6 Beds
 6 Baths
 5,014 sqft (on 5.21 acres)
6 Beds
6 Baths
5,014 sqft
(on 5.21 acres)
Home Highlights

Parking
Garage

Outdoor
Patio

Price/Sqft
$379

Listed
100 days ago

Climate Control
Zoned, Propane & Central Air, Zoned
Local Information
- Map ViewExplore the area around 11670 E Miles St.

- Schools1 Preschool School1 Elementary School1 Middle School1 High School

- Shop & Eat

-- mins to
About this House
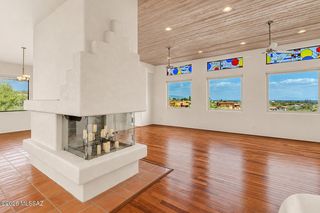
Nestled behind custom gates on over five private acres, this extraordinary equestrian estate is surrounded by sweeping mountain views and the natural beauty of the Sonoran Desert. A long, illuminated driveway welcomes you to a stunning custom Southwest residence and authentic hacienda-style casita, thoughtfully designed to blend luxury living with timeless desert charm. Equestrians will appreciate the exceptional setup featuring a 5-stall barn with tack room, two riding arenas, and convenient access to the scenic trails of Saguaro National Park East. Inside, the dramatic great room showcases soaring 24-foot ceilings, rich flooring, exposed beams, a striking slate fireplace, and walls of glass framing spectacular saguaros and mountain views. The updated chef's kitchen is truly the heart of the home featuring granite counters, hand-rubbed maple cabinetry, large center island, 6-burner cooktop, double ovens, Dacor warming drawer, walk-in pantry, casual dining, and bar seating. The luxurious main-level Primary Suite offers its own fireplace, cozy window seat, spa-inspired remodeled bath with standalone soaking tub wrapped in stacked stone, dual granite vanities, designer shower, concrete flooring, two walk-in closets, and private access to the patio and hot tub. The main level also includes additional bedrooms, laundry room, and oversized 3-car garage with newly coated flooring. Upstairs, a private guest retreat which is perfect for multi-generational living features a separate living area, bedroom, bath with teak wood flooring, and dining room that opens to a balcony perfectly positioned for stunning mountain views and moonrises. Outdoor living is equally impressive with a covered patio featuring wood plank ceilings, fireplace, outdoor kitchen and BBQ area, resort-style pool and spa, and expansive yard spaces. Equestrian amenities include a fully functioning 5-stall barn with tack room, two arenas, covered RV parking, hay barn, separate exercise room, and a 700-square-foot workshop with full bath. The detached hacienda-style casita offers incredible privacy for guests with authentic architectural touches, including a welcoming wood door imported from India, and its own private yard. This home is truly an exceptional desert sanctuary offering luxury living, privacy, and premier equestrian facilities in an unforgettable setting. Adjoining 4.21 acres to the east is available for sale.
Last check for updates: about 3 hours ago
Listing courtesy of Patricia Sable, (520) 971-4270
Long Realty
Paula Williams, (520) 465-9300
Long Realty
Source: MLS of Southern Arizona, MLS#22612383
Also Listed on MLS of Southern Arizona, Long Realty Company.
Home Details for 11670 E Miles St

|
|---|
Beds & Baths Number of Bedrooms: 6Number of Bathrooms: 6Number of Bathrooms (full): 6 |
Dimensions and Layout Living Area: 5014 Square Feet |
Appliances & Utilities Utilities: Phone ConnectedAppliances: Dishwasher, Disposal, Refrigerator, Lazy Susan, Prep Sink, Electric Oven, Gas Cooktop, Microwave, Wine CoolerDishwasherDisposalLaundry: Sink,Laundry Room,Washer,DryerMicrowaveRefrigerator |
Heating & Cooling Heating: Zoned,Electric,PropaneHas CoolingAir Conditioning: Zoned,Central Air,Evaporative CoolingHas HeatingHeating Fuel: Zoned |
Fireplace & Spa Number of Fireplaces: 4Fireplace: Gas, Wood Burning, Living Room, Master Bedroom, PatioSpa: Hot Tub, ConventionalHas a Fireplace |
Windows, Doors, Floors & Walls Window: Skylight(s)Flooring: Concrete, Ceramic Tile, Stone, Wood |
Levels, Entrance, & Accessibility Stories: 2Levels: TwoAccessibility: NoneFloors: Concrete, Ceramic Tile, Stone, Wood |
View Has a ViewView: Mountain(s), Panoramic, Desert |
Security Security: Security System Owned, Smoke Detector(s), Security Gate, Fire Sprinkler System |

|
|---|
Exterior Home Features Roof: Built UpPatio / Porch: Covered, PatioFencing: Wrought Iron, Stucco Finish, MasonryOther Structures: Workshop, Additional CarportExterior: Balcony, Native Plants, Built-in Barbecue, Courtyard |
Parking & Garage Number of Garage Spaces: 3Number of Carport Spaces: 2Number of Covered Spaces: 5Has a CarportHas a GarageNo Attached GarageParking Spaces: 5Parking: Garage Door Opener,Attached Garage Cabinets,Detached,Storage |
Frontage Responsible for Road Maintenance: Owner MaintenanceRoad Surface Type: Dirt |
Water & Sewer Sewer: Septic Tank |
Farm & Range Not Allowed to Raise Horses |

|
|---|
Cumulative Days on Market: 88Days on Market: 100 |

|
|---|
Year Built Year Built: 1996 |
Property Type / Style Property Type: ResidentialProperty Subtype: Single Family ResidenceArchitecture: Southwestern |
Building Construction Materials: Frame - Stucco |
Property Information Parcel Number: 205600100 |

|
|---|
Price List Price: $1,900,000Price Per Sqft: $379 |

|
|---|
MLS Status: Active |

|
|---|
Direction & Address City: TucsonCommunity: Unsubdivided |
School Information Elementary School: Tanque VerdeJr High / Middle School: Emily GrayHigh School: Tanque VerdeHigh School District: Tanque Verde |

|
|---|
Listing Agent Listing ID: 22612383 |

|
|---|
Building Area Building Area: 5014 Square Feet |

|
|---|
Community Features: NoneNot Senior Community |

|
|---|
No HOA |

|
|---|
Lot Area: 5.21 Acres |

|
|---|
Special Conditions: None |

|
|---|
Listing Terms: Conventional, Cash |

|
|---|
Mls Number: 22612383Attribution Contact: 520-465-9300 |

|
|---|
None |
Around this home
What Locals Say about Tucson
At least 4578 Trulia users voted on each feature.

86 % Say it's dog friendly

83 % Say car is needed

81 % Say parking is easy

75 % Say yards are well-kept

70 % Say there's holiday spirit

69 % Say there are sidewalks

60 % Say it's quiet

55 % Say there's wildlife

53 % Say it's walkable to grocery stores

53 % Say kids play outside

52 % Say people would walk alone at night

50 % Say it's walkable to restaurants

48 % Say neighbors are friendly

45 % Say they plan to stay for at least 5 years

29 % Say streets are well-lit

18 % Say there are community events
Sourced by Trulia users. Learn more about our methodology.
Market trends in Tucson
Last updated July 2026
Avg. sale price
$329K
$3.33KMoM
Sale-to-List Price
99.1%
0.1%MoM
Price per sq ft
$215
$1MoM
Available listings
3074
4MoM
Home Value
Trulia Estimate
$1.77MSince last month
Decreased$4K (-0.2%)Since last year
Increased$381K (+27.5%)Since last sale
Increased$924K (+110%)Learn more about this home's value by checking out its Trulia Estimate, the value of nearby homes, and how much similar homes have sold for.
Trulia Estimate
The of this home's value increased by +135% in the last 10 years
| Month | Estimated value |
|---|---|
2026 | |
| August 2026 | $1.76M |
| July 2026 | $1.77M |
| June 2026 | $1.79M |
| May 2026 | $1.82M |
| April 2026 | $1.42M |
| March 2026 | $1.41M |
| February 2026 | $1.37M |
| January 2026 | $1.37M |
2025 | |
2024 | |
2023 | |
2022 | |
2021 | |
2020 | |
2019 | |
2018 | |
2017 | |
2016 | |
Comparable sales
These are recently sold homes that have a similar location or other similar features to this home, like bedrooms, bathrooms, and square footage. Get a sense of the expected prices in the area by viewing these homes.Address | Distance | Property Type | Sold Price | Sold Date | Bed | Bath | Sqft |
|---|---|---|---|---|---|---|---|
0.14 | Single-Family Home | $735,000 | 07/17/26 | 3 | 2 | 2,447 | |
0.75 | Single-Family Home | $807,000 | 10/10/25 | 3 | 3.5 | 3,159 | |
0.87 | Single-Family Home | $995,000 | 07/23/26 | 4 | 3 | 3,775 | |
0.76 | Single-Family Home | $789,000 | 12/10/25 | 4 | 3 | 2,525 | |
0.74 | Single-Family Home | $805,000 | 10/16/25 | 3 | 2.5 | 3,001 | |
1.01 | Single-Family Home | $780,662 | 02/17/26 | 4 | 3.5 | 3,058 | |
1.28 | Single-Family Home | $1,770,000 | 11/07/25 | 6 | 5.5 | 5,152 | |
1.00 | Single-Family Home | $1,300,000 | 08/13/26 | 4 | 4 | 4,214 | |
0.87 | Single-Family Home | $725,000 | 02/27/26 | 3 | 2.5 | 2,593 | |
0.76 | Single-Family Home | $650,000 | 05/28/26 | 3 | 2 | 1,973 |
Nearby home prices
Get a sense of expected prices in the area by checking the value of nearby homes.Address | Distance | Price | Bed | Bath | Sqft | Status |
|---|---|---|---|---|---|---|
0.14 | $735,000 | 3 | 2 | 2,447 | Recently Sold | |
0.14 | - | - | - | - | Off Market | |
0.17 | $604,900 | 3 | 2 | 1,872 | Off Market | |
0.19 | $926,800 | 5 | 3.5 | 3,561 | Off Market | |
0.23 | - | - | - | - | Off Market | |
0.23 | - | - | - | - | Off Market | |
0.26 | $743,000 | 3 | 2 | 2,590 | Off Market | |
0.31 | $225,000 | - | - | - | Recently Sold | |
0.39 | - | - | - | - | Off Market | |
0.40 | - | - | - | - | Off Market | |
0.44 | - | - | - | - | Off Market |
Price and Tax history
| Date | Event | Price |
|---|---|---|
May 14, 2026 Source: MLS of Southern Arizona #22612383 | Listed For Sale | $1,900,000 |
Feb 19, 2019 Source: MLS of Southern Arizona #21829812 | Sold | $840,000 |
Jan 12, 2019 Source: Agent Provided | PriceChange | $949,000 Price decreased by 1% |
Nov 8, 2018 Source: Agent Provided | Listed For Sale | $960,000 |
Jan 11, 1995 Source: N/A | Sold | $107,500 |
| Year | Property tax | Tax assessment |
|---|---|---|
| 2026 | $8,322 | $886,318 |
Home facts updated by county records
LGBTQ Local Legal Protections
LGBTQ Local Legal Protections



Patricia Sable, Long Realty
Agent Phone: (520) 971-4270
The data relating to real estate listings on this website comes in part from the Internet Data Exchange (IDX) program of Multiple Listing Service of Southern Arizona. IDX information is provided exclusively for consumers' personal, non-commercial use and may not be used for any purpose other than to identify prospective properties consumers may be interested in purchasing. Listings provided by brokerages other than Zillow, Inc. are identified with the MLSSAZ IDX Logo. All Information Is Deemed Reliable But Is Not Guaranteed Accurate. Listing information Copyright 2026 MLS of Southern Arizona. All Rights Reserved.
Similar Homes You May Like
 OPEN SUN, 11-1PM1.21 ACRESTierra Antigua Realty
 OPEN SUN, 2-4PM0.72 ACRESLong Realty
 3.01 ACRESOMNI Homes International
 2.8 ACRESRuss Lyon Sotheby's International Realty
 2.13 ACRESOliver Realty, LLC
 0.69 ACRESRealty Executives Arizona Territory
 OPEN SAT, 1-4PM1.24 ACRESLong Realty
 OPEN SUN, 10-1PM6.53 ACRESLong Realty
 OPEN SUN, 1-4PM1.11 ACRESColdwell Banker Realty
 0.91 ACRESButera Real Estate, Inc.
 0.25 ACRESTierra Antigua Realty
 4.77 ACRESOMNI Homes International
 0.99 ACRESTierra Antigua Realty
 NEW - 2 DAYS AGO1.31 ACRESRealty Executives Arizona Territory
 OPEN SUN, 12-3PM0.9 ACRESLong Realty
 OPEN SUN, 1-4PM0.56 ACRESLong Realty
 OPEN SUN, 12-3PM3.67 ACRESReal Broker
 5.78 ACRESHomeSmart Advantage Group
 See more homes for sale inTucson


New Listings near 11670 E Miles St
 NEWOPEN SAT, 12-4PM1.39 ACRESTierra Antigua Realty
 8.05 ACRESRincon Rising Real Estate
 4.77 ACRESRealty Executives Arizona Territory
- OPEN SUN, 1-4PM0.56 ACRESLong Realty
- See more homes for sale inTucson


Frequently asked questions about 11670 E Miles St
- What is the estimated monthly payment for 11670 E Miles St?Based on a $1,900,000 list price with 20% down at today's rates, the estimated monthly payment for 11670 E Miles St in Tucson, AZ is approximately $11,113 (about $9,977 principal & interest, $1,061 property taxes, and $75 homeowner's insurance). This is an estimate. Actual payment depends on your loan terms.
- How does the list price for 11670 E Miles St compare to homes in Tucson?11670 E Miles St in Tucson, AZ is listed at $1,900,000, about 478% above the $329K median sale price in Tucson.
- What do residents say about Tucson?Residents describe Tucson, AZ as dog-friendly, easy to park in, and well-kept. Most residents say you need a car. See homes for sale in Tucson, AZ.
- What are the closest schools to 11670 E Miles St?The closest schools to 11670 E Miles St in Tucson, AZ are Emily Gray Junior High School (rated 7/10), Tanque Verde Elementary School (Pre-K, rated 8/10), Tanque Verde High School (rated 9/10).
- Does 11670 E Miles St have air conditioning?Yes, 11670 E Miles St in Tucson, AZ has air conditioning.
- Does 11670 E Miles St have laundry facilities?Yes, 11670 E Miles St in Tucson, AZ has laundry facilities.
11670 E Miles St, Tucson, AZ 85748 is a 6 bedroom, 6 bathroom, 5,014 sqft single-family home built in 1996. This property is currently available for sale and was listed by MLS of Southern Arizona on May 14, 2026. The MLS # for this home is MLS# 22612383.