


1166 Overbrook Pl
Wingate, NC 28174
 3 Beds
 2.5 Baths
 1,787 sqft
3 Beds
2.5 Baths
1,787 sqft
Home Highlights

Parking
2 Car Garage

Outdoor
Patio

Climate Control
Heating & Cooling

HOA
$263/Monthly

Price/Sqft
$148

Listed
65 days ago
Local Information
- Map ViewExplore the area around 1166 Overbrook Pl.

- Schools1 Preschool School1 Elementary School1 Middle School1 High School

- Shop & Eat

-- mins to
About this House
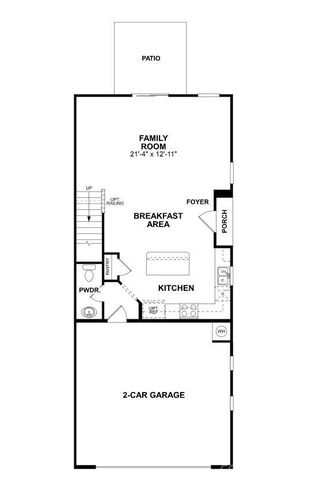
Welcome to the Catawba! This former model home is sold as is and does not include furnishings. Walk in from your private side entrance and you will be greeted with an open and inviting floorplan. The spacious kitchen, with an island for more space to cook and entertain, is complete with stainless steel appliances and a side-by-side door refrigerator. With our open floorplan, you have easy access to the family room to enjoy conversation and quality time. With enough space to easily fit a sectional, coffee table and other furniture, the family room is the perfect spot to unwind. Through the sliding doors is a private patio, perfect for entertaining or enjoying a morning coffee. You'll notice the home has been accented with window treatments throughout as well as easily maintainable EVP flooring on the main level. Take the staircase to the upper level, where you'll find a loft, two additional bedrooms and the secondary bath that is easily accessible to the additional bedrooms to ensure everyone is satisfied. The same-level laundry room will make laundry days a breeze with the included washer and dryer. Finally, the spacious owners bedroom with ensuite will allow for maximum privacy and comfort, with enough space to fit a king size bed as well as other furniture. The en-suite features a tiled shower, dual vanity & private toilet area. The walk-in closet is spacious enough to accomodate any size wardrobe.
Contact this Building
Home Details for 1166 Overbrook Pl

|
|---|
Heating & Cooling Heating: Forced Air, Natural Gas, ZonedAir ConditioningCooling System: Central Air, ZonedHeating Fuel: Forced Air |
Levels, Entrance, & Accessibility Stories: 2Floors: Carpet, Tile, Vinyl |
Interior Details Number of Rooms: 11Types of Rooms: Primary Bedroom, Bedroom S, Bathroom Half, Bathroom Full, Breakfast, Family Room, Kitchen, Laundry, Loft |
Appliances & Utilities DishwasherDisposalMicrowave |

|
|---|
Year Built Year Built: 2026 |
Property Type / Style Property Type: Townhouse |

|
|---|
Exterior Home Features Foundation Type: Slab |
Parking & Garage GarageParking: Driveway Attached Garage Garage Door Opener Garage Faces Front Garage On Main Level, Open |

|
|---|
Price Price Per Sqft: $148 |

|
|---|
Listing Agent MLS/Source ID: 4386712 |

|
|---|
Other Playground |

|
|---|
HOA Fee: $263/Monthly |

|
|---|
Lot Area: 0.00 Acres |

|
|---|
CabanaPlayground |
Last check for updates: about 6 hours ago
Listing Provided by: Josh Allen
M/I Homes
Mike Cummings
M/I Homes
Source: Canopy MLS as distributed by MLS GRID, MLS#4386712
Also Listed on M/I Homes, Canopy MLS as distributed by MLS GRID.
All New Homes in Canterbury Station
Quick Move-in Homes (11)
| 1170 Overbrook Pl | 3bd 2.5ba 1,603 sqft | $244,990 | |
| 1174 Overbrook Pl | 3bd 2.5ba 1,666 sqft | $244,990 | |
| 1166 Overbrook Pl | 3bd 2.5ba 1,787 sqft | $264,500 | |
| 1358 Fremont Dr | 4bd 2.5ba 1,991 sqft | $364,500 | |
| 1414 Bucknell St | 4bd 2.5ba 1,991 sqft | $364,500 | |
| 1354 Fremont Dr | 4bd 2.5ba 2,317 sqft | $372,500 | |
| 1320 Fremont Dr | 3bd 2.5ba 2,125 sqft | $379,500 | |
| 1346 Fremont Dr | 4bd 3ba 2,532 sqft | $385,000 | |
| 1178 Overbrook Pl | 3bd 2.5ba 1,667 sqft | $244,990 | |
| 1410 Bucknell St | 4bd 3ba 2,557 sqft | $384,999 | |
| 1153 Overbrook Pl | 3bd 2.5ba 1,666 sqft | $262,990 |
Quick Move-In Homes provided by Canopy MLS as distributed by MLS GRID,M/I Homes
Buildable Plans (9)
| Bexley II Plan | 3bd 2.5ba 1,884 sqft | $364,990+ | |
| Dearborn II Plan | 4bd 2.5ba 1,988 sqft | $379,990+ | |
| Crawford Plan | 3bd 2ba 1,823 sqft | $382,990+ | |
| Findlay II Plan | 4bd 2.5ba 2,314 sqft | $391,990+ | |
| Meadow Plan | 3bd 2.5ba 1,947 sqft | $391,990+ | |
| Erie II Plan | 4bd 3ba 2,542 sqft | $396,990+ | |
| Vernon Plan | 3bd 2.5ba 2,125 sqft | $398,990+ | |
| Draper II Plan | 5bd 3ba 2,598 sqft | $403,990+ | |
| Savoy II Plan | 4bd 3.5ba 3,078 sqft | $426,990+ |
Buildable Plans provided by M/I Homes
Community Description
Canterbury Station in Wingate offers new townhomes, single family homes, and ranch plans in a peaceful Union County setting just off the Monroe Expressway, with easy access to Monroe, Matthews, and Charlotte. The community is designed for comfortable living, with open-concept layouts, modern kitchens, and flexible spaces that adapt to work, hosting, or relaxing.Residents will enjoy a future pool with a shaded cabana, a playground, and inviting outdoor areas that make it simple to gather and unwind.Families are served by Union County Public Schools. With its thoughtful home designs, convenient location, and welcoming amenities, Canterbury Station provides a balanced lifestyle in a charming small-town setting.
Contact this Building
Office Hours
Sales Office
1216 Fremont Drive
Wingate, NC 28174
(980) 369-3007
Market trends in Wingate
Last updated June 2026
Avg. sale price
—
Sale-to-List Price
—
Price per sq ft
—
Available listings
30
7MoM
Price History for 1166 Overbrook Pl
| Date | Price | Event | Source |
|---|---|---|---|
| 07/27/2026 | $264,500 | PriceChange | Canopy MLS as distributed by MLS GRID #4386712 |
| 07/16/2026 | $273,990 | PriceChange | M/I Homes |
| 07/15/2026 | $269,990 | PriceChange | Canopy MLS as distributed by MLS GRID #4386712 |
| 05/27/2026 | $283,990 | Listed For Sale | M/I Homes |
| 03/12/2026 | $273,990 | ListingRemoved | M/I Homes |
| 03/02/2026 | $273,990 | Listed For Sale | M/I Homes |
Similar Homes You May Like
 NEW CONSTRUCTION
 NEW CONSTRUCTION
 NEW CONSTRUCTION
 NEW CONSTRUCTION
 NEW CONSTRUCTION
- NEW CONSTRUCTION
 NEW CONSTRUCTION
- NEW CONSTRUCTION
 NEW CONSTRUCTION
- NEW CONSTRUCTION
 NEW CONSTRUCTION
- NEW CONSTRUCTION
 NEW CONSTRUCTION
 NEW CONSTRUCTION
 NEW CONSTRUCTION
 NEW CONSTRUCTION
- NEW CONSTRUCTION
- NEW CONSTRUCTION
- NEW CONSTRUCTION
- NEW CONSTRUCTION
- NEW CONSTRUCTION
- NEW CONSTRUCTION
 NEW CONSTRUCTION
 NEW CONSTRUCTION
 NEW CONSTRUCTION
 NEW CONSTRUCTION
 NEW CONSTRUCTION
 NEW CONSTRUCTION
 NEW CONSTRUCTION
 NEW CONSTRUCTION
 NEW CONSTRUCTION
 NEW CONSTRUCTION
- NEW CONSTRUCTION
 NEW CONSTRUCTION
- NEWNEW CONSTRUCTION
 NEW CONSTRUCTION
 NEW CONSTRUCTION
 See more homes for sale inWingate

New Listings near 1166 Overbrook Pl
 NEW CONSTRUCTION0.3 ACRESBradley Real Estate and Development
 NEW CONSTRUCTIONDream Finders Realty, LLC.
 0.26 ACRESCentral Carolina Real Estate Group LLC
 NEW CONSTRUCTIONBlue Collar Realty LLC
 NEW CONSTRUCTION0.57 ACRESBradley Real Estate and Development
 5.71 ACRES
- See more homes for sale inWingate


Comparable Sales for 1166 Overbrook Pl
Address | Distance | Property Type | Sold Price | Sold Date | Bed | Bath | Sqft |
|---|---|---|---|---|---|---|---|
0.04 | Townhouse | $269,990 | 05/22/26 | 3 | 2.5 | 1,787 | |
0.05 | Townhouse | $269,990 | 04/21/26 | 3 | 2.5 | 1,787 | |
0.05 | Townhouse | $299,999 | 11/20/25 | 3 | 2.5 | 1,787 | |
0.06 | Townhouse | $269,990 | 06/18/26 | 3 | 2.5 | 1,787 | |
0.07 | Townhouse | $269,990 | 03/11/26 | 3 | 2.5 | 1,787 | |
0.09 | Townhouse | $271,990 | 03/12/26 | 3 | 2.5 | 1,787 | |
0.10 | Townhouse | $269,990 | 02/27/26 | 3 | 2.5 | 1,787 | |
0.13 | Townhouse | $264,000 | 02/26/26 | 3 | 2.5 | 1,787 | |
0.02 | Townhouse | $249,990 | 05/28/26 | 3 | 2.5 | 1,666 | |
0.03 | Townhouse | $249,990 | 05/26/26 | 3 | 2.5 | 1,666 |
Nearby homes
Get a sense of prices in the area by checking nearby homes.- FOR SALENEW CONSTRUCTIONQUICK MOVE-IN
 FOR SALENEW CONSTRUCTIONQUICK MOVE-INM/I Homes
 FOR SALENEW CONSTRUCTIONQUICK MOVE-INM/I Homes
 OFF MARKET
 OFF MARKET
- OFF MARKET
- OFF MARKET


Assigned Schools
These are the assigned schools for 1166 Overbrook Pl.
- East Union Middle School
- 6-8
- Public
- 679 Students
6/10GreatSchools RatingParent Rating AverageTeachers don’t take accountability don’t motivate students to thrive, while administrators bully and intimidate students. Throw the whole school away.Parent Review3mo ago - Forest Hills High School
- 9-12
- Public
- 907 Students
4/10GreatSchools RatingParent Rating AverageInteresting school #lit #wannadropout #ok k byeParent Review3y ago - Wingate Elementary School
- PK-5
- Public
- 371 Students
6/10GreatSchools RatingParent Rating Average No reviews available for this school.
  Check out schools near 1166 Overbrook Pl.
What Locals Say about Wingate
At least 12 Trulia users voted on each feature.

93 % Say car is needed

81 % Say there's holiday spirit

75 % Say parking is easy

58 % Say yards are well-kept

55 % Say it's dog friendly

53 % Say kids play outside

53 % Say it's walkable to grocery stores

50 % Say it's quiet

50 % Say people would walk alone at night

46 % Say neighbors are friendly

43 % Say it's walkable to restaurants

40 % Say there's wildlife

40 % Say there are sidewalks

39 % Say there are community events

33 % Say they plan to stay for at least 5 years

32 % Say streets are well-lit
Sourced by Trulia users. Learn more about our methodology.
LGBTQ Local Legal Protections
LGBTQ Local Legal Protections



Josh Allen, M/I Homes
Based on information submitted to the MLS GRID as of 2026-08-04 15:38:12 PDT. All data is obtained from various sources and may not have been verified by broker or MLS GRID. Supplied Open House Information is subject to change without notice. All information should be independently reviewed and verified for accuracy. Properties may or may not be listed by the office/agent presenting the information. Some IDX listings have been excluded from this website. Click here for more information
1166 Overbrook Pl, Wingate, NC 28174 is a 3 bedroom, 3 bathroom, 1,787 sqft townhouse built in 2026. This property is currently available for sale and was listed by Canopy MLS as distributed by MLS GRID on Jun 1, 2026. The MLS # for this home is MLS# 4386712.