


$1,044,100
 3 Beds
 2 Baths
 1,627 sqft
1166 E 45th Way, Long Beach, CA 90807
Est. Refi. Payment $6,744/mo*
Refinance Your HomeCurrently Off Market - Sold Nov 10, 2016 for $625,000
Home Value
Trulia Estimate
$1.04MSince last month
Decreased$24K (-2.3%)Since last year
Decreased$19K (-1.8%)Since last sale
Increased$419K (+67.1%)Learn more about this home's value by checking out its Trulia Estimate, the value of nearby homes, and how much similar homes have sold for.
Trulia Estimate
The of this home's value increased by +64% in the last 10 years
| Month | Estimated value |
|---|---|
2026 | |
| October 2026 | $1.04M |
| September 2026 | $1.07M |
| August 2026 | $1.05M |
| July 2026 | $1.06M |
| June 2026 | $1.06M |
| May 2026 | $1.05M |
| April 2026 | $1.07M |
| March 2026 | $1.07M |
| February 2026 | $1.07M |
| January 2026 | $1.04M |
2025 | |
2024 | |
2023 | |
2022 | |
2021 | |
2020 | |
2019 | |
2018 | |
2017 | |
2016 | |
Comparable sales
These are recently sold homes that have a similar location or other similar features to this home, like bedrooms, bathrooms, and square footage. Get a sense of the expected prices in the area by viewing these homes.Address | Distance | Property Type | Sold Price | Sold Date | Bed | Bath | Sqft |
|---|---|---|---|---|---|---|---|
0.15 | Single-Family Home | $1,197,000 | 08/20/26 | 3 | 2 | 1,655 | |
0.18 | Single-Family Home | $550,000 | 02/13/26 | 4 | 2 | 1,600 | |
0.23 | Single-Family Home | $750,000 | 12/24/25 | 3 | 2 | 1,361 | |
0.12 | Single-Family Home | $915,000 | 04/17/26 | 2 | 2 | 1,598 | |
0.23 | Single-Family Home | $1,150,000 | 02/26/26 | 3 | 2 | 1,743 | |
0.10 | Single-Family Home | $1,220,000 | 02/20/26 | 3 | 2.5 | 1,906 | |
0.31 | Single-Family Home | $989,000 | 09/16/26 | 3 | 2 | 1,607 | |
0.18 | Single-Family Home | $999,999 | 02/01/26 | 2 | 2 | 1,426 | |
0.28 | Single-Family Home | $935,000 | 03/26/26 | 4 | 2 | 1,635 | |
0.28 | Single-Family Home | $1,100,000 | 02/24/26 | 3 | 2 | 1,833 |
Nearby home prices
Get a sense of expected prices in the area by checking the value of nearby homes.Address | Distance | Price | Bed | Bath | Sqft | Status |
|---|---|---|---|---|---|---|
0.01 | $977,700 | 3 | 2 | 1,530 | Off Market | |
0.01 | $1,076,800 | 3 | 3 | 1,887 | Off Market | |
0.02 | $1,166,700 | 3 | 2 | 1,804 | Off Market | |
0.03 | $1,100,200 | 2 | 2 | 1,929 | Off Market | |
0.03 | $1,924,000 | 8 | 7 | 3,691 | Off Market | |
0.03 | $1,037,900 | 2 | 2 | 1,558 | Off Market | |
0.03 | $1,262,800 | 3 | 3 | 2,316 | Off Market | |
0.04 | $1,220,000 | 3 | 3 | 2,135 | Off Market | |
0.04 | $1,133,900 | 3 | 3 | 2,385 | Off Market | |
0.04 | $770,900 | 2 | 1 | 902 | Off Market | |
0.04 | $1,308,100 | 4 | 3 | 2,745 | Off Market | |
0.04 | - | 1 | 1 | 700 | Off Market | |
0.04 | - | 1 | 1 | 700 | Off Market | |
0.04 | - | Studio | 1 | 700 | Off Market | |
0.04 | - | 1 | 1 | 700 | Off Market | |
0.04 | $1,214,500 | 5 | 3 | 2,271 | Off Market | |
0.05 | $1,305,900 | 3 | 2 | 2,000 | Off Market | |
0.05 | $786,800 | 2 | 1 | 902 | Off Market | |
0.05 | $1,008,700 | 3 | 2 | 1,647 | Off Market | |
0.05 | $850,300 | 3 | 1 | 1,190 | Off Market |
Local Information
- Map ViewExplore the area around 1166 E 45th Way.

- Schools1 Elementary School1 Middle School1 High School

- Shop & Eat

-- mins to
Home Highlights

Single-Family Home

Built in 1952

1,627 sqft

$642/sqft

Garage
About this House
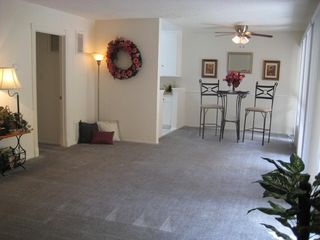
Cheerful and inviting with awesome character and curb appeal, this immaculate move in ready three bedroom two bath charmer boasts a fabulous layout, spacious rooms (over 1600 sq ft of living space!), a fun retro vibe and a gorgeous salt water pool. Light, bright and airy yet very private feeling, this meticulously maintained home exudes pride of ownership -- you will love the newly refinished hardwood floors, the dual pane windows, central air, tankless water heater, recessed lighting, new roof and two car garage. The spacious living room has a large skylight and a gorgeous picture window overlooking the serene back yard, the master bedroom is uber cool with a wood beam ceiling and a fireplace, the other two bedrooms have lots of windows and are very good sized and two full bathrooms complete the home. Adorable, the kitchen has plenty of counter and cabinet space and room for a bistro table for when you want to grab a quick bite, the ample dining room is serene and sunny and can fit family and friends. Enjoy dining al fresco on the patio with a view of the pool, take a dip to cool off, relax in the spa -- the back yard is perfect for entertaining or quiet time at home with a glass of wine. Located in the “custom built” section of Ridgewood Heights, this well established neighborhood is best known for its great custom homes, long term happy homeowners and ideal location in a quiet pocket close by Bixby Knoll’s ever changing kaleidoscope of fun restaurants and shops.
6/25
Cheerful and inviting with awesome character and curb appeal, this immaculate move in ready three bedroom two bath charmer boasts a fabulous layout, spacious rooms (over 1600 sq ft of living space!), a fun retro vibe and a gorgeous salt water pool. Light, bright and airy yet very private feeling, this meticulously maintained home exudes pride of ownership -- you will love the newly refinished hardwood floors, the dual pane windows, central air, tankless water heater, recessed lighting, new roof and two car garage. The spacious living room has a large skylight and a gorgeous picture window overlooking the serene back yard, the master bedroom is uber cool with a wood beam ceiling and a fireplace, the other two bedrooms have lots of windows and are very good sized and two full bathrooms complete the home. Adorable, the kitchen has plenty of counter and cabinet space and room for a bistro table for when you want to grab a quick bite, the ample dining room is serene and sunny and can fit family and friends. Enjoy dining al fresco on the patio with a view of the pool, take a dip to cool off, relax in the spa -- the back yard is perfect for entertaining or quiet time at home with a glass of wine. Located in the "custom built" section of Ridgewood Heights, this well established neighborhood is best known for its great custom homes, long term happy homeowners and ideal location in a quiet pocket close by Bixby Knoll's ever changing kaleidoscope of fun restaurants and shops.
1166 E 45th Way, Long Beach, CA 90807 is a 3 bedroom, 2 bathroom, 1,627 sqft single-family home in Bixby Area, built in 1952. It last sold for $625,000 on Nov 10, 2016. This property is not currently displayed as for sale or rent on Trulia. The Trulia Estimate is $1,044,100, with a rent estimate of $4,900/month.
Home Details for 1166 E 45th Way

|
|---|
Heating & Cooling Heating: Forced Air, GasAir ConditioningCooling System: Refrigerator, CentralHeating Fuel: Forced Air |
Levels, Entrance, & Accessibility Stories: 1Floors: Tile, Hardwood |
Interior Details AtticNumber of Rooms: 8Types of Rooms: Breakfast Nook, Dining Room, Family Room, Laundry Room, Master BathCeiling Fan |
Appliances & Utilities Cable ReadyDishwasherDisposalMicrowaveRefrigerator |
Fireplace & Spa FireplaceHot Tub or Spa |
Windows, Doors, Floors & Walls Double Paned Windows |
Security Security System |

|
|---|
Exterior Home Features Roof: Asphalt, CompositionExterior: Stucco, WoodGardenLawnPatioSprinkler System |
Pool Pool |
Parking & Garage GarageParking Spaces: 2Parking: Garage Attached |

|
|---|
Year Built Year Built: 1952Year Updated: 2014 |
Property Type / Style Property Type: Single Family HomeArchitecture: Contemporary |

|
|---|
Units in Building: 1 |

|
|---|
Lot Area: 6471 sqft |
Price and Tax history
| Date | Event | Price |
|---|---|---|
Nov 10, 2016 Source: N/A | Sold | $625,000 |
Nov 3, 2014 Source: N/A | Sold | $570,000 |
Sep 14, 2014 Source: Agent Provided | Listed For Sale | $569,000 |
Aug 28, 1996 Source: N/A | Sold | $187,500 |
| Year | Property tax | Tax assessment |
|---|---|---|
| 2026 | Unavailable | $739,864 |
Home facts updated by county records
Market trends in Long Beach
Last updated September 2026
Avg. sale price
$860K
$39.5KMoM
Sale-to-List Price
100.0%
Price per sq ft
$645
$3MoM
Available listings
793
34MoM
Sourced by Trulia Market Trends
Around this home
Neighborhood Overview

Neighborhood stats provided by third party data sources.
What Locals Say about Bixby Area
This October
Trick-or-Treat Score
Built from what locals say about Bixby Area.- 94% say there are sidewalks
- 73% say there's holiday spirit
- 55% say neighbors are friendly
Trulia Trick or TreatStart Ghost Hunt
At least 154 Trulia users voted on each feature.

94 % Say there are sidewalks

92 % Say it's dog friendly

87 % Say it's walkable to grocery stores

78 % Say car is needed

76 % Say it's walkable to restaurants

75 % Say streets are well-lit

73 % Say yards are well-kept

73 % Say there's holiday spirit

61 % Say people would walk alone at night

61 % Say parking is easy

57 % Say they plan to stay for at least 5 years

56 % Say it's quiet

56 % Say kids play outside

55 % Say neighbors are friendly

50 % Say there's wildlife

31 % Say there are community events
Sourced by Trulia users. Learn more about our methodology.
LGBTQ Local Legal Protections
LGBTQ Local Legal Protections


Frequently asked questions about 1166 E 45th Way
- What is 1166 E 45th Way estimated to be worth?Trulia's estimated value for 1166 E 45th Way in Long Beach, CA is $1,044,100.
- What is the price history for 1166 E 45th Way?1166 E 45th Way in Long Beach, CA last sold for $625,000 in November 2016.
- Is Long Beach a buyer's or seller's market?Long Beach is currently a buyer's market, based on recent for-sale activity.
- What's the median sale price in Long Beach?The median sale price in Long Beach is $860K. That is up $39.5K from the prior month.
- Does 1166 E 45th Way have air conditioning?Yes, 1166 E 45th Way in Long Beach, CA has air conditioning.
- Does 1166 E 45th Way have a pool?Yes, 1166 E 45th Way in Long Beach, CA has a pool.
Explore by feature - Pet Friendly
 SPECIAL OFFERPET FRIENDLYTotal price$2,552 - $3,660/moStudio-1 bd1 baAMLI Park Broadway | 245 W Broadway,
Long Beach, CA 90802 PET FRIENDLY
 PET FRIENDLYFURNISHED
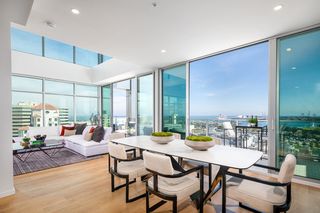 SPECIAL OFFERPET FRIENDLY
 PET FRIENDLY$2,070 - $2,315/moStudio-1 bd1 baPacific View Apartment Homes | 5025 E Pacific Coast Hwy,
Long Beach, CA 90804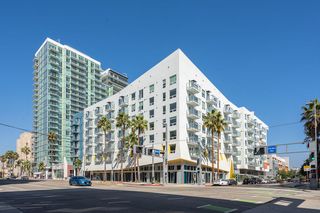 PET FRIENDLY
 SPECIAL OFFERPET FRIENDLY
 SPECIAL OFFERPET FRIENDLY
 PET FRIENDLY
 SPECIAL OFFERPET FRIENDLY
Explore by feature - Garage
- PET FRIENDLYFURNISHED
- PET FRIENDLY
- SPECIAL OFFERPET FRIENDLY
- SPECIAL OFFERPET FRIENDLY
- SPECIAL OFFERPET FRIENDLY
 SPECIAL OFFERPET FRIENDLY
 SPECIAL OFFERPET FRIENDLY
 SPECIAL OFFER
 SPECIAL OFFERPET FRIENDLY
 SPECIAL OFFERSENIOR HOUSINGPET FRIENDLY
Explore by feature - Air Conditioning
- SPECIAL OFFERPET FRIENDLYTotal price$2,552 - $3,660/moStudio-1 bd1 baAMLI Park Broadway | 245 W Broadway,
Long Beach, CA 90802 - SPECIAL OFFERPET FRIENDLY
- PET FRIENDLY$2,070 - $2,315/moStudio-1 bd1 baPacific View Apartment Homes | 5025 E Pacific Coast Hwy,
Long Beach, CA 90804 - PET FRIENDLY
- SPECIAL OFFERPET FRIENDLY
- SPECIAL OFFERPET FRIENDLY
- PET FRIENDLY
- SPECIAL OFFERPET FRIENDLY
 SPECIAL OFFERPET FRIENDLY
 NEW - 2 DAYS AGOPET FRIENDLY
Explore by feature - Pool
- NEW - 1 HR AGOSPECIAL OFFERPET FRIENDLY
 NEW - 2 HRS AGOPET FRIENDLY
 NEW - 5 HRS AGOSPECIAL OFFERPET FRIENDLY$3,075 - $3,400/mo2 bd1-2 baThe Circle Apartments at Long Beach | 1718 Ximeno Ave,
Long Beach, CA 90815- PET FRIENDLY
- NEW - 7 HRS AGOSPECIAL OFFER
 NEW - 7 HRS AGOPET FRIENDLY
 NEW - 9 HRS AGOPET FRIENDLY
 NEW - 12 HRS AGOPET FRIENDLY
- SPECIAL OFFERPET FRIENDLY
 NEW - 13 HRS AGOSPECIAL OFFERPET FRIENDLY
Explore by feature - Washer/dryer
- SPECIAL OFFERPET FRIENDLYTotal price$2,552 - $3,660/moStudio-1 bd1 baAMLI Park Broadway | 245 W Broadway,
Long Beach, CA 90802 - PET FRIENDLYFURNISHED
- SPECIAL OFFERPET FRIENDLY
- PET FRIENDLY
- SPECIAL OFFERPET FRIENDLY
- SPECIAL OFFERPET FRIENDLY
- PET FRIENDLY
- SPECIAL OFFERPET FRIENDLY
- SPECIAL OFFERPET FRIENDLY
- SPECIAL OFFERPET FRIENDLY
Explore by feature - Outdoor Space
 NEW - 1 DAY AGOAPPLY INSTANTLYPET FRIENDLY
 APPLY INSTANTLY
 APPLY INSTANTLYPET FRIENDLY
 APPLY INSTANTLY
 APPLY INSTANTLY
 APPLY INSTANTLY
 APPLY INSTANTLYPET FRIENDLY
 APPLY INSTANTLYPET FRIENDLY
 APPLY INSTANTLYPET FRIENDLY
 APPLY INSTANTLY
Apartments for Rent
 NEW - 2 DAYS AGOPET FRIENDLY
 PET FRIENDLY

 PET FRIENDLY$2,575 - $2,625/mo2 bd2 baPark Montair Apartments | 4530-4550 Montair Avenue Arbor Rd,
Long Beach, CA 90808 PET FRIENDLY
 NEW - 1 DAY AGO

 PET FRIENDLY
 PET FRIENDLY
 PET FRIENDLY

 PET FRIENDLY


 FURNISHED
 See more homes for rent inLong Beach
Off Market Homes Near 1166 E 45th Way
 SOLDOCT 29, 2026Circle Real Estate
 SOLDOCT 28, 2026Long Beach Real Estate
 SOLDOCT 27, 2026First Team Real Estate
 SOLDOCT 27, 2026Coldwell Banker Envision
 SOLDOCT 27, 2026Re/Max R. E. Specialists
 See more homes for sale inLong Beach


Homes for sale near 1166 E 45th Way


- Results are loading