


$878,000
Original price: $879,000
 3 Beds
 2.5 Baths
 2,951 sqft (on 1.02 acres)
1165 Flint Rock Loop, Driftwood, TX 78619
Est. Mortgage $6,178/mo*
Get Pre-QualifiedHome Highlights

Single-Family Home

Built in 2014

1.02 acre lot

$298/sqft

3 Car Garage

HOA $23/mo
Local Information
- Map ViewExplore the area around 1165 Flint Rock Loop.

- Schools1 Preschool School1 Elementary School1 Middle School1 High School

- Shop & Eat

-- mins to
About this House
What's unique:Cohesive color-coordinated aestheticDedicated home officeOpen light-filled floor planBeautifully updated single-story residenceVersatile flex roomGourmet kitchen
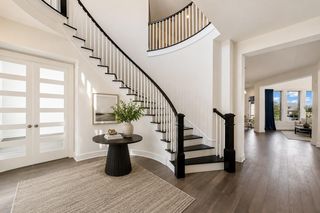
Welcome home to this beautifully updated single-story residence at 1165 Flint Rock Loop in the desirable Rim Rock community of Driftwood, TX. This stunning 3+bedroom, 2.5-bath home offers 2,951 square feet of thoughtfully designed living space on a spacious lot in the Texas Hill Country. It features a dedicated home office and a versatile flex room that could easily serve as a 4th bedroom, guest suite, or additional living area. The open, light-filled floor plan offers a cohesive, color-coordinated aesthetic and has been refreshed with numerous upgrades and improvements throughout. The gourmet kitchen is a standout, complete with premium Thermador oven and speed oven microwave. Both the primary and secondary bathrooms boast new countertops, elegant marble accent tiles, and a sleek glass shower enclosure in the primary bath. New lighting has been installed throughout the home, enhancing the bright and inviting atmosphere. Comfort and air quality are elevated with a brand-new dual-zone HVAC system featuring a Halo air purifier and advanced filtration technology that kills 99% of airborne bacteria and viruses. Additional updates include a fresh LED-lit garage with dual EV charging capability, making it perfect for today’s electric vehicle owners. Situated on a generous lot just over one acre in Driftwood, this home offers Hill Country charm with easy access to Austin’s tech corridor, wineries, golf courses, and outdoor recreation. It is served by top-rated Dripping Springs ISD schools. With so many thoughtful updates and upgrades, this move-in-ready home is truly turn-key. Whether you’re working from home, entertaining guests, or simply enjoying peaceful Hill Country living, this property delivers comfort, style, and functionality in one of Driftwood’s most sought-after neighborhoods. Don’t miss the opportunity to make this beautifully enhanced home yours!
Last check for updates: about 2 hours ago
Listing courtesy of Justin Cofield, (512) 971-0157
Real Broker, LLC, (855) 450-0442
Source: Unlock MLS, MLS#7360351
Also Listed on Unlock MLS.
Home Details for 1165 Flint Rock Loop

|
|---|
Interior Details Number of Rooms: 8Types of Rooms: Primary Bedroom, Bedroom, Primary Bathroom, Bonus Room, Kitchen, Living Room, Office |
Beds & Baths Number of Bedrooms: 3Main Level Bedrooms: 3Number of Bathrooms: 3Number of Bathrooms (full): 2Number of Bathrooms (half): 1 |
Dimensions and Layout Living Area: 2951 Square Feet |
Appliances & Utilities Utilities: Cable Available, Internet-Cable, Underground UtilitiesAppliances: Built-In Oven(s), Dishwasher, Disposal, Electric Cooktop, Exhaust Fan, Induction Cooktop, Microwave, Electric Oven, Stainless Steel Appliance(s), Electric Water Heater, WaterSoftenerDishwasherDisposalMicrowave |
Heating & Cooling Heating: Central, Fireplace(s)Has CoolingAir Conditioning: Central AirHas HeatingHeating Fuel: Central |
Fireplace & Spa Number of Fireplaces: 1Fireplace: Family Room, Wood BurningSpa: None |
Windows, Doors, Floors & Walls Window: Screens, Window TreatmentsFlooring: Tile, Wood |
Levels, Entrance, & Accessibility Stories: 1Levels: OneAccessibility: NoneFloors: Tile, Wood |
View Has a ViewView: Trees/Woods |

|
|---|
Exterior Home Features Roof: Composition ShinglePatio / Porch: Covered, PatioFencing: Wrought IronOther Structures: NoneExterior: Gutters Partial, Private YardFoundation: SlabNo Private Pool |
Parking & Garage Number of Garage Spaces: 3Number of Covered Spaces: 3Has a GarageHas an Attached GarageParking Spaces: 3Parking: Attached, Direct Access, Door-Multi, Driveway, Garage, Garage Door Opener, Garage Faces Front, Inside Entrance |
Pool Pool: None |
Frontage Waterfront: NoneNot on Waterfront |
Water & Sewer Sewer: Septic Tank |
Farm & Range Not Allowed to Raise Horses |

|
|---|
Days on Market: 175 |

|
|---|
Year Built Year Built: 2014 |
Property Type / Style Property Type: ResidentialProperty Subtype: Single Family Residence |
Building Not a New ConstructionNo Additional Parcels |
Property Information Condition: ResaleParcel Number: 116878000B033004 |

|
|---|
Price List Price: $878,000Price Per Sqft: $298 |
Status Change & Dates Possession Timing: Close Of Escrow |

|
|---|
MLS Status: Active |

|
|---|
Direction & Address City: DriftwoodCommunity: Rim Rock Ph Three Sec Three |
School Information Elementary School: Cypress SpringsElementary School District: Dripping Springs ISDJr High / Middle School: Sycamore SpringsJr High / Middle School District: Dripping Springs ISDHigh School: Dripping SpringsHigh School District: Dripping Springs ISD |

|
|---|
Listing Agent Listing ID: 7360351 |

|
|---|
Building Details Builder Name: Gehan Homes |

|
|---|
Community Features: Common Grounds, Sidewalks |

|
|---|
HOA Fee Includes: Common Area MaintenanceHOA Name: Rim Rock HOAHas an HOAHOA Fee: $140/Semi-Annually |

|
|---|
Lot Area: 1.021 Acres |

|
|---|
Special Conditions: Standard |

|
|---|
Listing Terms: Cash, Conventional, FHA, VA Loan |

|
|---|
Mls Number: 7360351Attribution Contact: (512) 971-0157 |

|
|---|
Common GroundsSidewalks |
Around this home
The GreatSchools Rating compares schools on a variety of school quality indicators including test scores, college readiness, equity and more. Learn more.

What Locals Say about Driftwood
At least 14 Trulia users voted on each feature.

100 % Say it's quiet

100 % Say it's dog friendly

100 % Say there's wildlife

95 % Say car is needed

86 % Say parking is easy

85 % Say yards are well-kept

85 % Say there's holiday spirit

85 % Say there are community events

79 % Say they plan to stay for at least 5 years

78 % Say neighbors are friendly

78 % Say people would walk alone at night

56 % Say kids play outside

11 % Say it's walkable to restaurants
Sourced by Trulia users. Learn more about our methodology.
Market trends in Driftwood
Last updated August 2026
Avg. sale price
—
Sale-to-List Price
—
Price per sq ft
—
Available listings
62
5MoM
Home Value
Trulia Estimate
$872KSince last month
Increased$13K (+1.5%)Since last year
Increased$80K (+10.1%)Since last sale
Increased$22K (+2.6%)Learn more about this home's value by checking out its Trulia Estimate, the value of nearby homes, and how much similar homes have sold for.
Trulia Estimate
The of this home's value increased by +99% in the last 10 years
| Month | Estimated value |
|---|---|
2026 | |
| September 2026 | $872K |
| August 2026 | $859K |
| July 2026 | $859K |
| June 2026 | $866K |
| May 2026 | $908K |
| April 2026 | $911K |
| March 2026 | $802K |
| February 2026 | $802K |
| January 2026 | $788K |
2025 | |
2024 | |
2023 | |
2022 | |
2021 | |
2020 | |
2019 | |
2018 | |
2017 | |
2016 | |
Comparable sales
These are recently sold homes that have a similar location or other similar features to this home, like bedrooms, bathrooms, and square footage. Get a sense of the expected prices in the area by viewing these homes.Address | Distance | Property Type | Sold Price | Sold Date | Bed | Bath | Sqft |
|---|---|---|---|---|---|---|---|
0.78 | Single-Family Home | - | 12/23/25 | 4 | 3 | 2,575 | |
1.82 | Single-Family Home | - | 11/14/25 | 4 | 2.5 | 3,134 |
Nearby home prices
Get a sense of expected prices in the area by checking the value of nearby homes.Address | Distance | Price | Bed | Bath | Sqft | Status |
|---|---|---|---|---|---|---|
0.18 | $795,000 | 4 | 3.5 | 2,824 | For Sale | |
0.45 | $915,000 | 3 | 4 | 3,622 | For Sale | |
0.61 | $1,799,000 | 5 | 3.5 | 4,420 | For Sale | |
0.78 | - | 4 | 3 | 2,575 | Recently Sold | |
0.87 | $1,595,000 | 4 | 4.5 | 5,121 | For Sale | |
0.89 | $865,000 | 4 | 2.5 | 2,870 | For Sale | |
1.09 | $1,199,990 | 4 | 3.5 | 3,011 | For Sale | |
1.12 | $1,099,999 | 4 | 3.5 | 4,664 | For Sale | |
1.19 | - | - | - | - | Off Market | |
1.21 | $2,100,000 | - | - | - | For Sale | |
1.33 | $712,200 | 4 | 3 | 2,400 | Off Market |
Price and Tax history
| Date | Event | Price |
|---|---|---|
Aug 25, 2026 Source: Unlock MLS #7360351 | PriceChange | $878,000 Price decreased by 0% |
Jul 10, 2026 Source: Unlock MLS #7360351 | PriceChange | $879,000 Price increased by 16,804% |
Jul 2, 2026 Source: Unlock MLS #1869121 | Listed For Rent | $5,200 |
Jun 24, 2026 Source: Unlock MLS #7360351 | PriceChange | $889,000 Price decreased by 1% |
Jun 4, 2026 Source: Unlock MLS #7360351 | PriceChange | $899,900 Price decreased by 4% |
Apr 30, 2026 Source: Unlock MLS #7360351 | PriceChange | $935,000 Price decreased by 0% |
Apr 3, 2026 Source: Unlock MLS #7360351 | Listed For Sale | $939,000 |
Aug 16, 2024 Source: N/A | Sold | -- |
Aug 6, 2024 Source: Unlock MLS #8464196 | Contingent | $875,000 |
Jul 8, 2024 Source: Unlock MLS #8464196 | PriceChange | $875,000 Price decreased by 5% |
Jun 28, 2024 Source: Unlock MLS #8464196 | Listed For Sale | $925,000 |
Dec 5, 2016 Source: N/A | Sold | -- |
Oct 13, 2016 Source: Agent Provided | Listed For Sale | $479,000 |
| Year | Property tax | Tax assessment |
|---|---|---|
| 2025 | $13,021 | $827,190 |
Home facts updated by county records
LGBTQ Local Legal Protections
LGBTQ Local Legal Protections



Justin Cofield, Real Broker, LLC, (855) 450-0442
Agent Phone: (512) 971-0157
Based on information from Unlock MLS (alternatively, from ACTRIS) for the period through 2026-09-25 09:24:52 PDT. Neither the Board nor ACTRIS guarantees or is in any way responsible for its accuracy. All data is provided “AS IS” and with all faults. Data maintained by the Board or ACTRIS may not reflect all real estate activity in the market.
Information being provided is for consumers’ personal, non-commercial use and may not be used for any purpose other than to identify prospective properties consumers may be interested in purchasing. Some IDX listings have been excluded from this website. Click here for more information
Information being provided is for consumers’ personal, non-commercial use and may not be used for any purpose other than to identify prospective properties consumers may be interested in purchasing. Some IDX listings have been excluded from this website. Click here for more information
Similar Homes You May Like
 OPEN SAT, 1-4PM0.26 ACRESKeller Williams Realty
 2.65 ACRESChristies Intl Real Estate Lone Star
 1.86 ACRESCoffman Real Estate
 0.45 ACRESMonica & Company Real Estate
 1.5 ACRESCompass RE Texas, LLC
 0.45 ACRESKeller Williams - Lake Travis
 KW-Austin Portfolio Real Estate
 1.35 ACRESAustin Home Seekers
 OPEN SAT, 12-2PM0.27 ACRESCompass RE Texas, LLC
 0.31 ACRESKeller Williams - Lake Travis
 1.29 ACRES
 1.85 ACRESCompass RE Texas, LLC
 0.31 ACRESChristies Intl Real Estate Lone Star
 0.25 ACRESERA Brokers Consolidated
 OPEN SAT, 11-2PMKeller Williams Realty
 2.3 ACRESKeller Williams Realty Professionals
 1.53 ACRESHills Of Texas Sky Realty
 1.2 ACRESMagnolia Realty Austin Hill Co
 See more homes for sale inDriftwood


New Listings near 1165 Flint Rock Loop
 4.53 ACRESKatie Foerster TREC #619461, Keller Williams Heritage
 NEWOPEN SUN, 12-2PM0.31 ACRESCompass RE Texas, LLC
- 2.65 ACRESChristies Intl Real Estate Lone Star
 OPEN SAT, 1-4PM0.31 ACRESWalzel Properties - Corporate Office
 OPEN SUN, 11-1PM1.41 ACRESCompass RE Texas, LLC
 OPEN SAT, 1-3PMMagnolia Realty Austin Hill Co
- See more homes for sale inDriftwood




Frequently asked questions about 1165 Flint Rock Loop
- What is the estimated monthly payment for 1165 Flint Rock Loop?Based on a $878,000 list price with 20% down at today's rates, the estimated monthly payment for 1165 Flint Rock Loop in Driftwood, TX is approximately $6,196 (about $4,914 principal & interest, $1,207 property taxes, and $75 homeowner's insurance). This is an estimate. Actual payment depends on your loan terms.
- What do residents say about Driftwood?Residents describe Driftwood, TX as quiet, dog-friendly, and easy to park in. Most residents say you need a car. See homes for sale in Driftwood, TX.
- What are the closest schools to 1165 Flint Rock Loop?The closest schools to 1165 Flint Rock Loop in Driftwood, TX are Cypress Springs Elementary School (Pre-K, rated 9/10), Dripping Springs High School (rated 7/10), Sycamore Springs Middle (rated 9/10).
- What is 1165 Flint Rock Loop estimated to be worth?Trulia's estimated value for 1165 Flint Rock Loop in Driftwood, TX is $871,800.
- Does 1165 Flint Rock Loop have air conditioning?Yes, 1165 Flint Rock Loop in Driftwood, TX has air conditioning.
- Does 1165 Flint Rock Loop have a yard?Yes, 1165 Flint Rock Loop in Driftwood, TX has a yard.
1165 Flint Rock Loop, Driftwood, TX 78619 is a 3 bedroom, 3 bathroom, 2,951 sqft single-family home built in 2014. This property is currently available for sale and was listed by Unlock MLS on Apr 3, 2026. The MLS # for this home is MLS# 7360351.