


$965,000
 4 Beds
 3 Baths
 3,232 sqft
1165 E HARRISON Street, Gilbert, AZ 85295
Est. Mortgage $5,780/mo*
Get Pre-QualifiedHome Highlights

Single-Family Home

Built in 1997

$299/sqft

3 Car Garage

HOA $56/mo
Local Information
- Map ViewExplore the area around 1165 E HARRISON Street.

- Schools1 Preschool School1 Elementary School2 Middle Schools1 High School

- Shop & Eat

-- mins to
About this House
What's unique:Private poolUpdated finishes throughoutGrill sink and refrigeratorPaint-matched storage shed
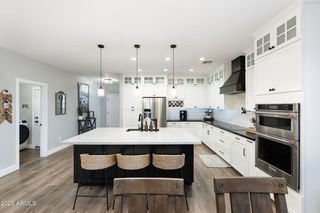
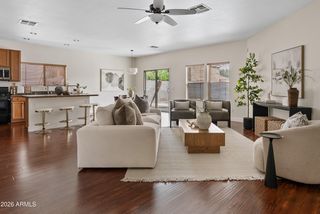
This Gilbert home has been updated where you see it--and where you don't. At 3,231 sq ft it offers 4 bedrooms, 3 full baths and a loft, including a downstairs bedroom/full bath. The 2025-remodeled kitchen opens to the family room, while separate front living/dining gives you another place to spread out. Out back, the pool, outdoor kitchen with grill, sink & refrigerator, turf, privacy landscaping and commercial misting create a backyard that feels finished and ready to enjoy. Major updates include 2023 energy-efficient windows and carpet, newer HVAC units, 2017 roof underlayment, whole-home filtration/softener, 2024 appliances, 2023 exterior paint and a 2026 water heater. It's the combination that's hard to find: updated finishes, flexible space and the big-ticket work already done. The appeal of this home goes well beyond what you see in the photos. Over the past several years, the sellers have made extensive improvements to the finishes, major systems, efficiency, comfort and outdoor living spaces.
LAYOUT & LIVING SPACES
" 3,231 sq ft
" 4 bedrooms, 3 full bathrooms + loft
" Downstairs bedroom and full bathroom
" Separate front living/dining room
" Open kitchen, family room and casual dining area
" Multiple living spaces for everyday use, entertaining, guests or work-from-home needs
" 2 separate Primary closets
" Professionally staged to highlight the home's scale and flow
KITCHEN & INTERIOR UPDATES
" Kitchen and bathroom remodel -- 2025
" Newer refrigerator and appliances -- 2024
" High-grade carpet -- 2023
" Updated finishes throughout
ENERGY EFFICIENCY & MAJOR SYSTEMS
" Energy-efficient Krasiva windows -- 2023
" Seller reports lifetime warranty on windows
" Upstairs HVAC unit -- 2017
" Downstairs HVAC unit -- 2022
" Roof underlayment/paper replaced -- 2017
" Seller reports 25-year roof-underlayment warranty
" New water heater -- 2026
" Whole-home water filtration and softener system -- 2023
" Exterior paint -- 2023
" New garage door opener -- 2026
BACKYARD & OUTDOOR LIVING
" Backyard remodeled -- 2022
" Private pool
" Variable-speed pool motor -- 2021
" Outdoor kitchen -- 2023
" Grill, sink and refrigerator
" Commercial misting system -- 2023
" Turf in front and backyard -- 2022
" Privacy landscaping/trees added during backyard remodel
" Covered outdoor living and entertaining areas
" Travertine additional-parking slab -- 2022
" Covered outdoor storage area -- 2024
" Paint-matched storage shed
What makes this home especially compelling is the combination of visible remodeling and substantial behind-the-scenes improvements. Buyers get the updated kitchen, baths and outdoor spaces they can enjoy immediately, along with many of the major systems and practical improvements already addressed.
Detailed improvement and warranty information available upon request.
LAYOUT & LIVING SPACES
" 3,231 sq ft
" 4 bedrooms, 3 full bathrooms + loft
" Downstairs bedroom and full bathroom
" Separate front living/dining room
" Open kitchen, family room and casual dining area
" Multiple living spaces for everyday use, entertaining, guests or work-from-home needs
" 2 separate Primary closets
" Professionally staged to highlight the home's scale and flow
KITCHEN & INTERIOR UPDATES
" Kitchen and bathroom remodel -- 2025
" Newer refrigerator and appliances -- 2024
" High-grade carpet -- 2023
" Updated finishes throughout
ENERGY EFFICIENCY & MAJOR SYSTEMS
" Energy-efficient Krasiva windows -- 2023
" Seller reports lifetime warranty on windows
" Upstairs HVAC unit -- 2017
" Downstairs HVAC unit -- 2022
" Roof underlayment/paper replaced -- 2017
" Seller reports 25-year roof-underlayment warranty
" New water heater -- 2026
" Whole-home water filtration and softener system -- 2023
" Exterior paint -- 2023
" New garage door opener -- 2026
BACKYARD & OUTDOOR LIVING
" Backyard remodeled -- 2022
" Private pool
" Variable-speed pool motor -- 2021
" Outdoor kitchen -- 2023
" Grill, sink and refrigerator
" Commercial misting system -- 2023
" Turf in front and backyard -- 2022
" Privacy landscaping/trees added during backyard remodel
" Covered outdoor living and entertaining areas
" Travertine additional-parking slab -- 2022
" Covered outdoor storage area -- 2024
" Paint-matched storage shed
What makes this home especially compelling is the combination of visible remodeling and substantial behind-the-scenes improvements. Buyers get the updated kitchen, baths and outdoor spaces they can enjoy immediately, along with many of the major systems and practical improvements already addressed.
Detailed improvement and warranty information available upon request.
Last check for updates: about 3 hours ago
Listing courtesy of Robin McAvoy, (602) 391-6215
Bliss Realty & Investments
Source: ARMLS, MLS#7071184
Also Listed on ARMLS.
All information should be verified by the recipient and none is guaranteed as accurate by ARMLS.
Home Details for 1165 E HARRISON Street

|
|---|
Beds & Baths Number of Bedrooms: 4Number of Bathrooms: 3Number of Bathrooms (full): 3 |
Dimensions and Layout Living Area: 3232 Square Feet |
Appliances & Utilities Appliances: Dryer, Washer, Water Softener Owned, Reverse Osmosis, Refrigerator, Built-in Microwave, Dishwasher, Disposal, Electric Range, Water PurifierDishwasherDisposalDryerLaundry: InsideRefrigeratorWasher |
Heating & Cooling Heating: ElectricHas CoolingAir Conditioning: Central AirHas HeatingHeating Fuel: Electric |
Fireplace & Spa Spa: NoneNo Fireplace |
Windows, Doors, Floors & Walls Window: Double Pane Windows, ENERGY STAR Qualified WindowsFlooring: Carpet, Tile |
Levels, Entrance, & Accessibility Stories: 2Number of Stories: 2Floors: Carpet, Tile |

|
|---|
Exterior Home Features Roof: TilePatio / Porch: Covered, PatioFencing: BlockOther Structures: Shed(s), GazeboExterior: Misting System, Storage, Built-in BarbecueHas a Private Pool |
Parking & Garage Number of Garage Spaces: 3Number of Covered Spaces: 3Open Parking Spaces: 7No CarportHas a GarageHas an Attached GarageHas Open ParkingParking Spaces: 10Parking: Attached,Garage Door Opener |
Pool Pool: Outdoor PoolPool |
Frontage Responsible for Road Maintenance: City Maintained RoadRoad Surface Type: PavedNot on Waterfront |
Water & Sewer Sewer: Public Sewer |
Farm & Range Not Allowed to Raise Horses |

|
|---|
Cumulative Days on Market: 18Days on Market: 29 |

|
|---|
Year Built Year Built: 1997 |
Property Type / Style Property Type: ResidentialProperty Subtype: Single Family Residence |
Building Construction Materials: Stucco, Wood Frame, PaintedNot Attached Property |
Property Information Parcel Number: 30442096 |

|
|---|
Price List Price: $965,000Price Per Sqft: $299 |
Status Change & Dates Possession Timing: Close Of Escrow |

|
|---|
MLS Status: Active |

|
|---|
Direction & Address City: GilbertCommunity: SPRINGTREE 2 |
School Information Elementary School: Ashland ElementaryElementary School District: Gilbert Unified DistrictJr High / Middle School: South Valley Jr. HighHigh School: Campo Verde High SchoolHigh School District: Gilbert Unified District |

|
|---|
Listing Agent Listing ID: 7071184 |

|
|---|
Building Details Builder Name: Beazer |
Building Area Building Area: 3232 Square Feet |

|
|---|
Community Features: Playground, Biking/Walking Path |
Other Playground |

|
|---|
HOA Fee Includes: Maintenance GroundsHOA Name: SpringtreeHOA Phone: 480-921-3332Has an HOAHOA Fee: $168/Quarterly |

|
|---|
Lot Area: 8581 sqft |

|
|---|
Listing Terms: Cash, Conventional, VA Loan |

|
|---|
Business Information Ownership: Fee Simple |

|
|---|
Mls Number: 7071184 |

|
|---|
PlaygroundBiking/Walking Path |
Around this home
Neighborhood Overview

Neighborhood stats provided by third party data sources.
What Locals Say about Springtree
Market trends in Gilbert
Last updated August 2026
Avg. sale price
$575K
$1.5KMoM
Sale-to-List Price
98.8%
0.1%MoM
Price per sq ft
$279
$0MoM
Available listings
1109
4MoM
Home Value
Trulia Estimate
$935KSince last month
Decreased$27K (-2.8%)Since last year
Increased$194K (+26.2%)Since last sale
Increased$601K (+179.8%)Learn more about this home's value by checking out its Trulia Estimate, the value of nearby homes, and how much similar homes have sold for.
Trulia Estimate
The of this home's value increased by +175% in the last 10 years
| Month | Estimated value |
|---|---|
2026 | |
| September 2026 | $935K |
| August 2026 | $962K |
| July 2026 | $745K |
| June 2026 | $754K |
| May 2026 | $752K |
| April 2026 | $757K |
| March 2026 | $757K |
| February 2026 | $755K |
| January 2026 | $748K |
2025 | |
2024 | |
2023 | |
2022 | |
2021 | |
2020 | |
2019 | |
2018 | |
2017 | |
2016 | |
Comparable sales
These are recently sold homes that have a similar location or other similar features to this home, like bedrooms, bathrooms, and square footage. Get a sense of the expected prices in the area by viewing these homes.Address | Distance | Property Type | Sold Price | Sold Date | Bed | Bath | Sqft |
|---|---|---|---|---|---|---|---|
0.21 | Single-Family Home | $690,000 | 10/30/25 | 4 | 3 | 2,856 | |
0.04 | Single-Family Home | $640,000 | 06/16/26 | 3 | 2 | 2,691 | |
0.36 | Single-Family Home | $685,000 | 05/05/26 | 4 | 3 | 3,348 | |
0.17 | Single-Family Home | $786,000 | 05/29/26 | 4 | 2 | 2,691 | |
0.21 | Single-Family Home | $540,000 | 05/21/26 | 4 | 2 | 1,952 | |
0.33 | Single-Family Home | $650,500 | 11/26/25 | 5 | 3 | 2,577 | |
0.39 | Single-Family Home | $653,900 | 06/15/26 | 4 | 3 | 2,493 | |
0.16 | Single-Family Home | $550,000 | 02/23/26 | 3 | 2 | 2,036 | |
0.24 | Single-Family Home | $628,000 | 10/30/25 | 4 | 2 | 2,198 | |
0.38 | Single-Family Home | $645,000 | 07/16/26 | 4 | 3 | 2,493 |
Nearby home prices
Get a sense of expected prices in the area by checking the value of nearby homes.Address | Distance | Price | Bed | Bath | Sqft | Status |
|---|---|---|---|---|---|---|
0.04 | $640,000 | 3 | 2 | 2,691 | Recently Sold | |
0.02 | $624,300 | 3 | 3 | 2,578 | Off Market | |
0.08 | $1,153,000 | 5 | 3 | 4,010 | Off Market | |
0.07 | $604,400 | 3 | 2 | 2,036 | Off Market | |
0.09 | $835,700 | 5 | 3 | 3,039 | Off Market | |
0.12 | $1,022,900 | 6 | 4 | 4,065 | Off Market | |
0.15 | $888,500 | 6 | 4 | 4,547 | Off Market | |
0.16 | $930,000 | 5 | 3 | 4,010 | Recently Sold | |
0.15 | $925,000 | 6 | 4 | 3,400 | For Sale | |
0.17 | $786,000 | 4 | 2 | 2,691 | Recently Sold | |
0.16 | $621,100 | 3 | 2 | 2,059 | Off Market |
Price and Tax history
| Date | Event | Price |
|---|---|---|
Aug 26, 2026 Source: ARMLS #7071184 | Listed For Sale | $965,000 |
Jun 15, 2016 Source: ARMLS #5426457 | Sold | $334,114 |
Jun 1, 2016 Source: Agent Provided | Pending | $350,000 |
Apr 11, 2016 Source: Agent Provided | Listed For Sale | $350,000 |
Mar 22, 2015 Source: Agent Provided | ListingRemoved | $349,900 |
Jan 14, 2015 Source: Agent Provided | Listed For Sale | $349,900 |
Oct 21, 2014 Source: Agent Provided | ListingRemoved | $334,000 |
Oct 11, 2014 Source: Agent Provided | PriceChange | $334,000 Price decreased by 0% |
Oct 4, 2014 Source: Agent Provided | PriceChange | $334,900 Price decreased by 1% |
Sep 25, 2014 Source: Agent Provided | PriceChange | $339,000 Price decreased by 0% |
Aug 30, 2014 Source: Agent Provided | PriceChange | $339,900 Price decreased by 1% |
Aug 29, 2014 Source: Agent Provided | PriceChange | $345,000 Price decreased by 1% |
Aug 12, 2014 Source: Agent Provided | PriceChange | $349,000 Price decreased by 0% |
Jul 11, 2014 Source: Agent Provided | PriceChange | $349,900 Price decreased by 5% |
Jun 24, 2014 Source: Agent Provided | PriceChange | $369,900 Price decreased by 0% |
Jun 14, 2014 Source: Agent Provided | PriceChange | $370,000 Price decreased by 1% |
Jun 6, 2014 Source: Agent Provided | PriceChange | $372,900 Price decreased by 1% |
May 18, 2014 Source: Agent Provided | PriceChange | $374,900 Price increased by 7% |
Apr 10, 2014 Source: Agent Provided | PriceChange | $349,900 Price decreased by 3% |
Mar 22, 2014 Source: Agent Provided | PriceChange | $359,000 Price decreased by 0% |
Mar 14, 2014 Source: Agent Provided | PriceChange | $359,900 Price decreased by 1% |
Mar 8, 2014 Source: Agent Provided | PriceChange | $364,000 Price decreased by 0% |
Mar 1, 2014 Source: Agent Provided | PriceChange | $364,500 Price decreased by 0% |
Feb 20, 2014 Source: Agent Provided | PriceChange | $364,900 Price decreased by 1% |
Feb 15, 2014 Source: Agent Provided | Listed For Sale | $369,000 |
May 21, 1997 Source: N/A | Sold | $189,120 |
| Year | Property tax | Tax assessment |
|---|---|---|
| 2025 | $2,570 | $579,500 |
Home facts updated by county records
LGBTQ Local Legal Protections
LGBTQ Local Legal Protections



Robin McAvoy, Bliss Realty & Investments
Agent Phone: (602) 391-6215
Similar Homes You May Like
 OPEN SUN, 11-2PMRealty ONE Group, ARMLS
 NEW - 1 DAY AGOKeller Williams Realty Phoenix, ARMLS
 0.28 ACRESLong Realty- ROX Real Estate, ARMLS
 0.34 ACRESEveryPlace, ARMLS
 0.4 ACRESNextHome Alliance, ARMLS
 OPEN SUN, 11-2PM0.27 ACRESCompass, ARMLS
 OPEN SAT, 11-2PMAZ Real Experts LLC, ARMLS
 Keller Williams Realty Sonoran Living, ARMLS
 1.06 ACRESRE/MAX Fine Properties, ARMLS
 OPEN SAT, 9:30-12PMFathom Realty, ARMLS
 OPEN FRI, 3-6PMBerkshire Hathaway HomeServices Arizona Properties, ARMLS
 Venture Real Estate & Consulting, ARMLS
 0.25 ACRESRedfin Corporation, ARMLS
 0.26 ACRESKeller Williams Integrity First Realty, ARMLS
 Vega and Associates Real Estate, ARMLS
 See more homes for sale inGilbert




New Listings near 1165 E HARRISON Street
 OPEN SAT, 10:30-2PMRuss Lyon Sotheby's International Realty, ARMLS
 Keller Williams Integrity First Realty, ARMLS
 Keller Williams Integrity First Realty, ARMLS
 OPEN SAT, 11-1PMDeLex Realty, ARMLS
 OPEN SAT, 10-3PMHowe Realty, ARMLS
- See more homes for sale inGilbert



Frequently asked questions about 1165 E HARRISON Street
- What is the estimated monthly payment for 1165 E HARRISON Street?Based on a $965,000 list price with 20% down at today's rates, the estimated monthly payment for 1165 E HARRISON Street in Gilbert, AZ is approximately $5,802 (about $5,397 principal & interest, $330 property taxes, and $75 homeowner's insurance). This is an estimate. Actual payment depends on your loan terms.
- How does the list price for 1165 E HARRISON Street compare to homes in Gilbert?1165 E HARRISON Street in Gilbert, AZ is listed at $965,000, about 68% above the $575K median sale price in Gilbert.
- What are the closest schools to 1165 E HARRISON Street?The closest schools to 1165 E HARRISON Street in Gilbert, AZ are Ashland Elementary School (Pre-K, rated 8/10), Campo Verde High School (Middle, rated 7/10), South Valley Jr. High School (rated 8/10).
- What is 1165 E HARRISON Street estimated to be worth?Trulia's estimated value for 1165 E HARRISON Street in Gilbert, AZ is $935,000.
- Does 1165 E HARRISON Street have air conditioning?Yes, 1165 E HARRISON Street in Gilbert, AZ has air conditioning.
- Does 1165 E HARRISON Street have a pool?Yes, 1165 E HARRISON Street in Gilbert, AZ has a pool.
1165 E HARRISON Street, Gilbert, AZ 85295 is a 4 bedroom, 3 bathroom, 3,232 sqft single-family home built in 1997. 1165 E HARRISON Street is located in Springtree, Gilbert. This property is currently available for sale and was listed by ARMLS on Aug 25, 2026. The MLS # for this home is MLS# 7071184.