

$702,000
 3 Beds
 3 Baths
 1,771 sqft
1164 Brae Ct, Folsom, CA 95630
Est. Refi. Payment $4,472/mo*
Refinance Your HomeCurrently Off Market - Sold Dec 2, 2025 for $710,000 (2% below list price)
Home Value
Trulia Estimate
$702KSince last month
Increased$400 (+0.1%)Since last year
Decreased$35K (-4.8%)Since last sale
Decreased$8K (-1.1%)Learn more about this home's value by checking out its Trulia Estimate, the value of nearby homes, and how much similar homes have sold for.
Trulia Estimate
The of this home's value increased by +49% in the last 10 years
| Month | Estimated value |
|---|---|
2026 | |
| September 2026 | $702K |
| August 2026 | $702K |
| July 2026 | $712K |
| June 2026 | $719K |
| May 2026 | $720K |
| April 2026 | $714K |
| March 2026 | $709K |
| February 2026 | $704K |
| January 2026 | $711K |
2025 | |
2024 | |
2023 | |
2022 | |
2021 | |
2020 | |
2019 | |
2018 | |
2017 | |
2016 | |
Comparable sales
These are recently sold homes that have a similar location or other similar features to this home, like bedrooms, bathrooms, and square footage. Get a sense of the expected prices in the area by viewing these homes.Address | Distance | Property Type | Sold Price | Sold Date | Bed | Bath | Sqft |
|---|---|---|---|---|---|---|---|
0.13 | Single-Family Home | $720,000 | 04/15/26 | 3 | 3 | 1,771 | |
0.05 | Single-Family Home | $796,000 | 05/13/26 | 4 | 3 | 1,988 | |
0.16 | Single-Family Home | $812,500 | 04/01/26 | 4 | 3 | 1,988 | |
0.20 | Single-Family Home | $810,000 | 02/17/26 | 3 | 2 | 1,753 | |
0.19 | Single-Family Home | $650,000 | 08/28/26 | 3 | 2 | 1,447 | |
0.34 | Single-Family Home | $599,000 | 02/10/26 | 3 | 3 | 1,542 |
Nearby home prices
Get a sense of expected prices in the area by checking the value of nearby homes.Address | Distance | Price | Bed | Bath | Sqft | Status |
|---|---|---|---|---|---|---|
0.03 | $654,800 | 3 | 2 | 1,447 | Off Market | |
0.05 | $796,000 | 4 | 3 | 1,988 | Recently Sold | |
0.07 | $689,600 | 3 | 2 | 1,771 | Off Market | |
0.09 | $750,200 | 4 | 3 | 1,988 | Off Market | |
0.06 | $818,400 | 4 | 3 | 1,988 | Off Market | |
0.13 | $720,000 | 3 | 2 | 1,771 | Recently Sold | |
0.15 | $740,200 | 4 | 3 | 1,988 | Off Market | |
0.16 | $812,500 | 4 | 2 | 1,988 | Recently Sold | |
0.17 | $660,300 | 3 | 2 | 1,423 | Off Market | |
0.17 | $682,500 | 3 | 2 | 1,423 | Off Market | |
0.17 | $790,800 | 4 | 3 | 1,988 | Off Market |
Local Information
- Map ViewExplore the area around 1164 Brae Ct.

- Schools1 Elementary School1 Middle School1 High School

- Shop & Eat

-- mins to
Home Highlights

Single-Family Home

Built in 2000

1,771 sqft

$401/sqft

2 Car Garage

HOA $52/mo
About this House
Welcome to 1164 Brae Court, where luxury living meets serene golf course views. Nestled on a quiet cul-de-sac in a sought-after neighborhood, this beautifully updated home is a rare find. Step inside to soaring high ceilings that create an airy, light-filled atmosphere, perfectly complemented by expansive windows framing lush, unobstructed vistas of the fairway. Every inch of this home has been thoughtfully redesigned with curated, high-end finishes that blend modern elegance with timeless comfort. From the gourmet kitchen with sleek countertops and premium appliances to the spa-inspired bathrooms and custom lighting, this home exudes style and sophistication. The open-concept layout is ideal for both everyday living and effortless entertaining. The private primary suite offers a calming retreat with stunning views and a designer ensuite. With fresh updates throughout and meticulous attention to detail, 1164 Brae Court is truly move-in ready. Relax on the covered patio, take in the view, and fall in love with the lifestyle this exceptional property offers. This is a must see!
1164 Brae Ct, Folsom, CA 95630 is a 3 bedroom, 3 bathroom, 1,771 sqft single-family home in Empire Ranch, built in 2000. It last sold for $710,000 on Dec 2, 2025 (2% below the $725,000 asking price). This property is not currently displayed as for sale or rent on Trulia. The Trulia Estimate is $702,000, with a rent estimate of $2,917/month.
Last check for updates: about 21 hours ago
Listed by Deb Brittan DRE #02056360, (916) 932-6693
Real Broker Technologies
Bought with: Kelly Brown DRE #01217352, (916) 759-8072, eXp Realty of California Inc.
Originating MLS: MetroList Services, Inc.
Source: MetroList Services of CA, MLS#225136734
Home Details for 1164 Brae Ct

|
|---|
MLS Status: Closed |

|
|---|
Interior Details Number of Rooms: 3Types of Rooms: Master Bathroom, Dining Room, Kitchen |
Beds & Baths Number of Bedrooms: 3Number of Bathrooms: 3Number of Bathrooms (full): 2Number of Bathrooms (partial): 1 |
Dimensions and Layout Living Area: 1771 Square Feet |
Appliances & Utilities Utilities: Cable Available, Public, Electric, Internet Available, Natural Gas ConnectedAppliances: Free-Standing Gas Range, Dishwasher, Disposal, MicrowaveDishwasherDisposalLaundry: Hookups Only,Inside RoomMicrowave |
Heating & Cooling Heating: Central,Fireplace(s)Has CoolingAir Conditioning: Ceiling Fan(s),Central AirHas HeatingHeating Fuel: Central |
Fireplace & Spa Number of Fireplaces: 1Fireplace: Living Room, Gas LogHas a Fireplace |
Gas & Electric Electric: 220 Volts in Laundry |
Windows, Doors, Floors & Walls Flooring: Simulated Wood, Tile |
Levels, Entrance, & Accessibility Floors: Simulated Wood, Tile |

|
|---|
Exterior Home Features Roof: ShingleFencing: Back Yard, Metal, FullFoundation: Slab |
Parking & Garage Number of Garage Spaces: 2Number of Covered Spaces: 2No CarportHas a GarageHas an Attached GarageParking Spaces: 2Parking: Attached,Garage Door Opener,Garage Faces Front |
Water & Sewer Sewer: Public Sewer |

|
|---|
Year Built Year Built: 2000 |
Property Type / Style Property Type: ResidentialProperty Subtype: Single Family Residence |
Building Construction Materials: Stone, Stucco, Frame, WoodNot Attached Property |

|
|---|
Price List Price: $725,000Price Per Sqft: $401/sqftPrice Range: $710,000 - $725,000 |

|
|---|
See Virtual Tour: https://www.zillow.com/view-imx/2fcd31d0-b031-4ad4-b15f-0f333a524130?setAttribution=mls&wl=true&initialViewType=pano&utm_source=dashboard" style="top:0;left:0;padding-bottom:10px;width:10 |

|
|---|
Direction & Address City: Folsom |

|
|---|
HOA Fee Includes: Maintenance GroundsAssociation for this Listing: MetroList Services, Inc.Has an HOAHOA Fee: $156/Quarterly |

|
|---|
Lot Area: 5083.452 sqft |

|
|---|
Special Conditions: Other |

|
|---|
Mobile Home Park Mobile Home Units: Feet |

|
|---|
Mls Number: 225136734 |

|
|---|
HOA Amenities: Playground,Park |
Price and Tax history
| Date | Event | Price |
|---|---|---|
Dec 2, 2025 Source: MetroList Services of CA #225136734 | Sold | $710,000 |
Nov 12, 2025 Source: MetroList Services of CA #225136734 | Pending | $725,000 |
Oct 30, 2025 Source: MetroList Services of CA #225136734 | PriceChange | $725,000 Price decreased by 2% |
Oct 23, 2025 Source: MetroList Services of CA #225136734 | Listed For Sale | $739,000 |
Oct 23, 2025 Source: MetroList Services of CA #225116311 | ListingRemoved | $739,000 |
Oct 15, 2025 Source: MetroList Services of CA #225116311 | PriceChange | $739,000 Price decreased by 1% |
Sep 5, 2025 Source: MetroList Services of CA #225116311 | Listed For Sale | $750,000 |
Jul 3, 2008 Source: MetroList Services of CA #80025173 | Sold | $375,000 |
Feb 7, 2008 Source: N/A | Sold | $305,000 |
Mar 20, 2003 Source: N/A | Sold | $361,500 |
Dec 8, 2000 Source: N/A | Sold | $277,000 |
| Year | Property tax | Tax assessment |
|---|---|---|
| 2026 | Unavailable | $710,000 |
Home facts updated by county records
Market trends in Folsom
Last updated August 2026
Avg. sale price
$752K
$5.17KMoM
Sale-to-List Price
100.0%
Price per sq ft
$380
$1MoM
Available listings
237
1MoM
Around this home
Neighborhood Overview

Neighborhood stats provided by third party data sources.
What Locals Say about Empire Ranch
At least 59 Trulia users voted on each feature.

95 % Say it's dog friendly

93 % Say there are sidewalks

92 % Say car is needed

86 % Say streets are well-lit

85 % Say parking is easy

84 % Say people would walk alone at night

81 % Say there's holiday spirit

77 % Say it's quiet

76 % Say kids play outside

65 % Say yards are well-kept

62 % Say they plan to stay for at least 5 years

58 % Say neighbors are friendly

56 % Say it's walkable to restaurants

54 % Say it's walkable to grocery stores

54 % Say there's wildlife

33 % Say there are community events
Sourced by Trulia users. Learn more about our methodology.
LGBTQ Local Legal Protections
LGBTQ Local Legal Protections



Frequently asked questions about 1164 Brae Ct
- What is 1164 Brae Ct estimated to be worth?Trulia's estimated value for 1164 Brae Ct in Folsom, CA is $702,000.
- What is the price history for 1164 Brae Ct?1164 Brae Ct in Folsom, CA last sold for $710,000 in December 2025.
- Is Folsom a buyer's or seller's market?Folsom is currently a seller's market, based on recent for-sale activity.
- What's the median sale price in Folsom?The median sale price in Folsom is $752K. That is up $5.17K from the prior month.
- Does 1164 Brae Ct have air conditioning?Yes, 1164 Brae Ct in Folsom, CA has air conditioning.
- Does 1164 Brae Ct have laundry facilities?Yes, 1164 Brae Ct in Folsom, CA has laundry facilities.
Explore by feature - Pet Friendly
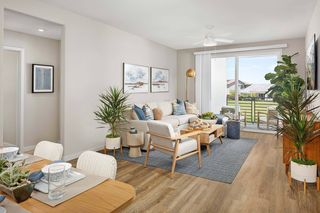 NEW - 2 DAYS AGOSPECIAL OFFERPET FRIENDLYTotal price$2,311 - $3,311/mo1-3 bd1-3 baAtwell at Folsom Ranch | 14481 Southpointe Dr,
Folsom, CA 95630 SPECIAL OFFERPET FRIENDLY
 NEW - 1 DAY AGOPET FRIENDLY
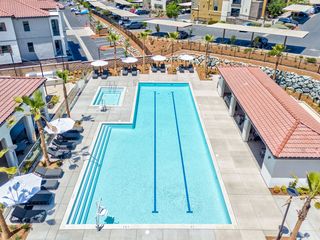 SPECIAL OFFERPET FRIENDLY
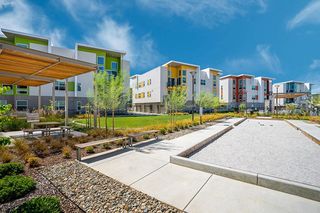 PET FRIENDLY
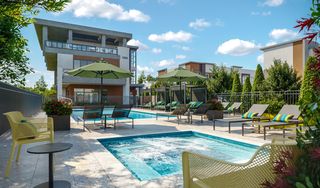 SPECIAL OFFERPET FRIENDLY
 NEW - 1 DAY AGOPET FRIENDLY
 PET FRIENDLY
 PET FRIENDLY
 PET FRIENDLY
Explore by feature - Garage
- SPECIAL OFFERPET FRIENDLY
- PET FRIENDLY
- PET FRIENDLY
 NEW - 1 DAY AGOSPECIAL OFFERPET FRIENDLY
 NEW - 1 DAY AGOSPECIAL OFFERPET FRIENDLY
 SPECIAL OFFERPET FRIENDLY
 APPLY INSTANTLYPET FRIENDLY
 APPLY INSTANTLY
 APPLY INSTANTLY
 APPLY INSTANTLYPET FRIENDLY
Explore by feature - Air Conditioning
- NEW - 2 DAYS AGOSPECIAL OFFERPET FRIENDLYTotal price$2,311 - $3,311/mo1-3 bd1-3 baAtwell at Folsom Ranch | 14481 Southpointe Dr,
Folsom, CA 95630 - SPECIAL OFFERPET FRIENDLY
- NEW - 1 DAY AGOPET FRIENDLY
- SPECIAL OFFERPET FRIENDLY
- PET FRIENDLY
 INCOME RESTRICTED
 PET FRIENDLY
 SENIOR HOUSING
- SPECIAL OFFERPET FRIENDLY
- APPLY INSTANTLYPET FRIENDLY
Explore by feature - Pool
- SPECIAL OFFERPET FRIENDLY
- NEW - 1 DAY AGOPET FRIENDLY
- SPECIAL OFFERPET FRIENDLY
- PET FRIENDLY
- SPECIAL OFFERPET FRIENDLY
- NEW - 1 DAY AGOPET FRIENDLY
- PET FRIENDLY
- PET FRIENDLY
- PET FRIENDLY
- PET FRIENDLY
Explore by feature - Washer/dryer
- SPECIAL OFFERPET FRIENDLY
- NEW - 1 DAY AGOPET FRIENDLY
- PET FRIENDLY
- SPECIAL OFFERPET FRIENDLY
- NEW - 1 DAY AGOPET FRIENDLY
- PET FRIENDLY
- INCOME RESTRICTED
- PET FRIENDLY
- NEW - 1 DAY AGOSPECIAL OFFERPET FRIENDLY
 PET FRIENDLY
Explore by feature - Outdoor Space
- PET FRIENDLY
- APPLY INSTANTLYPET FRIENDLY
 APPLY INSTANTLYPET FRIENDLY
 APPLY INSTANTLY
 APPLY INSTANTLYPET FRIENDLYFURNISHED
 APPLY INSTANTLYPET FRIENDLY
 APPLY INSTANTLYPET FRIENDLY
 NEW - 2 DAYS AGO
 NEW - 2 DAYS AGO
 PET FRIENDLY
Apartments for Rent
- PET FRIENDLY
 PET FRIENDLY
- PET FRIENDLY
 PET FRIENDLY$1,923 - $2,799/mo1-3 bd1-2 baPreserve at Blue Ravine Apartments | 1005 Blue Ravine Rd,
Folsom, CA 95630- NEW - 1 DAY AGOPET FRIENDLY
- PET FRIENDLY
- INCOME RESTRICTED
 PET FRIENDLY
- PET FRIENDLY
- PET FRIENDLY
- PET FRIENDLY
 NEW - 8 HRS AGOPET FRIENDLY$2,095 - $2,995/mo1-3 bd1-2 baCopper Hill Apartments | 3440 El Dorado Hills Blvd,
El Dorado Hills, CA 95762- PET FRIENDLY
 NEW - 1 DAY AGOPET FRIENDLY$1,795 - $2,899/mo1-3 bd1-2 baSterling Ranch Apartments | 965 Wilson Blvd,
El Dorado Hills, CA 95762- SENIOR HOUSING
 See more homes for rent inFolsom
Off Market Homes Near 1164 Brae Ct
 SOLDSEP 18, 2026
 SOLDSEP 17, 2026
 SOLDSEP 17, 2026
 SOLDSEP 17, 2026
 SOLDSEP 16, 2026
 SOLDSEP 16, 2026
 SOLDSEP 16, 2026
 SOLDSEP 16, 2026
 SOLDSEP 16, 2026
 SOLDSEP 16, 2026
 See more homes for sale inFolsom
Homes for sale near 1164 Brae Ct
 NEW
NEW OPEN SUN, 11-2PM

 0.38 ACRES

 NEW - 2 DAYS AGO
 OPEN SUN, 1-4PM0.32 ACRES
- See more homes for sale inFolsom

- Results are loading