


$525,000
 4 Beds
 2.5 Baths
 2,248 sqft (on 0.60 acres)
11619 Explorer Dr, Midlothian, VA 23114
Est. Mortgage $3,242/mo*
Get Pre-QualifiedHome Highlights

Single-Family Home

Built in 2003

0.6 acre lot

$234/sqft

2 Car Garage
Local Information
- Map ViewExplore the area around 11619 Explorer Dr.

- Schools1 Preschool School1 Elementary School1 Middle School1 High School

- Shop & Eat

-- mins to
About this House
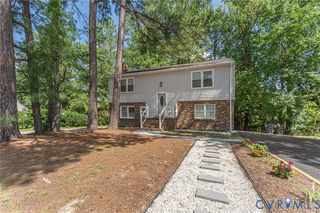
Beautiful Midlothian transitional! Welcoming front porch is a great place to relax. Step inside, where light fills the 2-story foyer. The OPEN-CONCEPT kitchen/living room is perfect for entertaining and everyday living. So much work space on the GRANITE COUNTERS + lots of cabinets + a nice PANTRY for ample storage. A big breakfast nook with BAY WINDOW overlooks the private wooded yard. The kitchen opens to the spacious living room, which features beautiful BUILT-IN BOOKSHELVES that flank the cozy GAS FIREPLACE. The light & bright dining room has lovely double crown molding & wainscoting and would also make a great office space or play room. Gleaming HARDWOOD FLOORS run throughout the first floor. Convenient MUD ROOM/LAUNDRY is located off of the oversized garage. Upstairs, 4 large bedrooms feature NEW CARPET. The primary suite has bead board accents and has TWO BIG WALK-IN CLOSETS. The primary bath is huge, with a luxury jetted tub. The entire house has FRESH NEUTRAL PAINT! A freshly-painted party DECK overlooks a private, serene, wooded lot. Fantastic location along the Lucks Lane corridor with easy access to 288 and Powhite + close to great schools, the library and all the shopping. This beauty is ready for you to move right in!
Last check for updates: about 18 hours ago
Listing courtesy of Kurt Negaard
RE/MAX Commonwealth, (804) 794-2150
Julie Negaard, (804) 305-9434
RE/MAX Commonwealth, (804) 794-2150
Originating MLS: Central Virginia Regional MLS
Source: CVRMLS, MLS#2626956
Also Listed on CVRMLS.
Home Details for 11619 Explorer Dr

|
|---|
Interior Details Basement: Crawl SpaceNumber of Rooms: 7Types of Rooms: Full Bath, Half Bath |
Beds & Baths Number of Bedrooms: 4Number of Bathrooms: 3Number of Bathrooms (full): 2Number of Bathrooms (half): 1 |
Dimensions and Layout Living Area: 2248 Square Feet |
Heating & Cooling Heating: Electric,Heat PumpHas CoolingAir Conditioning: Central AirHas HeatingHeating Fuel: Electric |
Fireplace & Spa Number of Fireplaces: 1Fireplace: GasHas a Fireplace |
Windows, Doors, Floors & Walls Flooring: Carpet, Wood |
Levels, Entrance, & Accessibility Stories: 2Number of Stories: 2Levels: TwoFloors: Carpet, Wood |

|
|---|
Exterior Home Features Roof: CompositionPatio / Porch: Deck, Front PorchFencing: NoneExterior: Paved Driveway |
Parking & Garage Number of Garage Spaces: 2Number of Covered Spaces: 2Has a GarageHas an Attached GarageHas Open ParkingParking Spaces: 2Parking: Attached,Driveway,Garage,Garage Door Opener,Paved,Garage Faces Rear,Garage Faces Side |
Pool Pool: None |
Frontage Not on Waterfront |
Water & Sewer Sewer: Public Sewer |
Finished Area Finished Area (above surface): 2248 Square Feet |

|
|---|
Days on Market: 1 |

|
|---|
Year Built Year Built: 2003 |
Property Type / Style Property Type: ResidentialProperty Subtype: Single Family ResidenceArchitecture: Two Story,Transitional |
Building Construction Materials: Frame, Vinyl SidingNot a New ConstructionNot Attached Property |
Property Information Condition: ResaleParcel Number: 740695536500000 |

|
|---|
Price List Price: $525,000Price Per Sqft: $234 |
Status Change & Dates Possession Timing: Close Of Escrow |

|
|---|
MLS Status: Coming Soon |

|
|---|
Direction & Address City: MidlothianCommunity: St James Woods |
School Information Elementary School: GordonJr High / Middle School: MidlothianHigh School: Monacan |

|
|---|
Listing Agent Listing ID: 2626956 |

|
|---|
Association for this Listing: Central Virginia Regional MLS |

|
|---|
Lot Area: 0.60 acres |

|
|---|
Business Information Ownership: Individuals |

|
|---|
Mls Number: 2626956Living Area Range Units: Square FeetAttic: Pull Down StairsAttribution Contact: kurt@thenegaardgroup.comAbove Grade Unfinished Area: 2248Above Grade Unfinished Area Units: Square FeetActivation Date: Thu Oct 15 2026Below Grade Unfinished Area Units: Square FeetStart Showing Date: Thu Oct 15 2026Universal Property Id: US-51041-N-740695536500000-R-N |
Around this home
What Locals Say about Midlothian
At least 421 Trulia users voted on each feature.

94 % Say it's dog friendly

93 % Say car is needed

91 % Say parking is easy

82 % Say yards are well-kept

82 % Say there's holiday spirit

77 % Say it's quiet

75 % Say kids play outside

73 % Say people would walk alone at night

60 % Say neighbors are friendly

60 % Say they plan to stay for at least 5 years

59 % Say there's wildlife

44 % Say there are sidewalks

41 % Say there are community events

28 % Say streets are well-lit

27 % Say it's walkable to grocery stores

25 % Say it's walkable to restaurants
Sourced by Trulia users. Learn more about our methodology.
Market trends in Midlothian
Last updated August 2026
Avg. sale price
$468K
$2.67KMoM
Sale-to-List Price
100.3%
Price per sq ft
$221
$3MoM
Available listings
336
30MoM
Home Value
Trulia Estimate
$521KSince last month
Increased$2K (+0.4%)Since last year
Increased$24K (+4.9%)Since last sale
Increased$208K (+66.4%)Learn more about this home's value by checking out its Trulia Estimate, the value of nearby homes, and how much similar homes have sold for.
Trulia Estimate
The of this home's value increased by +79% in the last 10 years
| Month | Estimated value |
|---|---|
2026 | |
| October 2026 | $521K |
| September 2026 | $521K |
| August 2026 | $519K |
| July 2026 | $518K |
| June 2026 | $524K |
| May 2026 | $527K |
| April 2026 | $528K |
| March 2026 | $515K |
| February 2026 | $506K |
| January 2026 | $491K |
2025 | |
2024 | |
2023 | |
2022 | |
2021 | |
2020 | |
2019 | |
2018 | |
2017 | |
2016 | |
Comparable sales
These are recently sold homes that have a similar location or other similar features to this home, like bedrooms, bathrooms, and square footage. Get a sense of the expected prices in the area by viewing these homes.Address | Distance | Property Type | Sold Price | Sold Date | Bed | Bath | Sqft |
|---|---|---|---|---|---|---|---|
0.02 | Single-Family Home | $570,000 | 05/15/26 | 5 | 2.5 | 3,078 | |
0.07 | Single-Family Home | $535,000 | 09/24/26 | 4 | 2.5 | 2,378 | |
0.14 | Single-Family Home | $535,000 | 09/11/26 | 4 | 2.5 | 2,298 | |
0.12 | Single-Family Home | $549,995 | 10/22/25 | 5 | 2.5 | 3,085 | |
0.15 | Single-Family Home | $477,500 | 02/20/26 | 5 | 2.5 | 2,665 | |
0.24 | Single-Family Home | $490,000 | 06/04/26 | 4 | 2.5 | 2,178 | |
0.28 | Single-Family Home | $489,000 | 12/10/25 | 3 | 2.5 | 2,238 |
Nearby home prices
Get a sense of expected prices in the area by checking the value of nearby homes.Address | Distance | Price | Bed | Bath | Sqft | Status |
|---|---|---|---|---|---|---|
0.02 | $577,400 | 5 | 3 | 3,027 | Off Market | |
0.02 | $570,000 | 5 | 2.5 | 3,078 | Recently Sold | |
0.04 | $493,600 | 3 | 3 | 2,040 | Off Market | |
0.04 | $550,300 | 4 | 3 | 2,697 | Off Market | |
0.05 | $542,600 | 4 | 2.5 | 2,600 | Off Market | |
0.05 | $630,100 | 4 | 3 | 2,964 | Off Market | |
0.05 | $513,900 | 4 | 2.5 | 2,316 | Off Market | |
0.05 | $492,700 | 4 | 3 | 2,230 | Off Market | |
0.05 | $537,300 | 4 | 3 | 2,494 | Off Market | |
0.06 | $571,100 | 5 | 3 | 2,772 | Off Market | |
0.06 | $558,100 | 5 | 3 | 2,634 | Off Market | |
0.06 | $452,700 | 4 | 2.5 | 1,912 | Off Market | |
0.06 | $543,300 | 4 | 3 | 2,684 | Off Market | |
0.06 | - | - | - | - | Off Market | |
0.06 | $560,800 | 4 | 2.5 | 2,728 | Off Market | |
0.06 | $519,700 | 4 | 2.5 | 2,465 | Off Market | |
0.07 | $569,600 | 5 | 3 | 2,687 | Off Market | |
0.07 | - | - | - | - | Off Market | |
0.07 | $535,000 | 4 | 2.5 | 2,378 | Recently Sold | |
0.07 | $581,100 | 4 | 3 | 3,176 | Off Market |
Price and Tax history
| Date | Event | Price |
|---|---|---|
Jul 21, 2017 Source: CVRMLS #1714294 | Sold | $313,000 |
Jul 15, 2017 Source: Agent Provided | Listed For Sale | $309,900 |
May 1, 2017 Source: Agent Provided | ListingRemoved | $309,900 |
Apr 28, 2017 Source: Agent Provided | Listed For Sale | $309,900 |
Apr 26, 2006 Source: N/A | Sold | $318,000 |
May 16, 2003 Source: N/A | Sold | $200,200 |
| Year | Property tax | Tax assessment |
|---|---|---|
| 2025 | $3,855 | $433,200 |
Home facts updated by county records
LGBTQ Local Legal Protections
LGBTQ Local Legal Protections



Kurt Negaard, RE/MAX Commonwealth, (804) 794-2150
All or a portion of the multiple Listing information is provided by the Central Virginia Regional Multiple Listing Service, LLC, from a copyrighted compilation of Listing s. All CVR MLS information provided is deemed reliable but is not guaranteed accurate. The compilation of Listings and each individual Listing are ©2026 Central Virginia Regional Multiple Listing Service, LLC. All rights reserved.
Similar Homes You May Like
 NEW - 11 HRS AGO0.31 ACRESRPM Richmond Metro, CVRMLS
 Long & Foster REALTORS, CVRMLS
 0.34 ACRESSamson Properties, CVRMLS
 0.4 ACRESMetro Premier Homes LLC, CVRMLS
 OPEN FRI, 1-3PM0.53 ACRESProvidence Hill Real Estate, CVRMLS
 0.54 ACRESNextHome Advantage, CVRMLS
 0.42 ACRESEXP Realty LLC, CVRMLS
 0.41 ACRESProvidence Hill Real Estate, CVRMLS
 0.39 ACRESEXP Realty LLC, CVRMLS
 0.48 ACRESEXP Realty LLC, CVRMLS
 The Hogan Group Real Estate, CVRMLS
 0.59 ACRESGreenwood & Associates, CVRMLS
 0.91 ACRESRealty Richmond, CVRMLS
 BHHS PenFed Realty, CVRMLS
 Napier Realtors, ERA, CVRMLS
 0.29 ACRESReal Broker LLC, CVRMLS
 0.46 ACRESSamson Properties, CVRMLS
 0.38 ACRESReal Broker LLC, CVRMLS
 0.25 ACRESThe Hogan Group Real Estate, CVRMLS
 0.27 ACRESJoyner Fine Properties, CVRMLS
 0.59 ACRESReal Broker LLC, CVRMLS
 0.42 ACRESJoyner Fine Properties, CVRMLS
 0.29 ACRESUnited Real Estate Richmond, CVRMLS
 NEW - 1 DAY AGOAUCTION0.31 ACRES
 0.88 ACRESFiv Realty Co, CVRMLS
 0.66 ACRESICON Realty Group, ERA Powered, CVRMLS
 0.92 ACRESEXP Realty LLC, CVRMLS
 OPEN SUN, 1-3PM0.5 ACRESProvidence Hill Real Estate, CVRMLS
 0.28 ACRESWind Chime Properties, CVRMLS
 Fathom Realty Virginia, CVRMLS
 0.28 ACRESLong & Foster REALTORS, CVRMLS
 NextHome Advantage, CVRMLS
 See more homes for sale inMidlothian


New Listings near 11619 Explorer Dr
 NEWCOMING SOON 10/80.3 ACRESProvidence Hill Real Estate, CVRMLS
 COMING SOON 10/80.3 ACRESShaheen Ruth Martin & Fonville, CVRMLS
 0.38 ACRESRE/MAX Commonwealth, CVRMLS
 NEWCOMING SOON 10/220.26 ACRESLong & Foster REALTORS, CVRMLS
 NEWCOMING SOON 10/81.03 ACRESRVA Realty, Inc, CVRMLS
- OPEN SUN, 1-3PM0.5 ACRESProvidence Hill Real Estate, CVRMLS
 COMING SOON 10/90.77 ACRESLong & Foster REALTORS, CVRMLS
 0.63 ACRESBlue Dog Properties, CVRMLS
 0.28 ACRESThe Hogan Group Real Estate, CVRMLS
 NEW - 14 HRS AGO0.42 ACRESPaul Wesley Real Estate, CVRMLS
- 0.42 ACRESEXP Realty LLC, CVRMLS
 0.46 ACRESLong & Foster REALTORS, CVRMLS
 NEWCOMING SOON 11/13Fiv Realty Co, CVRMLS
- NEW - 11 HRS AGO0.31 ACRESRPM Richmond Metro, CVRMLS
- See more homes for sale inMidlothian
Frequently asked questions about 11619 Explorer Dr
- What is the estimated monthly payment for 11619 Explorer Dr?Based on a $525,000 list price with 20% down at today's rates, the estimated monthly payment for 11619 Explorer Dr in Midlothian, VA is approximately $3,353 (about $2,976 principal & interest, $302 property taxes, and $75 homeowner's insurance). This is an estimate. Actual payment depends on your loan terms.
- How does the list price for 11619 Explorer Dr compare to homes in Midlothian?11619 Explorer Dr in Midlothian, VA is listed at $525,000, about 12% above the $468K median sale price in Midlothian.
- What do residents say about Midlothian?Residents describe Midlothian, VA as dog-friendly, easy to park in, and well-kept. Most residents say you need a car. See homes for sale in Midlothian, VA.
- What are the closest schools to 11619 Explorer Dr?The closest schools to 11619 Explorer Dr in Midlothian, VA are Midlothian Middle School (rated 9/10), Monacan High School (rated 5/10), W W Gordon Elementary School (Pre-K, rated 10/10).
- Does 11619 Explorer Dr have air conditioning?Yes, 11619 Explorer Dr in Midlothian, VA has air conditioning.
- How big is the lot at 11619 Explorer Dr?The lot at 11619 Explorer Dr in Midlothian, VA is about 0.60 acres (26,223 sq ft).
11619 Explorer Dr, Midlothian, VA 23114 is a 4 bedroom, 3 bathroom, 2,248 sqft single-family home built in 2003. This property is currently available for sale and was listed by CVRMLS on Oct 5, 2026. The MLS # for this home is MLS# 2626956.