


$675,000
Last sold price
 4 Beds
 3 Baths
 3,332 sqft
11610 Colony Loop, Parker, CO 80138
Currently Off Market - Sold Apr 26, 2024 for $675,000
Home Value
Learn more about this home's value by checking out the value of nearby homes and how much similar homes have sold for.
Comparable sales
These are recently sold homes that have a similar location or other similar features to this home, like bedrooms, bathrooms, and square footage. Get a sense of the expected prices in the area by viewing these homes.Address | Distance | Property Type | Sold Price | Sold Date | Bed | Bath | Sqft |
|---|---|---|---|---|---|---|---|
0.03 | Single-Family Home | $599,000 | 10/03/25 | 4 | 3 | 3,338 | |
0.04 | Single-Family Home | $635,000 | 07/01/26 | 3 | 3 | 3,369 | |
0.01 | Single-Family Home | $673,000 | 04/08/26 | 4 | 3 | 3,675 | |
0.00 | Single-Family Home | $570,000 | 07/10/26 | 3 | 2 | 3,321 | |
0.21 | Single-Family Home | $536,000 | 10/16/25 | 4 | 2.5 | 2,694 | |
0.30 | Single-Family Home | $625,000 | 09/30/25 | 4 | 3 | 3,179 | |
0.35 | Single-Family Home | $664,000 | 03/17/26 | 4 | 3 | 3,170 | |
0.38 | Single-Family Home | $670,000 | 04/21/26 | 4 | 3 | 3,294 | |
0.15 | Single-Family Home | $530,000 | 06/12/26 | 3 | 2.5 | 2,285 | |
0.18 | Single-Family Home | $535,000 | 11/18/25 | 4 | 2.5 | 1,932 |
Nearby home prices
Get a sense of expected prices in the area by checking the value of nearby homes.Address | Distance | Price | Bed | Bath | Sqft | Status |
|---|---|---|---|---|---|---|
0.04 | $635,000 | 3 | 3 | 3,369 | Recently Sold | |
0.01 | $673,000 | 4 | 3 | 3,675 | Recently Sold | |
0.00 | $570,000 | 3 | 2 | 3,321 | Recently Sold | |
0.03 | $654,900 | 5 | 3 | 3,208 | Off Market | |
0.03 | $618,400 | 3 | 2.5 | 3,863 | Off Market | |
0.03 | $606,600 | 3 | 2 | 3,338 | Off Market | |
0.03 | - | 4 | 3 | 3,338 | Off Market | |
0.06 | $469,400 | 3 | 2.5 | 1,554 | Off Market | |
0.06 | $508,000 | 3 | 2.5 | 1,554 | Recently Sold | |
0.09 | $506,200 | 3 | 2 | 1,274 | Off Market | |
0.05 | - | 4 | 3 | 3,364 | Off Market |
Local Information
- Map ViewExplore the area around 11610 Colony Loop.

- Schools1 Preschool School1 Elementary School1 Middle School1 High School

- Shop & Eat

-- mins to
Home Highlights

Property Type
Single-Family Home

Year Built
2019
Living Area
3,332 sqft

Parking
2 Car Garage

HOA
$150/Monthly
About this House
This hidden gem in Lincoln Creek Village is less than five years old and features low-maintenance living and a fantastic central location in Parker. The main level of this west-facing property includes three bedrooms and two baths, an open-concept kitchen, living, and dining space, and a large laundry/mud room with utility sink. The finished, garden-level basement boasts tall ceilings, abundant natural light, a bedroom, bathroom, and large flex space with a built-in wet bar. Other highlights of the home include covered front and back porches, vaulted living room and primary bedroom, hand-troweled walls, soft-close cabinets, new carpet (with thick padding), and granite countertops in the kitchen, bathrooms and laundry room. Take advantage of a lock and leave lifestyle as the metro district maintains front yard landscaping and snow removal. Easy access to E470/I25 and less than five minutes to charming Main Street via Pine Drive.
11610 Colony Loop, Parker, CO 80138 is a 4 bedroom, 3 bathroom, 3,332 sqft single-family home built in 2019. It last sold for the $675,000 asking price on Apr 26, 2024. This property is not currently displayed as for sale or rent on Trulia. The Trulia Estimate rent is $3,636/month.
Last check for updates: about 3 hours ago
Listed by Laura Erwin, (303) 353-8251
LIV Sotheby's International Realty
Bought with: Wesley Hardin, (303) 693-6666, RE/MAX Alliance
Source: REcolorado as distributed by MLS GRID, MLS#2888949
Home Details for 11610 Colony Loop

|
|---|
Interior Details Basement: Finished,FullNumber of Rooms: 9Types of Rooms: Master Bedroom, Bedroom, Master Bathroom, Bathroom, Bonus Room, LaundryWet Bar |
Beds & Baths Number of Bedrooms: 4Main Level Bedrooms: 3Number of Bathrooms: 3Number of Bathrooms (full): 1Number of Bathrooms (three quarters): 2Number of Bathrooms (main level): 2 |
Dimensions and Layout Living Area: 3332 Square Feet |
Appliances & Utilities Utilities: Cable Available, Electricity Connected, Natural Gas ConnectedAppliances: Dishwasher, Disposal, Microwave, Oven, Range, RefrigeratorDishwasherDisposalMicrowaveRefrigerator |
Heating & Cooling Heating: Forced Air,Natural GasHas CoolingAir Conditioning: Central AirHas HeatingHeating Fuel: Forced Air |
Fireplace & Spa Number of Fireplaces: 1Fireplace: Gas Log, Living RoomHas a Fireplace |
Gas & Electric Has Electric on Property |
Windows, Doors, Floors & Walls Window: Double Pane WindowsFlooring: Carpet, Laminate, Tile |
Levels, Entrance, & Accessibility Stories: 1Levels: OneFloors: Carpet, Laminate, Tile |
View No View |
Security Security: Carbon Monoxide Detector(s), Smoke Detector(s) |

|
|---|
Exterior Home Features Roof: CompositionPatio / Porch: Covered, Deck, Front PorchFencing: FullFoundation: Slab |
Parking & Garage Number of Garage Spaces: 2Number of Covered Spaces: 2No CarportHas a GarageHas an Attached GarageParking Spaces: 2Parking: Concrete,Dry Walled |
Frontage Not on Waterfront |
Water & Sewer Sewer: Public Sewer |
Finished Area Finished Area (above surface): 1666 Square FeetFinished Area (below surface): 1334 Square Feet |

|
|---|
Year Built Year Built: 2019 |
Property Type / Style Property Type: ResidentialProperty Subtype: Single Family ResidenceStructure Type: HouseArchitecture: House |
Building Construction Materials: Cement Siding, StoneNot Attached Property |
Property Information Not Included in Sale: Washer Dryer, Storage Cabinets In Laundry Room, Seller Personal PropertyParcel Number: R0494936 |

|
|---|
Price List Price: $675,000 |
Status Change & Dates Off Market Date: Sun Apr 07 2024Possession Timing: Close Of Escrow |

|
|---|
MLS Status: Closed |

|
|---|

|
|---|
Direction & Address City: ParkerCommunity: Lincoln Creek Village |
School Information Elementary School: Pine Lane Prim/InterElementary School District: Douglas RE-1Jr High / Middle School: SierraJr High / Middle School District: Douglas RE-1High School: ChaparralHigh School District: Douglas RE-1 |

|
|---|
Building Area Building Area: 3332 Square Feet |

|
|---|
Not Senior Community |

|
|---|
HOA Fee Includes: Maintenance Grounds, Snow RemovalHOA Name: Lincoln Creek Metro DistrictHOA Phone: 303-420-4433Has an HOAHOA Fee: $150/Monthly |

|
|---|
Lot Area: 3920 sqft |

|
|---|
Special Conditions: Standard |

|
|---|
Contingencies: None KnownListing Terms: Cash, Conventional, FHA, VA Loan |

|
|---|
Mobile Home Park Mobile Home Units: Feet |

|
|---|
Business Information Ownership: Individual |

|
|---|
BasementMls Number: 2888949Attribution Contact: lerwin@livsothebysrealty.com, 303-353-8251Above Grade Unfinished Area: 1666Below Grade Unfinished Area: 332Showing Service Name: Showing Time |
Price and Tax history
| Date | Event | Price |
|---|---|---|
Apr 26, 2024 Source: REcolorado as distributed by MLS GRID #2888949 | Sold | $675,000 |
Apr 7, 2024 Source: REcolorado as distributed by MLS GRID #2888949 | Pending | $675,000 |
Apr 3, 2024 Source: REcolorado as distributed by MLS GRID #2888949 | Listed For Sale | $675,000 |
Apr 14, 2023 Source: N/A | ListingRemoved | |
Apr 5, 2023 Source: N/A | Listed For Sale | $632,500 |
Mar 12, 2020 Source: N/A | Sold | $460,000 |
Feb 12, 2020 Source: Agent Provided | Pending | $461,900 |
Nov 29, 2019 Source: Agent Provided | PriceChange | $461,900 Price decreased by 0% |
Nov 1, 2019 Source: Agent Provided | PriceChange | $462,900 Price decreased by 0% |
Oct 5, 2019 Source: Agent Provided | PriceChange | $463,900 Price decreased by 0% |
Aug 22, 2019 Source: Agent Provided | PriceChange | $464,900 Price decreased by 0% |
Jun 1, 2019 Source: Agent Provided | Listed For Sale | $465,000 |
| Year | Property tax | Tax assessment |
|---|---|---|
| 2017 | $1,379 | $32,081 |
Home facts updated by county records
Market trends in Parker
Last updated July 2026
Avg. sale price
$684K
$2.5KMoM
Sale-to-List Price
100.0%
Price per sq ft
$225
$3MoM
Available listings
647
18MoM
Around this home
What Locals Say about Parker
At least 528 Trulia users voted on each feature.

95 % Say it's dog friendly

92 % Say car is needed

88 % Say there are sidewalks

88 % Say parking is easy

84 % Say yards are well-kept

83 % Say there's holiday spirit

82 % Say people would walk alone at night

80 % Say kids play outside

77 % Say there's wildlife

76 % Say it's quiet

67 % Say streets are well-lit

61 % Say neighbors are friendly

56 % Say they plan to stay for at least 5 years

46 % Say there are community events

37 % Say it's walkable to grocery stores

36 % Say it's walkable to restaurants
Sourced by Trulia users. Learn more about our methodology.
LGBTQ Local Legal Protections
LGBTQ Local Legal Protections



© 2026 REcolorado® All rights reserved. Certain information contained herein is derived from information which is the licensed property of, and copyrighted by, REcolorado®. Some IDX listings have been excluded from this website. Click here for more information
Frequently asked questions about 11610 Colony Loop
- What is the price history for 11610 Colony Loop?11610 Colony Loop in Parker, CO last sold for $675,000 in April 2024.
- Is Parker a buyer's or seller's market?Parker is currently a balanced market, based on recent for-sale activity.
- What's the median sale price in Parker?The median sale price in Parker is $684K. That is up $2.5K from the prior month.
- What do residents say about Parker?Residents describe Parker, CO as dog-friendly, pedestrian-friendly, and easy to park in. See recently sold homes in Parker, CO.
- Does 11610 Colony Loop have air conditioning?Yes, 11610 Colony Loop in Parker, CO has air conditioning.
- Does 11610 Colony Loop have laundry facilities?Yes, 11610 Colony Loop in Parker, CO has laundry facilities.
Explore by feature - Pet Friendly
 SPECIAL OFFERPET FRIENDLY
 SPECIAL OFFERPET FRIENDLY
 NEW - 1 DAY AGOSPECIAL OFFERPET FRIENDLYINCOME RESTRICTED
 SPECIAL OFFERPET FRIENDLY
 PET FRIENDLY
 SPECIAL OFFERPET FRIENDLY
 NEW - 1 DAY AGOPET FRIENDLYINCOME RESTRICTED
 PET FRIENDLY
 SPECIAL OFFERPET FRIENDLY
 NEW - 1 DAY AGOSPECIAL OFFERPET FRIENDLY
Explore by feature - Garage
- SPECIAL OFFERPET FRIENDLY
- SPECIAL OFFERPET FRIENDLY
- SPECIAL OFFERPET FRIENDLY
- NEW - 1 DAY AGOSPECIAL OFFERPET FRIENDLY
 NEW - 1 DAY AGOPET FRIENDLYTotal price$1,498 - $3,308/moStudio-3 bd1-3 baThe Meadows at Meridian Apartments | 10215 Crescent Meadow Blvd,
Parker, CO 80134 SPECIAL OFFERPET FRIENDLY
 SPECIAL OFFERPET FRIENDLY
 NEW - 1 DAY AGOSPECIAL OFFERPET FRIENDLYFURNISHEDTotal price$1,613 - $2,974/mo1-3 bd1-2 baWatermark on Twenty Mile | 11010 Twenty Mile Rd,
Parker, CO 80134 NEW - 1 DAY AGOSPECIAL OFFERPET FRIENDLYTotal price$1,583 - $2,632/mo1-3 bd1-2 baWaterford on Mainstreet | 18588 E Mainstreet,
Parker, CO 80134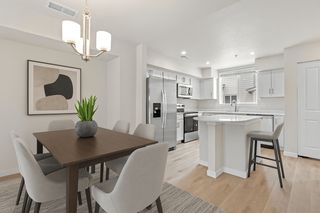 SPECIAL OFFERPET FRIENDLY
Explore by feature - Air Conditioning
- SPECIAL OFFERPET FRIENDLY
- PET FRIENDLY
- SPECIAL OFFERPET FRIENDLY
- NEW - 1 DAY AGOPET FRIENDLYTotal price$1,498 - $3,308/moStudio-3 bd1-3 baThe Meadows at Meridian Apartments | 10215 Crescent Meadow Blvd,
Parker, CO 80134 - SPECIAL OFFERPET FRIENDLY
- NEW - 1 DAY AGOSPECIAL OFFERPET FRIENDLYFURNISHEDTotal price$1,613 - $2,974/mo1-3 bd1-2 baWatermark on Twenty Mile | 11010 Twenty Mile Rd,
Parker, CO 80134 - NEW - 1 DAY AGOSPECIAL OFFERPET FRIENDLYTotal price$1,583 - $2,632/mo1-3 bd1-2 baWaterford on Mainstreet | 18588 E Mainstreet,
Parker, CO 80134 - SPECIAL OFFERPET FRIENDLY
 APPLY INSTANTLYPET FRIENDLY
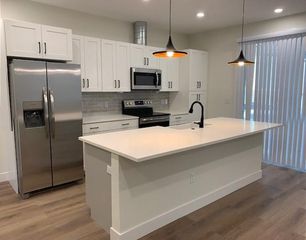 PET FRIENDLY
Explore by feature - Pool
- SPECIAL OFFERPET FRIENDLY
- SPECIAL OFFERPET FRIENDLY
- NEW - 1 DAY AGOSPECIAL OFFERPET FRIENDLYINCOME RESTRICTED
- SPECIAL OFFERPET FRIENDLY
- PET FRIENDLY
- SPECIAL OFFERPET FRIENDLY
- NEW - 1 DAY AGOPET FRIENDLYINCOME RESTRICTED
- PET FRIENDLY
- SPECIAL OFFERPET FRIENDLY
- NEW - 1 DAY AGOSPECIAL OFFERPET FRIENDLY
Explore by feature - Washer/dryer
- SPECIAL OFFERPET FRIENDLY
- PET FRIENDLY
- SPECIAL OFFERPET FRIENDLY
- NEW - 1 DAY AGOSPECIAL OFFERPET FRIENDLY
- NEW - 1 DAY AGOPET FRIENDLYTotal price$1,498 - $3,308/moStudio-3 bd1-3 baThe Meadows at Meridian Apartments | 10215 Crescent Meadow Blvd,
Parker, CO 80134 - SPECIAL OFFERPET FRIENDLY
- NEW - 1 DAY AGOSPECIAL OFFERPET FRIENDLYFURNISHEDTotal price$1,613 - $2,974/mo1-3 bd1-2 baWatermark on Twenty Mile | 11010 Twenty Mile Rd,
Parker, CO 80134 - NEW - 1 DAY AGOSPECIAL OFFERPET FRIENDLYTotal price$1,583 - $2,632/mo1-3 bd1-2 baWaterford on Mainstreet | 18588 E Mainstreet,
Parker, CO 80134 - SPECIAL OFFERPET FRIENDLY
- APPLY INSTANTLYPET FRIENDLY
Explore by feature - Outdoor Space
 APPLY INSTANTLY
 APPLY INSTANTLYPET FRIENDLY
 APPLY INSTANTLYPET FRIENDLY
 APPLY INSTANTLY
 APPLY INSTANTLYPET FRIENDLY
 NEW - 1 DAY AGOPET FRIENDLY
 NEW - 15 HRS AGOPET FRIENDLY
 NEW - 14 HRS AGOPET FRIENDLY
 NEW - 2 DAYS AGO
 PET FRIENDLY
Apartments for Rent
- NEW - 1 DAY AGOPET FRIENDLYINCOME RESTRICTED
- PET FRIENDLY
- NEW - 1 DAY AGOPET FRIENDLY
- PET FRIENDLY
- PET FRIENDLY
- NEW - 1 DAY AGOPET FRIENDLYFURNISHEDTotal price$1,613 - $2,974/mo1-3 bd1-2 baWatermark on Twenty Mile | 11010 Twenty Mile Rd,
Parker, CO 80134 - NEW - 1 DAY AGOPET FRIENDLYTotal price$1,583 - $2,632/mo1-3 bd1-2 baWaterford on Mainstreet | 18588 E Mainstreet,
Parker, CO 80134  PET FRIENDLY
- PET FRIENDLY
 NEW - 1 DAY AGOPET FRIENDLY
 NEW - 1 DAY AGOPET FRIENDLY
- PET FRIENDLY
- PET FRIENDLY
- APPLY INSTANTLYPET FRIENDLY
 APPLY INSTANTLYPET FRIENDLY
 See more homes for rent inParker
Off Market Homes Near 11610 Colony Loop
 SOLDAUG 25, 2026Compass - Denver, MLS#9502850
 SOLDAUG 25, 2026Sold Entered for Comps Only, MLS#8259574
 SOLDAUG 25, 2026Real Broker, LLC DBA Real, MLS#5886354
 SOLDAUG 25, 2026Equity Colorado Real Estate, MLS#9923402
 SOLDAUG 25, 2026Compass - Denver, MLS#4743326
 SOLDAUG 24, 2026RE/MAX Leaders, MLS#5946103
 SOLDAUG 24, 2026Buerger & Company Real Estate, MLS#3254129
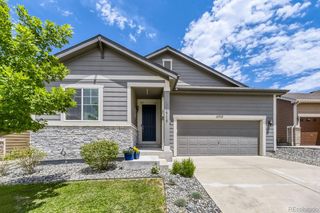 SOLDAUG 24, 2026Your Home Sold Guaranteed Realty - Premier Partners, MLS#1803647
 SOLDAUG 24, 2026RE/MAX Professionals, MLS#2421244
 SOLDAUG 21, 2026RE/MAX Alliance, MLS#9722017
 See more homes for sale inParker
Homes for sale near 11610 Colony Loop
 NEWOPEN SAT, 1-4PMKeller Williams DTC, MLS#2623052
 Mile High Real Estate LLC, MLS#5209334
 Equity Properties, LLC, MLS#2945829
 Kentwood Real Estate DTC, LLC, MLS#3001446
 RE/MAX Commercial Alliance, MLS#5632109
 Realty One Group Premier Colorado, MLS#9601349
- See more homes for sale inParker


- Results are loading