


$598,700
 3 Beds
 2 Baths
 3,338 sqft
11526 Colony Loop, Parker, CO 80138
Est. Refi. Payment $3,574/mo*
Refinance Your HomeCurrently Off Market - Sold Nov 30, 2023 for $640,000
Home Value
Trulia Estimate
$599KSince last month
Decreased$10K (-1.6%)Since last year
Decreased$17K (-2.8%)Since last sale
Decreased$41K (-6.5%)Learn more about this home's value by checking out its Trulia Estimate, the value of nearby homes, and how much similar homes have sold for.
Trulia Estimate
The of this home's value increased by +33% in the last 10 years
| Month | Estimated value |
|---|---|
2026 | |
| September 2026 | $599K |
| August 2026 | $606K |
| July 2026 | $608K |
| June 2026 | $611K |
| May 2026 | $617K |
| April 2026 | $620K |
| March 2026 | $617K |
| February 2026 | $613K |
| January 2026 | $609K |
2025 | |
2024 | |
2023 | |
2022 | |
2021 | |
2020 | |
2019 | |
2018 | |
2017 | |
2016 | |
Comparable sales
These are recently sold homes that have a similar location or other similar features to this home, like bedrooms, bathrooms, and square footage. Get a sense of the expected prices in the area by viewing these homes.Address | Distance | Property Type | Sold Price | Sold Date | Bed | Bath | Sqft |
|---|---|---|---|---|---|---|---|
0.04 | Single-Family Home | $570,000 | 07/10/26 | 3 | 2 | 3,321 | |
0.05 | Single-Family Home | $635,000 | 07/01/26 | 3 | 3 | 3,369 | |
0.02 | Single-Family Home | $599,000 | 10/03/25 | 4 | 3 | 3,338 | |
0.04 | Single-Family Home | $673,000 | 04/08/26 | 4 | 3 | 3,675 | |
0.16 | Single-Family Home | $530,000 | 06/12/26 | 3 | 2.5 | 2,285 | |
0.26 | Single-Family Home | $543,000 | 05/27/26 | 2 | 2 | 3,050 | |
0.30 | Single-Family Home | $625,000 | 11/17/25 | 3 | 3 | 3,050 | |
0.31 | Single-Family Home | $575,000 | 09/11/26 | 3 | 3 | 3,050 |
Nearby home prices
Get a sense of expected prices in the area by checking the value of nearby homes.Address | Distance | Price | Bed | Bath | Sqft | Status |
|---|---|---|---|---|---|---|
0.03 | $530,000 | 2 | 2.5 | 1,787 | Recently Sold | |
0.06 | $476,800 | 3 | 2.5 | 1,554 | Off Market | |
0.03 | $508,000 | 3 | 2.5 | 1,554 | Recently Sold | |
0.02 | - | 4 | 3 | 3,338 | Off Market | |
0.04 | - | 4 | 3 | 3,364 | Off Market | |
0.05 | $475,000 | 3 | 2.5 | 1,554 | Recently Sold | |
0.08 | $537,900 | 2 | 2.5 | 1,787 | Recently Sold | |
0.03 | - | 4 | 3 | 3,332 | Off Market | |
0.04 | $464,100 | 3 | 2.5 | 1,554 | Off Market | |
0.04 | $570,000 | 3 | 2 | 3,321 | Recently Sold | |
0.06 | $495,800 | 3 | 2.5 | 1,787 | Off Market |
Local Information
- Map ViewExplore the area around 11526 Colony Loop.

- Schools1 Preschool School1 Elementary School1 Middle School1 High School

- Shop & Eat

-- mins to
Home Highlights

Single-Family Home

Built in 2019

3,338 sqft

$179/sqft

2 Car Garage

HOA $131/mo
About this House
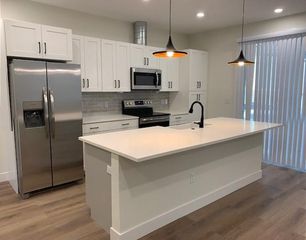
IMPECCABLE, low-maintenance ranch style home quietly tucked away in the ever-charming community of Lincoln Creek Village! Surrounded by parks, greenbelts, walking trails and more, this home is conveniently located in the heart of Parker - just minutes to downtown Parker, 30 minutes to Denver, 30 minutes to DIA, and easy access to all amenities! Step inside where you will be greeted with gleaming hardwood floors, fresh new interior paint, an abundance of natural light that beams throughout the home, soaring vaulted ceilings, and a wide open floor plan that is conducive to "main floor living"! The oversized kitchen features a huge island with additional seating, 42" cabinets, a walk in pantry, stainless steel appliances, gas range, and sleek granite countertops! The serene and calming master bedroom is complete with a luxurious, spa-like master bathroom with all the bells and whistles and a huge walk in closet for all of your storage needs! The basement has been framed, plumbed, and is READY for your finishing touches! Get your morning started with a cup of coffee while relaxing on your front patio, or wind down in the evening with a glass of wine on your back patio - both of which are covered. ZERO maintenance yard with the HOA mowing your front lawn and shoveling your driveway and sidewalks, and turf grass offered in the backyard! TURN KEY condition and move in ready - you do not want to miss this opportunity!
11526 Colony Loop, Parker, CO 80138 is a 3 bedroom, 2 bathroom, 3,338 sqft single-family home built in 2019. It last sold for $640,000 on Nov 30, 2023 (1% above the $635,000 asking price). This property is not currently displayed as for sale or rent on Trulia. The Trulia Estimate is $598,700, with a rent estimate of $3,436/month.
Last check for updates: about 2 hours ago
Listed by Jeffrey Kloenne, (303) 884-9830
Compass - Denver
Bought with: Dave Hettrick, (970) 222-8961, RE/MAX Professionals
Source: REcolorado as distributed by MLS GRID, MLS#2973700
Home Details for 11526 Colony Loop

|
|---|
Interior Details Basement: Bath/Stubbed,Full,UnfinishedNumber of Rooms: 10Types of Rooms: Master Bedroom, Bedroom, Master Bathroom, Bathroom, Dining Room, Great Room, Kitchen, Laundry, Mud Room |
Beds & Baths Number of Bedrooms: 3Main Level Bedrooms: 3Number of Bathrooms: 2Number of Bathrooms (full): 1Number of Bathrooms (three quarters): 1Number of Bathrooms (main level): 2 |
Dimensions and Layout Living Area: 3338 Square Feet |
Appliances & Utilities Utilities: Natural Gas ConnectedAppliances: Cooktop, Dishwasher, Disposal, Microwave, Oven, Range, RefrigeratorDishwasherDisposalMicrowaveRefrigerator |
Heating & Cooling Heating: Forced Air,Natural GasHas CoolingAir Conditioning: Central AirHas HeatingHeating Fuel: Forced Air |
Fireplace & Spa Number of Fireplaces: 1Fireplace: Gas, Great RoomHas a Fireplace |
Windows, Doors, Floors & Walls Window: Double Pane WindowsFlooring: Carpet, Vinyl, Wood |
Levels, Entrance, & Accessibility Stories: 1Levels: OneFloors: Carpet, Vinyl, Wood |
View No View |
Security Security: Carbon Monoxide Detector(s), Smoke Detector(s) |

|
|---|
Exterior Home Features Roof: CompositionPatio / Porch: Covered, Front Porch, PatioFencing: FullExterior: Lighting, Private Yard, Rain GuttersFoundation: Slab |
Parking & Garage Number of Garage Spaces: 2Number of Covered Spaces: 2No CarportHas a GarageHas an Attached GarageParking Spaces: 2Parking: Garage Attached |
Frontage Road Frontage: PublicResponsible for Road Maintenance: Public Maintained RoadRoad Surface Type: PavedNot on Waterfront |
Water & Sewer Sewer: Public Sewer |
Farm & Range Not Allowed to Raise Horses |
Finished Area Finished Area (above surface): 1672 Square Feet |

|
|---|
Year Built Year Built: 2019 |
Property Type / Style Property Type: ResidentialProperty Subtype: Single Family ResidenceStructure Type: HouseArchitecture: House |
Building Construction Materials: Frame, Stone, Wood SidingNot Attached PropertyDoes Not Include Home Warranty |
Property Information Not Included in Sale: Staging ItemsParcel Number: R0494926 |

|
|---|
Price List Price: $635,000 |
Status Change & Dates Off Market Date: Thu Nov 02 2023Possession Timing: Close Of Escrow |

|
|---|
MLS Status: Closed |

|
|---|
Direction & Address City: ParkerCommunity: Lincoln Creek Village |
School Information Elementary School: Pine Lane Prim/InterElementary School District: Douglas RE-1Jr High / Middle School: SierraJr High / Middle School District: Douglas RE-1High School: ChaparralHigh School District: Douglas RE-1 |

|
|---|
Building Area Building Area: 3338 Square Feet |

|
|---|
Not Senior Community |

|
|---|
HOA Fee Includes: Maintenance Grounds, Snow RemovalHOA Name: MSI/Lincoln Creek Metro DistrictHOA Phone: 720-974-4256Has an HOAHOA Fee: $131/Monthly |

|
|---|
Lot Area: 3920.4 sqft |

|
|---|
Special Conditions: Standard |

|
|---|
Contingencies: None KnownListing Terms: Cash, Conventional, FHA, VA Loan |

|
|---|
Mobile Home Park Mobile Home Units: Feet |

|
|---|
Business Information Ownership: Individual |

|
|---|
BasementMls Number: 2973700Attribution Contact: jeff.kloenne@compass.com, 303-884-9830Above Grade Unfinished Area: 1672Below Grade Unfinished Area: 1666Showing Service Name: Showing Time |

|
|---|
HOA Amenities: Park,Playground |
Price and Tax history
| Date | Event | Price |
|---|---|---|
Nov 30, 2023 Source: REcolorado as distributed by MLS GRID #2973700 | Sold | $640,000 |
Nov 3, 2023 Source: REcolorado as distributed by MLS GRID #2973700 | Pending | $635,000 |
Oct 19, 2023 Source: REcolorado as distributed by MLS GRID #2973700 | PriceChange | $635,000 Price decreased by 2% |
Sep 14, 2023 Source: REcolorado as distributed by MLS GRID #2973700 | Listed For Sale | $648,500 |
May 12, 2022 Source: N/A | Sold | $628,500 |
Nov 13, 2019 Source: N/A | Sold | $449,900 |
Sep 22, 2019 Source: Agent Provided | Pending | $449,900 |
Aug 9, 2019 Source: Agent Provided | PriceChange | $449,900 Price decreased by 0% |
Jul 26, 2019 Source: Agent Provided | PendingToActive | $450,900 |
Jun 7, 2019 Source: Agent Provided | Pending | $450,900 |
May 16, 2019 Source: Agent Provided | PriceChange | $450,900 Price decreased by 1% |
Apr 18, 2019 Source: Agent Provided | PendingToActive | $455,900 |
Apr 18, 2019 Source: Agent Provided | Pending | $455,900 |
Mar 6, 2019 Source: Agent Provided | Listed For Sale | $455,900 |
Jan 10, 2019 Source: Agent Provided | ListingRemoved | $456,900 |
Dec 7, 2018 Source: Agent Provided | PriceChange | $456,900 Price decreased by 0% |
Nov 30, 2018 Source: Agent Provided | PriceChange | $457,000 Price decreased by 0% |
Nov 23, 2018 Source: Agent Provided | PriceChange | $459,000 Price decreased by 0% |
Nov 15, 2018 Source: Agent Provided | PriceChange | $459,900 Price decreased by 0% |
Nov 8, 2018 Source: Agent Provided | Listed For Sale | $460,000 |
| Year | Property tax | Tax assessment |
|---|---|---|
| 2025 | $4,563 | $606,748 |
Home facts updated by county records
Market trends in Parker
Last updated August 2026
Avg. sale price
$685K
$1.33KMoM
Sale-to-List Price
100.0%
Price per sq ft
$226
$1MoM
Available listings
623
25MoM
Around this home
What Locals Say about Parker
At least 528 Trulia users voted on each feature.

95 % Say it's dog friendly

92 % Say car is needed

88 % Say there are sidewalks

88 % Say parking is easy

84 % Say yards are well-kept

83 % Say there's holiday spirit

82 % Say people would walk alone at night

80 % Say kids play outside

77 % Say there's wildlife

76 % Say it's quiet

67 % Say streets are well-lit

61 % Say neighbors are friendly

56 % Say they plan to stay for at least 5 years

46 % Say there are community events

37 % Say it's walkable to grocery stores

36 % Say it's walkable to restaurants
Sourced by Trulia users. Learn more about our methodology.
LGBTQ Local Legal Protections
LGBTQ Local Legal Protections



© 2026 REcolorado® All rights reserved. Certain information contained herein is derived from information which is the licensed property of, and copyrighted by, REcolorado®. Some IDX listings have been excluded from this website. Click here for more information
Frequently asked questions about 11526 Colony Loop
- What is 11526 Colony Loop estimated to be worth?Trulia's estimated value for 11526 Colony Loop in Parker, CO is $598,700.
- What is the price history for 11526 Colony Loop?11526 Colony Loop in Parker, CO last sold for $640,000 in November 2023.
- Is Parker a buyer's or seller's market?Parker is currently a balanced market, based on recent for-sale activity.
- What's the median sale price in Parker?The median sale price in Parker is $685K. That is up $1.33K from the prior month.
- Does 11526 Colony Loop have air conditioning?Yes, 11526 Colony Loop in Parker, CO has air conditioning.
- Does 11526 Colony Loop have laundry facilities?Yes, 11526 Colony Loop in Parker, CO has laundry facilities.
Explore by feature - Pet Friendly
 SPECIAL OFFERPET FRIENDLY
 NEW - 1 DAY AGOSPECIAL OFFERPET FRIENDLYINCOME RESTRICTED
 SPECIAL OFFERPET FRIENDLY
 PET FRIENDLY
 SPECIAL OFFERPET FRIENDLY
 PET FRIENDLY
 NEW - 1 DAY AGOPET FRIENDLYINCOME RESTRICTED
 NEW - 1 DAY AGOSPECIAL OFFERPET FRIENDLY
 SPECIAL OFFERPET FRIENDLY
 SPECIAL OFFERPET FRIENDLY
Explore by feature - Garage
- SPECIAL OFFERPET FRIENDLY
- SPECIAL OFFERPET FRIENDLY
- NEW - 1 DAY AGOSPECIAL OFFERPET FRIENDLY
- SPECIAL OFFERPET FRIENDLY
 NEW - 1 DAY AGOSPECIAL OFFERPET FRIENDLYTotal price$1,503 - $2,668/moStudio-2 bd1-3 baThe Meadows at Meridian Apartments | 10215 Crescent Meadow Blvd,
Parker, CO 80134 SPECIAL OFFERPET FRIENDLYFURNISHEDTotal price$1,650 - $2,915/mo1-3 bd1-2 baWatermark on Twenty Mile | 11010 Twenty Mile Rd,
Parker, CO 80134 SPECIAL OFFERPET FRIENDLY
 SPECIAL OFFERPET FRIENDLYTotal price$1,602 - $2,578/mo1-3 bd1-2 baWaterford on Mainstreet | 18588 E Mainstreet,
Parker, CO 80134 NEW - 1 DAY AGOSPECIAL OFFERPET FRIENDLY
 SPECIAL OFFERPET FRIENDLY
Explore by feature - Air Conditioning
- PET FRIENDLY
- SPECIAL OFFERPET FRIENDLY
- SPECIAL OFFERPET FRIENDLY
- NEW - 1 DAY AGOSPECIAL OFFERPET FRIENDLYTotal price$1,503 - $2,668/moStudio-2 bd1-3 baThe Meadows at Meridian Apartments | 10215 Crescent Meadow Blvd,
Parker, CO 80134 - SPECIAL OFFERPET FRIENDLYFURNISHEDTotal price$1,650 - $2,915/mo1-3 bd1-2 baWatermark on Twenty Mile | 11010 Twenty Mile Rd,
Parker, CO 80134  NEW - 14 HRS AGOSPECIAL OFFERPET FRIENDLYINCOME RESTRICTEDTotal price$1,530 - $2,114/mo2-3 bd1-2 baCopper Steppe Apartments | 10405 Vienna St,
Parker, CO 80134- SPECIAL OFFERPET FRIENDLY
- SPECIAL OFFERPET FRIENDLYTotal price$1,602 - $2,578/mo1-3 bd1-2 baWaterford on Mainstreet | 18588 E Mainstreet,
Parker, CO 80134 - NEW - 1 DAY AGOSPECIAL OFFERPET FRIENDLY
 PET FRIENDLY
Explore by feature - Pool
- SPECIAL OFFERPET FRIENDLY
- NEW - 1 DAY AGOSPECIAL OFFERPET FRIENDLYINCOME RESTRICTED
- SPECIAL OFFERPET FRIENDLY
- PET FRIENDLY
- SPECIAL OFFERPET FRIENDLY
- PET FRIENDLY
- NEW - 1 DAY AGOPET FRIENDLYINCOME RESTRICTED
- NEW - 1 DAY AGOSPECIAL OFFERPET FRIENDLY
- SPECIAL OFFERPET FRIENDLY
- SPECIAL OFFERPET FRIENDLY
Explore by feature - Washer/dryer
- SPECIAL OFFERPET FRIENDLY
- PET FRIENDLY
- NEW - 1 DAY AGOSPECIAL OFFERPET FRIENDLY
- SPECIAL OFFERPET FRIENDLY
- NEW - 1 DAY AGOSPECIAL OFFERPET FRIENDLYTotal price$1,503 - $2,668/moStudio-2 bd1-3 baThe Meadows at Meridian Apartments | 10215 Crescent Meadow Blvd,
Parker, CO 80134 - SPECIAL OFFERPET FRIENDLYFURNISHEDTotal price$1,650 - $2,915/mo1-3 bd1-2 baWatermark on Twenty Mile | 11010 Twenty Mile Rd,
Parker, CO 80134 - SPECIAL OFFERPET FRIENDLY
- SPECIAL OFFERPET FRIENDLYTotal price$1,602 - $2,578/mo1-3 bd1-2 baWaterford on Mainstreet | 18588 E Mainstreet,
Parker, CO 80134 - NEW - 1 DAY AGOSPECIAL OFFERPET FRIENDLY
- PET FRIENDLY
Explore by feature - Outdoor Space
 NEW - 2 DAYS AGOAPPLY INSTANTLYPET FRIENDLY
 APPLY INSTANTLYPET FRIENDLYFURNISHED
 APPLY INSTANTLYPET FRIENDLY
 APPLY INSTANTLYPET FRIENDLY
 APPLY INSTANTLYPET FRIENDLY
 APPLY INSTANTLYPET FRIENDLY
 APPLY INSTANTLYPET FRIENDLY
 APPLY INSTANTLYPET FRIENDLY
 NEW - 1 DAY AGOPET FRIENDLY
 PET FRIENDLY
Apartments for Rent
- NEW - 1 DAY AGOPET FRIENDLYINCOME RESTRICTED
- PET FRIENDLY
- NEW - 1 DAY AGOPET FRIENDLY
- PET FRIENDLY
- PET FRIENDLY
 PET FRIENDLYTotal price$1,564 - $2,780/moStudio-3 bd1-2 baBroadstone Wren | 8521 Kings Point Way,
Parker, CO 80138- PET FRIENDLYTotal price$1,602 - $2,578/mo1-3 bd1-2 baWaterford on Mainstreet | 18588 E Mainstreet,
Parker, CO 80134  PET FRIENDLY
- PET FRIENDLY
- NEW - 14 HRS AGOPET FRIENDLYINCOME RESTRICTEDTotal price$1,530 - $2,114/mo2-3 bd1-2 baCopper Steppe Apartments | 10405 Vienna St,
Parker, CO 80134  PET FRIENDLY
- PET FRIENDLYFURNISHEDTotal price$1,650 - $2,915/mo1-3 bd1-2 baWatermark on Twenty Mile | 11010 Twenty Mile Rd,
Parker, CO 80134 - PET FRIENDLY
- NEW - 1 DAY AGOPET FRIENDLY
 APPLY INSTANTLYPET FRIENDLY
 See more homes for rent inParker
Off Market Homes Near 11526 Colony Loop
 SOLDSEP 16, 2026Colorado Premier Properties, MLS#6028196
 SOLDSEP 16, 2026Home Run Real Estate LLC, MLS#2985708
 SOLDSEP 16, 2026Workman & Associates, MLS#9310356
 SOLDSEP 16, 2026NAV Real Estate, MLS#8223699
 SOLDSEP 16, 2026Trelora Realty, Inc., MLS#8357184
 SOLDSEP 16, 2026MB Metro Brokers Realty Oasis, MLS#2628513
 SOLDSEP 15, 2026Novella Real Estate, MLS#8260958
 SOLDSEP 15, 2026Gather Realty, MLS#9581782
 SOLDSEP 14, 2026Brokers Guild Homes, MLS#8934503
 SOLDSEP 14, 2026Grace Management & Invest., MLS#1501725
 See more homes for sale inParker
Homes for sale near 11526 Colony Loop
 Your Castle Real Estate Inc, MLS#4078907
 Mile High Real Estate LLC, MLS#5209334
 Equity Properties, LLC, MLS#2945829
 Realty One Group Premier Colorado, MLS#9601349
 Kentwood Real Estate DTC, LLC, MLS#3001446
 Your Castle Real Estate Inc, MLS#8361910
- See more homes for sale inParker


- Results are loading