


$300,000
 4 Beds
 2.5 Baths
 2,708 sqft (on 0.25 acres)
11608 Sarah Loop, Hampton, GA 30228
Est. Mortgage $1,988/mo*
Get Pre-QualifiedWe estimate this home will sell faster than 95% nearby.
Home Highlights

Single-Family Home

Built in 2007

0.25 acre lot

$111/sqft

Garage

HOA $21/mo
Local Information
- Map ViewExplore the area around 11608 Sarah Loop.

- Schools1 Preschool School1 Elementary School1 Middle School1 High School

- Shop & Eat

-- mins to
About this House
What's unique:Open loftMultiple living spacesGenerous yardBreakfast barGenerous counter spaceSpacious corner lot
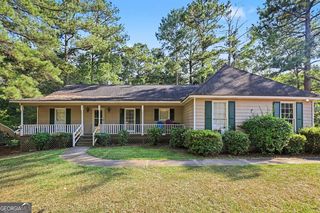
Welcome to 11608 Sarah Loop! Situated on a spacious corner lot, this two-story home features a covered front porch with stone accents and plenty of room to spread out. Just off the foyer, French doors lead to a separate office or sitting room, while the formal dining room features a tray ceiling and decorative trim. The spacious family room centers around a fireplace and opens to the kitchen and breakfast area, creating a comfortable gathering space. The kitchen offers ample cabinetry, generous counter space, a pantry, and a breakfast bar. Upstairs, the oversized primary suite features a tray ceiling and a separate sitting area. The adjoining bath includes a double vanity, soaking tub, separate shower, and walk-in closet. Additional bedrooms, an open loft, and an upstairs laundry room add flexibility and convenience. Outside, enjoy a rear patio overlooking the expansive lawn, along with a side-entry two-car garage. With multiple living spaces and a generous yard, this Hampton home offers plenty of possibilities to make it your own!
Last check for updates: about 15 hours ago
Listing courtesy of Amanda Storer, (678) 633-0123
Dwelli
Source: GAMLS, MLS#10875300
Also Listed on FMLS GA.
We estimate this home will sell faster than 95% nearby.
Home Details for 11608 Sarah Loop

|
|---|
Interior Details Basement: NoneNumber of Rooms: 2Types of Rooms: Dining Room, Kitchen |
Beds & Baths Number of Bedrooms: 4Number of Bathrooms: 3Number of Bathrooms (full): 2Number of Bathrooms (half): 1 |
Dimensions and Layout Living Area: 2708 Square Feet |
Appliances & Utilities Utilities: Sewer ConnectedAppliances: Dishwasher, Microwave, Oven/Range (Combo), Refrigerator, Stainless Steel Appliance(s)DishwasherLaundry: Upper LevelMicrowaveRefrigerator |
Heating & Cooling Heating: Central,Natural GasHas CoolingAir Conditioning: Central Air,ElectricHas HeatingHeating Fuel: Central |
Fireplace & Spa Number of Fireplaces: 1Has a Fireplace |
Windows, Doors, Floors & Walls Flooring: Carpet, Laminate |
Levels, Entrance, & Accessibility Stories: 2Levels: TwoFloors: Carpet, Laminate |
View No View |

|
|---|
Exterior Home Features Roof: CompositionPatio / Porch: PatioFoundation: SlabNo Private Pool |
Parking & Garage No CarportHas a GarageNo Attached GarageParking Spaces: 2Parking: Garage,Garage Door Opener |
Frontage Not on Waterfront |
Water & Sewer Sewer: Public Sewer |
Finished Area Finished Area (above surface): 2708 Square Feet |

|
|---|
Cumulative Days on Market: 14Days on Market: 31 |

|
|---|
Year Built Year Built: 2007 |
Property Type / Style Property Type: ResidentialProperty Subtype: Single Family ResidenceStructure Type: HouseArchitecture: Traditional |
Building Construction Materials: Vinyl SidingNot a New ConstructionDoes Not Include Home Warranty |
Property Information Condition: ResaleParcel Number: 06158C C024 |

|
|---|
Price List Price: $300,000Price Per Sqft: $111 |
Status Change & Dates Possession Timing: Close Plus 3 to 5 Days |

|
|---|
MLS Status: Active |

|
|---|
Direction & Address City: HamptonCommunity: Kades Cove |
School Information Elementary School: Eddie WhiteJr High / Middle School: LovejoyHigh School: Lovejoy |

|
|---|
Listing Agent Listing ID: 10875300 |

|
|---|
Building Area Building Area: 2708 Square Feet |

|
|---|
Community Features: None |

|
|---|
HOA Fee Includes: OtherHas an HOAHOA Fee: $250/Annually |

|
|---|
Lot Area: 10890 sqft |

|
|---|
Listing Agreement Type: Exclusive Right To Sell |

|
|---|
Mls Number: 10875300Above Grade Unfinished Area: 2708Showing Requirements: Appointment Only, See Remarks |

|
|---|
None |
Price and Tax history
| Date | Event | Price |
|---|---|---|
Oct 19, 2026 Source: GAMLS #10875300 | Listed For Sale | $300,000 |
Mar 9, 2009 Source: N/A | Sold | $88,900 |
Jan 13, 2009 Source: Agent Provided | Listed For Sale | $84,900 |
Dec 17, 2008 Source: N/A | Sold | $147,900 |
Dec 15, 2008 Source: Agent Provided | Listed For Sale | $94,900 |
Sep 12, 2006 Source: N/A | Sold | $190,100 |
| Year | Property tax | Tax assessment |
|---|---|---|
| 2025 | $4,855 | $341,900 |
Home facts updated by county records
Around this home
The GreatSchools Rating compares schools on a variety of school quality indicators including test scores, college readiness, equity and more. Learn more.

Neighborhood Overview

Neighborhood stats provided by third party data sources.
What Locals Say about Lovejoy
At least 97 Trulia users voted on each feature.

88 % Say car is needed

82 % Say yards are well-kept

78 % Say parking is easy

73 % Say kids play outside

72 % Say there are sidewalks

69 % Say there's holiday spirit

66 % Say it's walkable to grocery stores

64 % Say it's dog friendly

57 % Say it's walkable to restaurants

57 % Say it's quiet

45 % Say they plan to stay for at least 5 years

44 % Say streets are well-lit

42 % Say neighbors are friendly

42 % Say people would walk alone at night

30 % Say there's wildlife

29 % Say there are community events
Sourced by Trulia users. Learn more about our methodology.
Market trends in Hampton
Last updated October 2026
Avg. sale price
$298K
$2.67KMoM
Sale-to-List Price
99.7%
0.1%MoM
Price per sq ft
$132
$1MoM
Available listings
281
7MoM
Sourced by Trulia Market Trends
Home Value
Trulia Estimate
$297KSince last month
Increased$400 (+0.1%)Since last year
Increased$3K (+0.8%)Since last sale
Increased$208K (+234.3%)Learn more about this home's value by checking out its Trulia Estimate, the value of nearby homes, and how much similar homes have sold for.
Trulia Estimate
The of this home's value increased by +100% in the last 10 years
| Month | Estimated value |
|---|---|
2026 | |
| November 2026 | $297K |
| October 2026 | $297K |
| September 2026 | $284K |
| August 2026 | $283K |
| July 2026 | $287K |
| June 2026 | $291K |
2025 | |
2024 | |
2023 | |
2022 | |
2021 | |
2020 | |
2019 | |
2018 | |
2017 | |
2016 | |
Comparable sales
These are recently sold homes that have a similar location or other similar features to this home, like bedrooms, bathrooms, and square footage. Get a sense of the expected prices in the area by viewing these homes.Address | Distance | Property Type | Sold Price | Sold Date | Bed | Bath | Sqft |
|---|---|---|---|---|---|---|---|
0.03 | Single-Family Home | $210,000 | 10/13/26 | 5 | 3 | 2,742 | |
0.11 | Single-Family Home | $227,000 | 01/05/26 | 4 | 2.5 | 1,832 | |
0.11 | Single-Family Home | $275,000 | 04/06/26 | 4 | 2.5 | 2,042 | |
0.22 | Single-Family Home | $207,000 | 02/19/26 | 4 | 3 | 2,228 | |
0.08 | Single-Family Home | $289,900 | 11/26/25 | 3 | 2.5 | 1,766 | |
0.06 | Single-Family Home | $259,900 | 10/30/26 | 3 | 2.5 | 1,860 | |
0.06 | Single-Family Home | $249,000 | 06/10/26 | 3 | 2 | 1,438 | |
0.30 | Single-Family Home | $276,800 | 05/05/26 | 4 | 2.5 | 2,700 | |
0.28 | Single-Family Home | $305,000 | 03/20/26 | 4 | 2.5 | 2,714 | |
0.42 | Single-Family Home | $290,000 | 06/23/26 | 4 | 2 | 1,855 |
Nearby home prices
Get a sense of expected prices in the area by checking the value of nearby homes.Address | Distance | Price | Bed | Bath | Sqft | Status |
|---|---|---|---|---|---|---|
0.02 | $240,600 | 4 | 3 | 1,978 | Off Market | |
0.02 | $342,800 | 5 | 3 | 3,328 | Off Market | |
0.03 | $243,400 | 4 | 3 | 1,972 | Off Market | |
0.03 | $243,200 | 4 | 3 | 2,064 | Off Market | |
0.03 | $210,000 | 5 | 3 | 2,742 | Recently Sold | |
0.03 | $282,400 | 4 | 3 | 2,715 | Off Market | |
0.03 | $225,200 | 4 | 2.5 | 1,902 | Off Market | |
0.03 | $265,100 | 4 | 2.5 | - | Off Market | |
0.03 | $272,400 | 4 | 3 | 2,912 | Off Market | |
0.04 | $287,100 | 5 | 3 | 2,992 | Off Market | |
0.04 | $251,900 | 4 | 2 | 2,360 | Off Market | |
0.04 | $277,800 | 4 | 2 | 2,478 | Off Market | |
0.04 | $256,800 | 3 | 2.5 | 1,860 | Off Market | |
0.04 | $261,600 | 4 | 3 | 2,423 | Off Market | |
0.04 | $298,500 | 5 | 3 | 3,032 | Off Market | |
0.05 | $244,700 | 4 | 3 | 2,041 | Off Market | |
0.05 | $242,400 | 4 | 3 | 2,598 | Off Market | |
0.05 | $331,400 | 6 | 3.5 | 2,779 | Off Market | |
0.05 | $281,100 | 6 | 3.5 | 2,537 | Off Market | |
0.05 | $308,000 | 5 | 3 | 3,181 | Off Market |
LGBTQ Local Legal Protections
LGBTQ Local Legal Protections


Amanda Storer, Dwelli
Agent Phone: (678) 633-0123
The data relating to real estate for sale on this web site comes in part from the Broker Reciprocity Program of GAMLS. All real estate listings are marked with the GAMLS Broker Reciprocity thumbnail logo and detailed information about them includes the name of the listing brokers.
The broker providing these data believes them to be correct, but advises interested parties to confirm them before relying on them in a purchase decision.
Copyright 2026 GAMLS. All rights reserved.
Copyright 2026 GAMLS. All rights reserved.
Similar Homes You May Like
 0.27 ACRESKeller Williams Realty Atl. Partners
 Keller Williams Realty Atl. Partners
 0.5 ACRESKeller Williams Realty Atl. Partners
 0.27 ACRESJason Mitchell Real Estate Georgia
 1.18 ACRESWatkins Real Estate Associates
 0.25 ACRESMichelle Humes Real Estate
 OPEN SUN, 2-4PMSouthern Classic Realtors
 Keller Williams Realty First Atlanta
 0.6 ACRESKeller Williams Realty Atl. Partners
 AUCTION0.27 ACRES
 0.38 ACRESBridgeWell Realty Inc.
 0.3 ACRESGeorgia Passion Realty LLC
 See more homes for sale inHampton




New Listings near 11608 Sarah Loop
 NEW - 5 HRS AGO0.57 ACRESAngelo Properties, Inc
 NEW - 5 HRS AGO0.44 ACRESAngelo Properties, Inc
 0.5 ACRESAnsley Real Estate | Christie's Int
 OPEN FRI, 11-2PM0.26 ACRESKeller Williams Realty Atl. Partners
 0.75 ACRESMaximum One Realtor Partners
 NEW CONSTRUCTION
- See more homes for sale inHampton


Frequently asked questions about 11608 Sarah Loop
- What is the estimated monthly payment for 11608 Sarah Loop?Based on a $300,000 list price with 20% down at today's rates, the estimated monthly payment for 11608 Sarah Loop in Hampton, GA is approximately $2,008 (about $1,668 principal & interest, $265 property taxes, and $75 homeowner's insurance). This is an estimate. Actual payment depends on your loan terms.
- How does the list price for 11608 Sarah Loop compare to homes in Hampton?11608 Sarah Loop in Hampton, GA is listed at $300,000, about 1% above the $298K median sale price in Hampton.
- What do residents say about the Lovejoy neighborhood?Residents describe the Lovejoy neighborhood in Hampton, GA as well-kept, easy to park in, and pedestrian-friendly. See homes for sale in Lovejoy, Hampton.
- What are the closest schools to 11608 Sarah Loop?The closest schools to 11608 Sarah Loop in Hampton, GA are Eddie White Academy (Middle, rated 5/10), Eddie White Elementary School (Pre-K, rated 6/10), Lovejoy High School (rated 3/10).
- Does 11608 Sarah Loop have air conditioning?Yes, 11608 Sarah Loop in Hampton, GA has air conditioning.
- Does 11608 Sarah Loop have laundry facilities?Yes, 11608 Sarah Loop in Hampton, GA has laundry facilities.