


Home Highlights

Single-Family Home

Built in 2024

$329/sqft

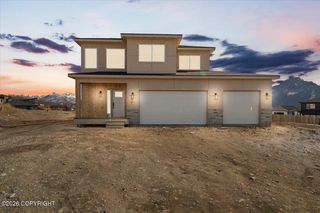
2 Car Garage
Local Information
- Map ViewExplore the area around 1160 E Mountain Peak Loop.

- Schools2 Preschool Schools2 Elementary Schools1 Middle School1 High School

- Shop & Eat

-- mins to
About this House
Modern design, 2024 build. This ranch home has it all: Open living/dining/kitchen. 9ft ceilings. Views. The kitchen features quartz counters and custom cabinetry. The living room has a gas fireplace. A sliding door off the dining/living provides access to the covered deck and south facing back yard with views of the Chugach w Pioneer Peak. Laundry room, pantry and 2 car garage.
Last check for updates: about 18 hours ago
Listing courtesy of Rachel Butler
Herrington and Company, LLC
Source: AKMLS, MLS#26-9862
Also Listed on AKMLS.
Home Details for 1160 E Mountain Peak Loop

|
|---|
Beds & Baths Number of Bedrooms: 3Number of Bathrooms: 2Number of Bathrooms (full): 1Number of Bathrooms (three quarters): 1 |
Dimensions and Layout Living Area: 1460 Square Feet |
Appliances & Utilities Laundry: Washer &/Or Dryer Hookup |
Heating & Cooling Heating: Forced Air,Natural GasHas HeatingHeating Fuel: Forced Air |
Fireplace & Spa Fireplace: GasHas a Fireplace |
Windows, Doors, Floors & Walls Flooring: Carpet, Luxury Vinyl |
Levels, Entrance, & Accessibility Floors: Carpet, Luxury Vinyl |
View Has a ViewView: City Lights, Mountain(s), Unobstructed |

|
|---|
Exterior Home Features Roof: Asphalt ShinglePatio / Porch: Deck/PatioExterior: Private YardFoundation: Block |
Parking & Garage Number of Garage Spaces: 2Number of Covered Spaces: 2No CarportHas a GarageHas an Attached GarageHas Open ParkingParking Spaces: 2Parking: Garage Door Opener,Paved,Attached,Heated Garage,No Carport |
Frontage Waterfront: None, No AccessRoad Surface Type: PavedNot on Waterfront |
Water & Sewer Sewer: Public Sewer |
Surface & Elevation Topography: Level |

|
|---|
Days on Market: 45 |

|
|---|
Year Built Year Built: 2024 |
Property Type / Style Property Type: ResidentialProperty Subtype: Single Family ResidenceStructure Type: Single Family ResArchitecture: Ranch |
Building Construction Materials: Wood Frame - 2x6, Wood SidingNot a New ConstructionAttached To Another Structure |
Property Information Parcel Number: 8351B01L018 |

|
|---|
Price List Price: $480,000Price Per Sqft: $329 |

|
|---|
MLS Status: Pending |

|
|---|

|
|---|
Direction & Address City: Palmer |
School Information Elementary School: Sherrod/SwansonJr High / Middle School: PalmerHigh School: Palmer |

|
|---|
Listing Agent Listing ID: 26-9862 |

|
|---|
Building Details Builder Name: WM Construction |
Building Area Building Area: 1460 Square Feet |

|
|---|
Lot Area: 8276.4 sqft |

|
|---|
Mls Number: 26-9862 |
Around this home
What Locals Say about Palmer
At least 104 Trulia users voted on each feature.

95 % Say parking is easy

90 % Say it's dog friendly

89 % Say yards are well-kept

87 % Say kids play outside

86 % Say car is needed

83 % Say there's holiday spirit

81 % Say people would walk alone at night

68 % Say it's quiet

67 % Say there's wildlife

62 % Say neighbors are friendly

61 % Say they plan to stay for at least 5 years

50 % Say streets are well-lit

40 % Say it's walkable to grocery stores

36 % Say it's walkable to restaurants

29 % Say there are sidewalks

29 % Say there are community events
Sourced by Trulia users. Learn more about our methodology.
Market trends in Palmer
Last updated August 2026
Avg. sale price
$457K
$9.25KMoM
Sale-to-List Price
100.0%
Price per sq ft
$257
$4MoM
Available listings
123
1MoM
Home Value
Learn more about this home's value by checking out the value of nearby homes and how much similar homes have sold for.
Comparable sales
These are recently sold homes that have a similar location or other similar features to this home, like bedrooms, bathrooms, and square footage. Get a sense of the expected prices in the area by viewing these homes.Address | Distance | Property Type | Sold Price | Sold Date | Bed | Bath | Sqft |
|---|---|---|---|---|---|---|---|
0.04 | Single-Family Home | - | 06/17/26 | 3 | 2 | 1,404 | |
0.06 | Single-Family Home | - | 07/17/26 | 3 | 2 | 1,506 | |
0.06 | Single-Family Home | - | 05/15/26 | 3 | 2 | 1,250 | |
0.09 | Single-Family Home | - | 05/11/26 | 2 | 2 | 1,269 | |
0.44 | Single-Family Home | - | 04/29/26 | 3 | 2 | 1,452 | |
0.40 | Single-Family Home | - | 11/24/25 | 3 | 2 | 1,692 | |
0.46 | Single-Family Home | - | 04/14/26 | 3 | 2 | 1,436 | |
0.05 | Single-Family Home | - | 07/09/26 | 4 | 2.5 | 1,560 | |
0.33 | Single-Family Home | - | 03/13/26 | 3 | 2 | 1,420 | |
0.40 | Single-Family Home | - | 04/03/26 | 4 | 2 | 1,893 |
Nearby home prices
Get a sense of expected prices in the area by checking the value of nearby homes.Address | Distance | Price | Bed | Bath | Sqft | Status |
|---|---|---|---|---|---|---|
0.01 | $532,500 | 3 | 2 | 1,440 | Off Market | |
0.00 | $478,300 | 3 | 2 | 1,446 | Off Market | |
0.01 | $458,600 | 3 | 2 | 1,422 | Off Market | |
0.03 | - | 5 | 3.5 | 1,772 | Off Market | |
0.04 | $536,500 | 3 | 2 | 1,701 | Off Market | |
0.03 | - | 4 | 2 | 1,701 | Off Market | |
0.05 | - | 4 | 2.5 | 1,560 | Recently Sold | |
0.02 | $413,200 | 2 | 2 | 1,202 | Off Market | |
0.04 | $498,600 | 4 | 2.5 | 1,809 | Off Market | |
0.03 | - | 3 | 2 | 1,404 | Recently Sold | |
0.03 | $425,500 | 3 | 2 | 1,404 | Off Market | |
0.04 | $519,700 | 4 | 2.5 | 1,853 | Off Market |
Price and Tax history
| Date | Event | Price |
|---|---|---|
Aug 15, 2026 Source: AKMLS #26-9862 | Pending | $480,000 |
Aug 5, 2026 Source: AKMLS #26-9862 | Listed For Sale | $480,000 |
LGBTQ Local Legal Protections
LGBTQ Local Legal Protections



Rachel Butler, Herrington and Company, LLC
The listing content relating to real estate for sale on this web site comes in part from the IDX Program of Alaska Multiple Listing Service, Inc. (AK MLS). Real estate listings held by brokerage firms other than Zillow, Inc. are marked with either the listing brokerage’s logo or the AK MLS logo and information about them includes the name of the listing brokerage. All information is deemed reliable but is not guaranteed and should be independently verified for accuracy. Copyright 2026 Alaska Multiple Listing Service, Inc. All rights reserved.
Similar Homes You May Like
 NEW CONSTRUCTION0.94 ACRESSun Properties, LLC
 NEW CONSTRUCTION0.92 ACRESKeller Williams Realty Alaska Group of Wasilla
 0.71 ACRESJack White Real Estate Mat Su
 OPEN SUN, 2:30-4PM0.94 ACRESKeller Williams Realty Alaska Group of Wasilla
 NEW CONSTRUCTION0.93 ACRESKeller Williams Realty Alaska Group of Wasilla
 NEW CONSTRUCTION0.94 ACRESTanner Group Premier Real Estate
 NEW CONSTRUCTION
- NEW CONSTRUCTION
- NEW CONSTRUCTION
 OPEN SUN, 2-5PM0.93 ACRESSignature Real Estate Alaska
 NEW CONSTRUCTIONKeller Williams Realty Alaska Group of Wasilla
 2.5 ACRESTanner Group Premier Real Estate
 NEW CONSTRUCTION0.52 ACRESKeller Williams Realty Alaska Group
 NEW CONSTRUCTIONKeller Williams Realty Alaska Group of Wasilla
 0.46 ACRESHerrington and Company, LLC
 NEW CONSTRUCTION0.93 ACRESSignature Real Estate Alaska
 NEW CONSTRUCTION1 ACREKeller Williams Realty Alaska Group of Wasilla
 OPEN SUN, 1-3:30PMNEW CONSTRUCTION1.19 ACRESHerrington and Company, LLC
 NEW CONSTRUCTION0.95 ACRESKeller Williams Realty Alaska Group
 NEW CONSTRUCTION
- NEW CONSTRUCTION
- NEW CONSTRUCTION
 NEW CONSTRUCTION1.76 ACRESKeller Williams Realty Alaska Group of Wasilla
 NEW CONSTRUCTION0.92 ACRESRE/MAX Dynamic Properties - Eagle River Branch
 NEW CONSTRUCTION0.97 ACRESKeller Williams Realty Alaska Group of Wasilla
 NEW CONSTRUCTION0.92 ACRESReal Broker Wasilla
 OPEN SAT, 11-5PMNEW CONSTRUCTION0.69 ACRESReal Broker Wasilla
 NEW CONSTRUCTION
- NEW CONSTRUCTION
- NEW CONSTRUCTION
 NEW CONSTRUCTION0.92 ACRESKeller Williams Realty Alaska Group of Wasilla
 See more homes for sale inPalmer


New Listings near 1160 E Mountain Peak Loop
 NEWOPEN SUN, 11-1PMNEW CONSTRUCTION0.43 ACRESReal Broker Wasilla
 NEW - 1 DAY AGONEW CONSTRUCTION0.56 ACRESReal Broker Wasilla
 NEW CONSTRUCTION0.68 ACRESReal Broker Wasilla
- 2.5 ACRESTanner Group Premier Real Estate
 NEW - 2 DAYS AGOKeller Williams Realty Alaska Group
 NEW - 2 DAYS AGO0.92 ACRESHometown Realty
- NEW CONSTRUCTIONKeller Williams Realty Alaska Group of Wasilla
 COMING SOON9 ACRESElite Real Estate Group The Crozier Team Branch Office
 NEW - 2 DAYS AGO0.92 ACRESSusitna Valley Realty, LLC
- 0.46 ACRESHerrington and Company, LLC
- See more homes for sale inPalmer


Frequently asked questions about 1160 E Mountain Peak Loop
- What is the estimated monthly payment for 1160 E Mountain Peak Loop?Based on a $480,000 list price with 20% down at today's rates, the estimated monthly payment for 1160 E Mountain Peak Loop in Palmer, AK is approximately $3,126 (about $2,631 principal & interest, $420 property taxes, and $75 homeowner's insurance). This is an estimate. Actual payment depends on your loan terms.
- How does the list price for 1160 E Mountain Peak Loop compare to homes in Palmer?1160 E Mountain Peak Loop in Palmer, AK is listed at $480,000, about 5% above the $457K median sale price in Palmer.
- What do residents say about Palmer?Residents describe Palmer, AK as easy to park in, dog-friendly, and well-kept. Most residents say you need a car. See homes for sale in Palmer, AK.
- What are the closest schools to 1160 E Mountain Peak Loop?The closest schools to 1160 E Mountain Peak Loop in Palmer, AK are Palmer High School (rated 4/10), Palmer Middle School (rated 7/10), Sherrod Elementary School (Pre-K, rated 7/10).
- Does 1160 E Mountain Peak Loop have laundry facilities?Yes, 1160 E Mountain Peak Loop in Palmer, AK has laundry facilities.
- Does 1160 E Mountain Peak Loop have a yard?Yes, 1160 E Mountain Peak Loop in Palmer, AK has a yard.
1160 E Mountain Peak Loop, Palmer, AK 99645 is a 3 bedroom, 2 bathroom, 1,460 sqft single-family home built in 2024. This property is currently available for sale and was listed by AKMLS on Aug 5, 2026. The MLS # for this home is MLS# 26-9862.