

$1,043,200
 5 Beds
 4 Baths
 3,489 sqft
116 Wolf River Ct, Roseville, CA 95661
Est. Refi. Payment $6,518/mo*
Refinance Your HomeCurrently Off Market - Sold Jun 26, 2026 for $1,078,000 (0% above list price)
Home Value
Trulia Estimate
$1.04MSince last month
Decreased$42K (-3.9%)Since last year
Increased$65K (+6.6%)Since last sale
Decreased$37K (-3.4%)Learn more about this home's value by checking out its Trulia Estimate, the value of nearby homes, and how much similar homes have sold for.
Trulia Estimate
The of this home's value increased by +61% in the last 10 years
| Month | Estimated value |
|---|---|
2026 | |
| September 2026 | $1.04M |
| August 2026 | $1.08M |
| July 2026 | $1.08M |
| June 2026 | $1.08M |
| May 2026 | $1.08M |
| April 2026 | $992K |
| March 2026 | $995K |
| February 2026 | $974K |
| January 2026 | $964K |
2025 | |
2024 | |
2023 | |
2022 | |
2021 | |
2020 | |
2019 | |
2018 | |
2017 | |
2016 | |
Comparable sales
These are recently sold homes that have a similar location or other similar features to this home, like bedrooms, bathrooms, and square footage. Get a sense of the expected prices in the area by viewing these homes.Address | Distance | Property Type | Sold Price | Sold Date | Bed | Bath | Sqft |
|---|---|---|---|---|---|---|---|
0.07 | Single-Family Home | $1,095,000 | 07/08/26 | 5 | 4 | 3,466 | |
0.07 | Single-Family Home | $932,000 | 05/01/26 | 5 | 4 | 3,010 | |
0.07 | Single-Family Home | $940,000 | 10/10/25 | 4 | 4 | 3,637 | |
0.22 | Single-Family Home | $1,085,000 | 11/25/25 | 5 | 3 | 3,963 | |
0.23 | Single-Family Home | $788,000 | 06/04/26 | 4 | 4 | 3,200 | |
0.12 | Single-Family Home | $810,000 | 05/12/26 | 3 | 3 | 2,457 | |
0.38 | Single-Family Home | $1,397,000 | 10/06/25 | 5 | 4 | 3,796 | |
0.42 | Single-Family Home | $1,176,000 | 06/05/26 | 4 | 3 | 3,440 | |
0.22 | Single-Family Home | $930,000 | 09/14/26 | 4 | 3 | 2,785 |
Nearby home prices
Get a sense of expected prices in the area by checking the value of nearby homes.Address | Distance | Price | Bed | Bath | Sqft | Status |
|---|---|---|---|---|---|---|
0.02 | $946,500 | 5 | 4 | 3,010 | Off Market | |
0.02 | $1,074,600 | 4 | 4 | 3,743 | Off Market | |
0.04 | $1,031,900 | 5 | 4 | 4,052 | Off Market | |
0.03 | $886,800 | 4 | 2 | 2,360 | Off Market | |
0.05 | $1,078,200 | 5 | 4 | 4,052 | Off Market | |
0.06 | $891,800 | 4 | 3 | 3,162 | Off Market | |
0.07 | $1,095,000 | 5 | 4 | 3,466 | Recently Sold | |
0.08 | $1,106,600 | 4 | 4 | 3,622 | Off Market | |
0.07 | $1,206,000 | 5 | 4 | 3,818 | Off Market | |
0.06 | $949,000 | 5 | 4 | 3,010 | For Sale | |
0.08 | $920,300 | 4 | 2 | 2,457 | Off Market |
Local Information
- Map ViewExplore the area around 116 Wolf River Ct.

- Schools1 Elementary School1 Middle School1 High School

- Shop & Eat

-- mins to
Home Highlights

Single-Family Home

Built in 2003

3,489 sqft

$309/sqft

Garage

HOA $65/mo
About this House
One of the last homes released in Lennar's Renaissance collection at Stoneridge, this Palmero model sits on a premier cul-de-sac lot that outshines nearly every other home in the community. The position, the lot size, and the privacy here are simply hard to replicate. Inside, 3,489 square feet is laid out across two levels with a formal living room, dining room, spacious family room, kitchen, and casual dining area all anchored by a gas fireplace. A signature Spanish courtyard with a wrap-around patio and covered pergola adds a design element rarely found in Roseville gated communities. One guest bedroom and a full bath are conveniently located on the main level, along with a powder room for visitors. Engineered hardwood, tile, and laminate flooring throughout. No carpet. Upstairs, four bedrooms surround a generous primary suite featuring a private retreat, large walk-in closet, and en suite bathroom. The backyard is fully landscaped with ample room to add a custom pool and spa. Owned solar, fully paid for, means immediate utility savings from day one. Located minutes from Lifetime Athletics, Sutter Health, Kaiser Permanente, Westfield Galleria, The Fountains at Roseville, and walking trails along the Secret Ravine corridor. Zoned for Stoneridge Elementary, Warren T. Eich Middle School, and Oakmont High School. Opportunities to own a Palmero model on a lot like this do not come along often.
116 Wolf River Ct, Roseville, CA 95661 is a 5 bedroom, 4 bathroom, 3,489 sqft single-family home in Stoneridge, built in 2003. It last sold for the $1,075,000 asking price on Jun 26, 2026. This property is not currently displayed as for sale or rent on Trulia. The Trulia Estimate is $1,043,200, with a rent estimate of $4,214/month.
Last check for updates: about 14 hours ago
Listed by Mercedeh Sheik DRE #02047874, (408) 891-8799
Nick Sadek Sotheby's International Realty
Bought with: Chisay Kato DRE #02098394, (916) 802-6674, GUIDE Real Estate
Originating MLS: MetroList Services, Inc.
Source: MetroList Services of CA, MLS#226060319
Home Details for 116 Wolf River Ct

|
|---|
MLS Status: Closed |

|
|---|
Interior Details Number of Rooms: 4Types of Rooms: Master Bedroom, Master Bathroom, Dining Room, Kitchen |
Beds & Baths Number of Bedrooms: 5Number of Bathrooms: 4Number of Bathrooms (full): 3Number of Bathrooms (partial): 1 |
Dimensions and Layout Living Area: 3489 Square Feet |
Appliances & Utilities Utilities: Cable Available, Public, Electric, Sewer In & Connected, Internet Available, SolarAppliances: Gas Cooktop, Built-In Gas Oven, Gas Water Heater, Dishwasher, Disposal, Microwave, Plumbed For Ice MakerDishwasherDisposalLaundry: Sink,Upper Level,Inside RoomMicrowave |
Heating & Cooling Heating: CentralHas CoolingAir Conditioning: Ceiling Fan(s),Whole House Fan,ZonedHas HeatingHeating Fuel: Central |
Fireplace & Spa Number of Fireplaces: 1Fireplace: Gas StarterHas a Fireplace |
Gas & Electric Electric: 220 Volts in Laundry |
Windows, Doors, Floors & Walls Flooring: Tile, Luxury Vinyl Plank, Wood |
Levels, Entrance, & Accessibility Stories: 2Levels: TwoFloors: Tile, Luxury Vinyl Plank, Wood |

|
|---|
Exterior Home Features Roof: Spanish Tile TileFencing: Wood, FullOther Structures: Pergola, Shed(s)Foundation: Slab |
Parking & Garage Number of Garage Spaces: 3Number of Carport Spaces: 2Number of Covered Spaces: 3Has a CarportHas a GarageNo Attached GarageParking Spaces: 5Parking: Restrictions,Tandem,Garage Door Opener,Garage Faces Front,Other |
Water & Sewer Sewer: Public Sewer |
Surface & Elevation Topography: Level, Level |

|
|---|
Year Built Year Built: 2003 |
Property Type / Style Property Type: ResidentialProperty Subtype: Single Family ResidenceArchitecture: A-Frame,Spanish |
Building Construction Materials: Concrete, Stucco, FrameNot Attached Property |

|
|---|
Price List Price: $1,075,000Price Per Sqft: $309/sqft |

|
|---|
Direction & Address City: RosevilleCommunity: Stoneridge |

|
|---|
Building Details Builder Name: Lennar |

|
|---|
HOA Fee Includes: Common Areas, Road, Other, ManagementAssociation for this Listing: MetroList Services, Inc.Has an HOAHOA Fee: $65/Monthly |

|
|---|
Lot Area: 9975.24 sqft |

|
|---|
Special Conditions: Trust, Standard |

|
|---|
Mobile Home Park Mobile Home Units: Feet |

|
|---|
Mls Number: 226060319 |

|
|---|
HOA Amenities: Other |
Price and Tax history
| Date | Event | Price |
|---|---|---|
Jun 26, 2026 Source: MetroList Services of CA #226060319 | Sold | $1,078,000 |
May 28, 2026 Source: MetroList Services of CA #226060319 | Pending | $1,075,000 |
May 21, 2026 Source: MetroList Services of CA #226060319 | Listed For Sale | $1,075,000 |
Mar 12, 2010 Source: Agent Provided | ListingRemoved | $524,900 |
Apr 29, 2009 Source: MetroList Services of CA #90001023 | Sold | $524,000 |
Apr 14, 2009 Source: Agent Provided | Listed For Sale | $524,900 |
Jan 25, 2009 Source: Agent Provided | ListingRemoved | $559,000 |
Oct 27, 2008 Source: Agent Provided | Listed For Sale | $559,000 |
Jan 23, 2004 Source: N/A | Sold | $461,000 |
| Year | Property tax | Tax assessment |
|---|---|---|
| 2026 | Unavailable | $703,574 |
Home facts updated by county records
Market trends in Roseville
Last updated August 2026
Avg. sale price
$654K
$833MoM
Sale-to-List Price
100.0%
Price per sq ft
$335
$2MoM
Available listings
460
41MoM
Around this home
Neighborhood Overview

Neighborhood stats provided by third party data sources.
What Locals Say about Stoneridge
At least 57 Trulia users voted on each feature.

92 % Say it's dog friendly

90 % Say car is needed

88 % Say there are sidewalks

84 % Say people would walk alone at night

80 % Say parking is easy

78 % Say streets are well-lit

71 % Say yards are well-kept

70 % Say there's holiday spirit

67 % Say it's quiet

62 % Say kids play outside

59 % Say they plan to stay for at least 5 years

48 % Say there's wildlife

45 % Say neighbors are friendly

44 % Say it's walkable to restaurants

23 % Say it's walkable to grocery stores

23 % Say there are community events
Sourced by Trulia users. Learn more about our methodology.
LGBTQ Local Legal Protections
LGBTQ Local Legal Protections



Frequently asked questions about 116 Wolf River Ct
- What is 116 Wolf River Ct estimated to be worth?Trulia's estimated value for 116 Wolf River Ct in Roseville, CA is $1,043,200.
- What is the price history for 116 Wolf River Ct?116 Wolf River Ct in Roseville, CA last sold for $1,078,000 in June 2026.
- Is Roseville a buyer's or seller's market?Roseville is currently a seller's market, based on recent for-sale activity.
- What's the median sale price in Roseville?The median sale price in Roseville is $654K. That is down $833 from the prior month.
- Does 116 Wolf River Ct have air conditioning?Yes, 116 Wolf River Ct in Roseville, CA has air conditioning.
- Does 116 Wolf River Ct have laundry facilities?Yes, 116 Wolf River Ct in Roseville, CA has laundry facilities.
Explore by feature - Pet Friendly
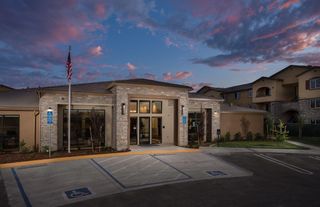 NEW - 2 DAYS AGOPET FRIENDLYTotal price$2,300 - $2,950/mo1-3 bd1-2 baHarvest at Fiddyment Ranch | 1900 Blue Oaks Blvd,
Roseville, CA 95747 SPECIAL OFFERPET FRIENDLY
 SPECIAL OFFERPET FRIENDLY
 SPECIAL OFFERPET FRIENDLY
 SPECIAL OFFERPET FRIENDLYFURNISHED
 PET FRIENDLYTotal price$1,652 - $2,677/mo1-3 bd1-2 baRosemeade Apartments | 1451 Rocky Ridge Dr,
Roseville, CA 95661 SPECIAL OFFERPET FRIENDLYTotal price$2,511 - $3,386/mo2-4 bd2-3 baSolstice at Fiddyment Ranch | 2151 Prairie Town Way,
Roseville, CA 95747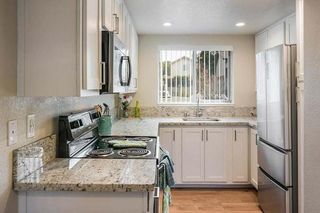 NEW - 3 HRS AGOPET FRIENDLY
 NEW - 2 DAYS AGOSPECIAL OFFERPET FRIENDLY$1,997 - $2,731/mo1-3 bd1-2 baThe Preserve at Creekside | 1299 Antelope Creek Dr,
Roseville, CA 95678 PET FRIENDLY$2,095 - $2,495/mo1-2 bd1-2 baThe Phoenician Collection | 1501 Secret Ravine Pkwy,
Roseville, CA 95661
Explore by feature - Garage
- SPECIAL OFFERPET FRIENDLY
- SPECIAL OFFERPET FRIENDLY
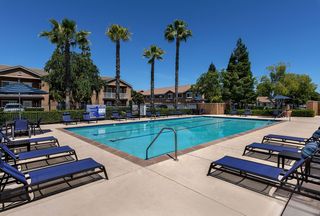 NEW - 2 DAYS AGOPET FRIENDLY
- NEW - 2 DAYS AGOSPECIAL OFFERPET FRIENDLY$1,997 - $2,731/mo1-3 bd1-2 baThe Preserve at Creekside | 1299 Antelope Creek Dr,
Roseville, CA 95678 - PET FRIENDLY$2,095 - $2,495/mo1-2 bd1-2 baThe Phoenician Collection | 1501 Secret Ravine Pkwy,
Roseville, CA 95661  PET FRIENDLYFURNISHED
 PET FRIENDLY
 PET FRIENDLYFURNISHED
 NEW - 2 DAYS AGOSPECIAL OFFERPET FRIENDLY
 PET FRIENDLY
Explore by feature - Air Conditioning
- SPECIAL OFFERPET FRIENDLY
 NEW - 1 DAY AGOTotal price$2,010 - $2,911/mo1-3 bd1-2 baSlate Creek | 8800 Sierra College Blvd,
Roseville, CA 95661- SPECIAL OFFERPET FRIENDLY
- SPECIAL OFFERPET FRIENDLYFURNISHED
 SPECIAL OFFER
- NEW - 2 DAYS AGOPET FRIENDLY
 SPECIAL OFFER
- NEW - 2 DAYS AGOSPECIAL OFFERPET FRIENDLY$1,997 - $2,731/mo1-3 bd1-2 baThe Preserve at Creekside | 1299 Antelope Creek Dr,
Roseville, CA 95678 - PET FRIENDLYFURNISHED
- PET FRIENDLY
Explore by feature - Pool
- NEW - 2 DAYS AGOPET FRIENDLYTotal price$2,300 - $2,950/mo1-3 bd1-2 baHarvest at Fiddyment Ranch | 1900 Blue Oaks Blvd,
Roseville, CA 95747 - NEW - 1 DAY AGOTotal price$2,010 - $2,911/mo1-3 bd1-2 baSlate Creek | 8800 Sierra College Blvd,
Roseville, CA 95661 - SPECIAL OFFERPET FRIENDLY
- SPECIAL OFFERPET FRIENDLY
- SPECIAL OFFERPET FRIENDLYFURNISHED
- PET FRIENDLYTotal price$1,652 - $2,677/mo1-3 bd1-2 baRosemeade Apartments | 1451 Rocky Ridge Dr,
Roseville, CA 95661 - SPECIAL OFFER
- SPECIAL OFFERPET FRIENDLYTotal price$2,511 - $3,386/mo2-4 bd2-3 baSolstice at Fiddyment Ranch | 2151 Prairie Town Way,
Roseville, CA 95747 - NEW - 2 DAYS AGOPET FRIENDLY
- SPECIAL OFFER
Explore by feature - Washer/dryer
- NEW - 2 DAYS AGOPET FRIENDLYTotal price$2,300 - $2,950/mo1-3 bd1-2 baHarvest at Fiddyment Ranch | 1900 Blue Oaks Blvd,
Roseville, CA 95747 - SPECIAL OFFERPET FRIENDLY
- SPECIAL OFFERPET FRIENDLY
- SPECIAL OFFERPET FRIENDLYFURNISHED
- PET FRIENDLYTotal price$1,652 - $2,677/mo1-3 bd1-2 baRosemeade Apartments | 1451 Rocky Ridge Dr,
Roseville, CA 95661 - SPECIAL OFFER
- SPECIAL OFFERPET FRIENDLYTotal price$2,511 - $3,386/mo2-4 bd2-3 baSolstice at Fiddyment Ranch | 2151 Prairie Town Way,
Roseville, CA 95747 - NEW - 2 DAYS AGOPET FRIENDLY
- SPECIAL OFFER
- NEW - 2 DAYS AGOSPECIAL OFFERPET FRIENDLY$1,997 - $2,731/mo1-3 bd1-2 baThe Preserve at Creekside | 1299 Antelope Creek Dr,
Roseville, CA 95678
Explore by feature - Outdoor Space
- SPECIAL OFFERPET FRIENDLYFURNISHED
 NEW - 1 DAY AGOAPPLY INSTANTLYPET FRIENDLY
 APPLY INSTANTLY
 APPLY INSTANTLYPET FRIENDLY
 APPLY INSTANTLYPET FRIENDLY
 APPLY INSTANTLY
 APPLY INSTANTLY
 APPLY INSTANTLYPET FRIENDLY
 APPLY INSTANTLY
 APPLY INSTANTLYPET FRIENDLY
Apartments for Rent
- NEW - 1 DAY AGOTotal price$2,010 - $2,911/mo1-3 bd1-2 baSlate Creek | 8800 Sierra College Blvd,
Roseville, CA 95661 - PET FRIENDLYTotal price$1,652 - $2,677/mo1-3 bd1-2 baRosemeade Apartments | 1451 Rocky Ridge Dr,
Roseville, CA 95661 - PET FRIENDLY
- NEW - 2 DAYS AGOPET FRIENDLY$1,997 - $2,731/mo1-3 bd1-2 baThe Preserve at Creekside | 1299 Antelope Creek Dr,
Roseville, CA 95678  NEW - 2 DAYS AGOPET FRIENDLY
- PET FRIENDLY
 PET FRIENDLY
 PET FRIENDLY
- PET FRIENDLY$2,095 - $2,495/mo1-2 bd1-2 baThe Phoenician Collection | 1501 Secret Ravine Pkwy,
Roseville, CA 95661  PET FRIENDLYTotal price$1,852 - $2,075/mo1-2 bd1-2 baThe Vue at Rocklin Ridge | 5953 Springview Dr,
Rocklin, CA 95677 PET FRIENDLY
 PET FRIENDLY
 PET FRIENDLY
- PET FRIENDLYFURNISHED
 See more homes for rent inRoseville
Off Market Homes Near 116 Wolf River Ct
 SOLDSEP 18, 2026
 SOLDSEP 18, 2026
 SOLDSEP 18, 2026
 SOLDSEP 18, 2026
 SOLDSEP 18, 2026
 SOLDSEP 17, 2026
 SOLDSEP 17, 2026
 SOLDSEP 17, 2026
 SOLDSEP 17, 2026
 SOLDSEP 16, 2026
 See more homes for sale inRoseville
Homes for sale near 116 Wolf River Ct
 0.25 ACRES
 0.37 ACRES
 NEW CONSTRUCTION
 NEW CONSTRUCTION
 NEW CONSTRUCTION
- NEW CONSTRUCTION
 NEW CONSTRUCTION
 NEW CONSTRUCTION
- NEW CONSTRUCTION
 NEW CONSTRUCTION
- See more homes for sale inRoseville

- Results are loading