


116 Sagamore Trl
Bostic, NC 28018
 2 Beds
 2 Baths
 1,169 sqft (on 3.09 acres)
$370,000
Last Sold: Jun 23, 2026
7% below list $400K
$317/sqft
Est. Refi. Payment $2,158/mo*
$370,000
Last Sold: Jun 23, 2026
7% below list $400K
$317/sqft
Est. Refi. Payment $2,158/mo*
2 Beds
2 Baths
1,169 sqft
(on 3.09 acres)
Local Information
- Map ViewExplore the area around 116 Sagamore Trl.

- Schools1 Preschool School1 Elementary School1 Middle School2 High Schools

- Shop & Eat

-- mins to
Home Highlights

Property Type
Single-Family Home

Year Built
2007

Lot Size
3.09 acres
Living Area
1,169 sqft

Price/Sqft
$317/sqft

Parking
Open Parking

HOA
$30/Monthly
About this House
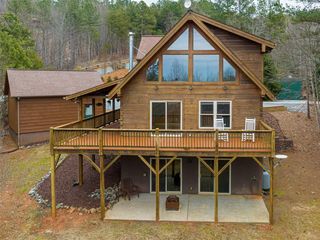
STILL TAKING BACKUP OFFERS!! Tucked away in the gated community of Yellowtop Mountain Estates, this charming mountain log cabin offers the perfect blend of peaceful seclusion and breathtaking long-range views. Situated on two combined lots totaling 3.09 acres, this 2BR/2BA retreat provides added privacy, space, and future flexibility. Inside, you’ll find warm wood interiors, a cozy stone fireplace with gas logs, and an open, inviting layout ideal for relaxing or entertaining. Enjoy your morning coffee or evening sunsets from the porch while taking in the beauty of the Blue Ridge Mountains. Whether you're searching for a full-time residence or weekend escape this property offers the best of mountain living. Being sold fully furnished, this home is truly move-in ready or rental-ready from day one.
116 Sagamore Trl, Bostic, NC 28018 is a 2 bedroom, 2 bathroom, 1,169 sqft single-family home built in 2007. It last sold for $370,000 on Jun 23, 2026 (7% below the $399,500 asking price). It is currently off market. The Trulia Estimate is $387,700, with a rent estimate of $1,351/month.
Home Details for 116 Sagamore Trl

|
|---|
MLS Status: Closed |

|
|---|
Interior Details Number of Rooms: 7Types of Rooms: Primary Bedroom, Bedroom S, Bathroom Full, Dining Area, Kitchen, Living Room |
Beds & Baths Number of Bedrooms: 2Main Level Bedrooms: 1Number of Bathrooms: 2Number of Bathrooms (full): 2 |
Dimensions and Layout Living Area: 1169 Square Feet |
Appliances & Utilities Appliances: Electric Cooktop, Electric Oven, Microwave, Refrigerator, Washer/DryerLaundry: Laundry Closet,Main LevelMicrowaveRefrigerator |
Heating & Cooling Heating: Heat PumpHas CoolingAir Conditioning: Central Air,Heat PumpHas HeatingHeating Fuel: Heat Pump |
Fireplace & Spa Fireplace: Gas Log, Living Room, Propane |
Windows, Doors, Floors & Walls Flooring: Laminate, Wood |
Levels, Entrance, & Accessibility Stories: 1.5Levels: One and One HalfFloors: Laminate, Wood |
View Has a ViewView: Long Range, Mountain(s) |

|
|---|
Exterior Home Features Patio / Porch: Covered, Deck, Front PorchFoundation: Crawl Space |
Parking & Garage No CarportNo GarageNo Attached GarageHas Open ParkingParking: Driveway |
Frontage Responsible for Road Maintenance: Private Maintained RoadRoad Surface Type: Asphalt, Paved |
Water & Sewer Sewer: Septic Installed |
Surface & Elevation Elevation Units: Feet |
Finished Area Finished Area (above surface): 1169 Square Feet |

|
|---|
Cumulative Days on Market: 14 |

|
|---|
Year Built Year Built: 2007 |
Property Type / Style Property Type: ResidentialProperty Subtype: Single Family ResidenceArchitecture: Cabin |
Building Construction Materials: LogNot a New ConstructionNo Additional Parcels |
Property Information Parcel Number: 1638818 & 1638819 |

|
|---|
Price List Price: $399,500Price Per Sqft: $317/sqft |


|
|---|
Direction & Address City: BosticCommunity: Yellowtop Mountain Estates |
School Information Elementary School: SunshineJr High / Middle School: East RutherfordHigh School: East Rutherford |

|
|---|
Building Area Building Area: 1169 Square Feet |

|
|---|
Community Features: GatedNot Senior Community |

|
|---|
HOA Name: Yellowtop Mountain POAHas an HOAHOA Fee: $360/Annually |

|
|---|
Lot Area: 3.09 acres |

|
|---|
Special Conditions: Standard |

|
|---|
Listing Terms: Cash, Conventional, FHA, VA Loan |

|
|---|
Mls Number: 4369768Attribution Contact: ivette.drumgool@allentate.comAbove Grade Unfinished Area: 1169 |

|
|---|
Gated |
Last check for updates: about 7 hours ago
Listed by Ivette Drumgool
Howard Hanna Beverly-Hanks
Rebecca Drumgool
Howard Hanna Beverly-Hanks
Bought with: Ivette Drumgool, (941) 812-5871, Howard Hanna Beverly-Hanks
Co-Buyer's Agent: Rebecca Drumgool, (941) 929-4341, Howard Hanna Beverly-Hanks
Source: Canopy MLS as distributed by MLS GRID, MLS#4369768
Price History for 116 Sagamore Trl
| Date | Price | Event | Source |
|---|---|---|---|
| 06/23/2026 | $370,000 | Sold | Canopy MLS as distributed by MLS GRID #4369768 |
| 04/16/2026 | $399,500 | Listed For Sale | Canopy MLS as distributed by MLS GRID #4369768 |
| 12/04/2021 | ListingRemoved | Canopy MLS as distributed by MLS GRID #3744940 | |
| 07/20/2021 | $429,000 | PriceChange | Canopy MLS as distributed by MLS GRID #3744940 |
| 05/27/2021 | $435,900 | Listed For Sale | Canopy MLS as distributed by MLS GRID #3744940 |
| 03/04/2021 | ListingRemoved | N/A | |
| 02/18/2014 | $148,000 | ListingRemoved | N/A |
| 10/18/2013 | $149,000 | Sold | N/A |
| 09/19/2013 | $148,000 | PriceChange | N/A |
| 08/10/2013 | $157,000 | PriceChange | Agent Provided |
| 07/27/2013 | $169,000 | Listed For Sale | Agent Provided |
| 03/25/2013 | $143,000 | Sold | N/A |
| 04/05/2012 | $125,000 | Sold | Canopy MLS as distributed by MLS GRID #NCM506967 |
| 12/31/2011 | $124,900 | ListingRemoved | Agent Provided |
| 12/03/2011 | $124,900 | PriceChange | Agent Provided |
| 10/31/2011 | $139,900 | PriceChange | Agent Provided |
| 09/26/2011 | $144,900 | Listed For Sale | Agent Provided |
| 11/14/2005 | $60,000 | Sold | N/A |
Market trends in Bostic
Last updated June 2026
Avg. sale price
—
Sale-to-List Price
—
Price per sq ft
—
Available listings
38
1MoM

- Results are loading
Property Tax and Assessment
| Year | 2025 |
|---|---|
| Tax | |
| Assessment | $257,300 |
Home facts updated by county records
Comparable Sales for 116 Sagamore Trl
Address | Distance | Property Type | Sold Price | Sold Date | Bed | Bath | Sqft |
|---|---|---|---|---|---|---|---|
0.29 | Single-Family Home | $587,000 | 05/13/26 | 3 | 2.5 | 2,198 | |
0.76 | Single-Family Home | $312,000 | 05/01/26 | 3 | 1.5 | 1,547 | |
0.79 | Single-Family Home | $337,000 | 03/23/26 | 3 | 2 | 2,188 | |
1.29 | Single-Family Home | $300,000 | 04/13/26 | 3 | 2 | 1,560 | |
1.34 | Single-Family Home | $475,000 | 05/19/26 | 2 | 2.5 | 1,560 | |
1.45 | Single-Family Home | $420,000 | 07/16/26 | 2 | 2 | 1,892 | |
1.59 | Single-Family Home | $305,000 | 08/12/25 | 2 | 1.5 | 1,517 |
Nearby homes
Get a sense of prices in the area by checking nearby homes. OFF MARKETSt. Clair Home and Land Compan
 OFF MARKETCarolinas Cornerstone Real Estate
 SOLDMAY 13, 2026Ivette Drumgool, Howard Hanna Beverly Hanks
 OFF MARKETPremier Sotheby’s International Realty
 FOR SALE1 ACREUnique: A Real Estate Collective
 SOLDMAY 1, 2026Robert Greene Real Estate, Inc
 FOR SALE4.76 ACRESPinnacle Sothebys International Realty


Assigned Schools
These are the assigned schools for 116 Sagamore Trl.
- East Rutherford High School
- 9-12
- Public
- 594 Students
5/10GreatSchools RatingParent Rating AverageERHS offers rigorous courses for those who choose to take them. Students can also dually enroll and earn college credit while in high school. The McNair Foundation offers mentors, college guidance, college access programs, and scholarships to students who participate in their programs. The athletics offer most high school-sanctioned sports. The leadership truly cares about the individual student.Parent Review5y ago - East Rutherford Middle School
- 6-8
- Public
- 536 Students
3/10GreatSchools RatingParent Rating AverageDon't send your kids to this school. They don't value kids or there safety. I could write an entire novel. If you love and want the best for your child. This school isn't it.Parent Review2y ago - Sunshine Elementary School
- PK-5
- Public
- 206 Students
5/10GreatSchools RatingParent Rating Average No reviews available for this school.
 - Rutherford Early College High School
- 9-12
- Public
- 207 Students
8/10GreatSchools RatingParent Rating AverageThis is a fantastic school where ANY student fits in. They get a 2-year college degree while getting their high school diploma. They are allowed to attend any and all activities at their district school (athletics, band, dances, prom) while getting the advantages of small class size and dedicated teachers. It is truly a family atmosphere, and the teachers do an amazing job helping the kids be successful in their school work, both college and high school. Total lottery system which makes it fair. I would recommend it to everyone.Parent Review14y ago  Check out schools near 116 Sagamore Trl.
What Locals Say about Bostic
At least 3 Trulia users voted on each feature.

100 % Say car is needed

86 % Say there's wildlife

86 % Say yards are well-kept

80 % Say parking is easy

76 % Say neighbors are friendly

67 % Say it's dog friendly

67 % Say there's holiday spirit

67 % Say it's quiet

60 % Say kids play outside

60 % Say people would walk alone at night

40 % Say they plan to stay for at least 5 years

25 % Say there are community events

17 % Say there are sidewalks
Sourced by Trulia users. Learn more about our methodology.
LGBTQ Local Legal Protections
LGBTQ Local Legal Protections



Apartments for Rent
 APPLY INSTANTLYFURNISHED
 See more homes for rent inBostic
Homes for sale near 116 Sagamore Trl
 5.33 ACRESPremier Sotheby’s International Realty
 NEW CONSTRUCTION2.21 ACRESEngel & Volkers Foothills Lake James
 13.22 ACRESWhitetail Properties Real Estate LLC
 30.66 ACRESWashburn Real Estate, Inc.
 COMING SOON 8/144.49 ACRESNestlewood Realty, LLC
 NEW CONSTRUCTION8 ACRESWhitetail Properties Real Estate LLC
 See more homes for sale inBostic


Off Market Homes Near 116 Sagamore Trl
 SOLDJUL 22, 2026Washburn Real Estate, Inc.
 SOLDJUL 16, 2026Howard Hanna Beverly-Hanks
 SOLDJUN 16, 2026Engel & Völkers Foothills Morganton Downtown
 SOLDMAY 19, 2026Collective Realty LLC
 SOLDMAY 15, 2026Howard Hanna Beverly-Hanks
 SOLDMAY 14, 2026
 SOLDMAY 12, 2026Colfax Home & Land, Co
- See more homes for sale inBostic


Frequently asked questions about 116 Sagamore Trl
- What is 116 Sagamore Trl estimated to be worth?Trulia's estimated value for 116 Sagamore Trl in Bostic, NC is $387,700.
- What is the price history for 116 Sagamore Trl?116 Sagamore Trl in Bostic, NC last sold for $370,000 in June 2026.
- Is Bostic a buyer's or seller's market?Bostic is currently a buyer's market, based on recent for-sale activity.
- What are the closest schools to 116 Sagamore Trl?The closest schools to 116 Sagamore Trl in Bostic, NC are East Rutherford High School (rated 5/10), East Rutherford Middle School (rated 3/10), Rutherford Early College High School (rated 8/10).
- Does 116 Sagamore Trl have air conditioning?Yes, 116 Sagamore Trl in Bostic, NC has air conditioning.
- Does 116 Sagamore Trl have laundry facilities?Yes, 116 Sagamore Trl in Bostic, NC has laundry facilities.
Based on information submitted to the MLS GRID as of 2026-08-07 12:33:00 PDT. All data is obtained from various sources and may not have been verified by broker or MLS GRID. Supplied Open House Information is subject to change without notice. All information should be independently reviewed and verified for accuracy. Properties may or may not be listed by the office/agent presenting the information. Some IDX listings have been excluded from this website. Click here for more information