


$453,800
 4 Beds
 2.5 Baths
 2,107 sqft (on 0.48 acres)
116 Karen Dr, Clemson, SC 29631
Est. Refi. Payment $2,659/mo*
Refinance Your HomeCurrently Off Market - Sold Apr 21, 2026 for $450,000 (3% below list price)
Home Value
Trulia Estimate
$454KSince last month
Increased$800 (+0.2%)Since last year
Increased$14K (+3.2%)Since last sale
Increased$5K (+1.1%)Learn more about this home's value by checking out its Trulia Estimate, the value of nearby homes, and how much similar homes have sold for.
Trulia Estimate
The of this home's value increased by +84% in the last 10 years
| Month | Estimated value |
|---|---|
2026 | |
| September 2026 | $455K |
| August 2026 | $454K |
| July 2026 | $449K |
| June 2026 | $449K |
| May 2026 | $450K |
| April 2026 | $450K |
| March 2026 | $462K |
| February 2026 | $439K |
| January 2026 | $426K |
2025 | |
2024 | |
2023 | |
2022 | |
2021 | |
2020 | |
2019 | |
2018 | |
2017 | |
2016 | |
Comparable sales
These are recently sold homes that have a similar location or other similar features to this home, like bedrooms, bathrooms, and square footage. Get a sense of the expected prices in the area by viewing these homes.Address | Distance | Property Type | Sold Price | Sold Date | Bed | Bath | Sqft |
|---|---|---|---|---|---|---|---|
0.25 | Single-Family Home | $410,000 | 06/25/26 | 4 | 3 | 2,165 | |
0.31 | Single-Family Home | $445,000 | 06/30/26 | 4 | 2.5 | 2,110 | |
0.23 | Single-Family Home | $380,000 | 07/22/26 | 3 | 3 | 2,032 | |
0.35 | Single-Family Home | $510,000 | 11/14/25 | 4 | 2.5 | 2,541 | |
0.17 | Single-Family Home | $350,000 | 04/13/26 | 5 | 3.5 | 2,814 | |
0.16 | Single-Family Home | $350,000 | 09/11/26 | 3 | 2 | 1,491 | |
0.46 | Single-Family Home | $539,000 | 03/20/26 | 4 | 2.5 | 2,280 | |
0.33 | Single-Family Home | $310,000 | 09/14/26 | 4 | 2.5 | 1,364 |
Nearby home prices
Get a sense of expected prices in the area by checking the value of nearby homes.Address | Distance | Price | Bed | Bath | Sqft | Status |
|---|---|---|---|---|---|---|
0.04 | $337,400 | 3 | 2 | - | For Sale | |
0.09 | $385,555 | 3 | 2.5 | 1,567 | Recently Sold | |
0.12 | $345,600 | 4 | 2 | 1,713 | Off Market | |
0.13 | $397,200 | 4 | 3 | 2,495 | Off Market | |
0.16 | $328,500 | 3 | 2.5 | 1,476 | Off Market | |
0.16 | $320,100 | 3 | 3 | 1,700 | Off Market | |
0.16 | $350,000 | 3 | 2 | 1,491 | Recently Sold | |
0.17 | $350,000 | 5 | 3.5 | 2,814 | Recently Sold | |
0.18 | $453,500 | 3 | 2.5 | 2,464 | Off Market | |
0.21 | $444,700 | 4 | 3 | 3,057 | Off Market | |
0.23 | $380,000 | 3 | 3 | 2,032 | Recently Sold |
Local Information
- Map ViewExplore the area around 116 Karen Dr.

- Schools1 Preschool School1 Elementary School1 Middle School1 High School

- Shop & Eat

-- mins to
Home Highlights

Single-Family Home

Built in 1962

0.48 acre lot

2,107 sqft

$214/sqft

Garage
About this House
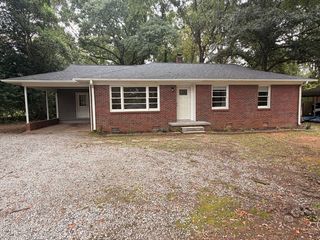
This classic brick ranch has been thoughtfully updated throughout, keeping its original charm while adding clean, modern finishes. Whether you are searching for a full-time residence, a game day retreat, or a home for your student, this property offers rare flexibility just minutes from Clemson University in the highly ranked D.W. Daniel School district. The home sits in an established neighborhood surrounded by mature trees, less than a 10 minute drive from campus, Memorial Stadium, Doug Kingsmore Stadium, and Littlejohn Coliseum. Historic Pendleton Square is a 10 minute drive. The traditional brick exterior has been refreshed with new paint and updated windows. Inside, refinished hardwood floors and modern accents add warmth and character throughout the main living areas. The kitchen is the centerpiece of the home. Ample cabinetry, lots of storage, modern countertops, new stainless appliances, and perfectly sized island, it blends timeless style with everyday functionality. It opens naturally into the dining, living, and outdoor spaces, making the home ideal for gathering and entertaining. The large living room comfortably accommodates family and guests while still feeling inviting and cozy. The dining room offers personality and charm with a tray ceiling and lots of room, and both the dining and family room feature beautiful trim details. Four spacious bedrooms and two fully renovated full baths are located on the main level, along with a half bath that includes a large storage closet. The patio has been converted into a beautiful bright sunroom, complete with its own entrance and exit to the large fenced back yard. Outdoor living is a standout feature. The backyard is wide, usable, and ready for gatherings, The large carport provides great space for two vehicles and the driveway has an additional parking area for boat trailer, game day trailer, and place for kids to play basketball. The long driveway allows for multiple vehicles, making it ideal for game days and entertaining. Updates include 2016 10’ by 16’ lofted shed with double doors windows and shutters, 2017 Sealed crawlspace, installation of negative air systems, wall and floor liner, dehumidifier, 2018 added 225 sqft porch enclosure (heated/cooled) with sliding windows, door, new laminate floor, 2018 Master bathroom remodel installation cultured marble shower, 2019 French drain installation right side of house with underground downspout, 2022 New wood floors installed, 2022 New water Heater, 2024 New dishwasher (viking), new fridge, new microwave. 2019 New train HVAC. Whether as a primary residence, game day retreat, or long-term investment, 116 Karen Drive combines thoughtful renovation, flexible living spaces, and an exceptional location just minutes from campus.
116 Karen Dr, Clemson, SC 29631 is a 4 bedroom, 3 bathroom, 2,107 sqft single-family home built in 1962. It last sold for $450,000 on Apr 21, 2026 (3% below the $464,900 asking price). This property is not currently displayed as for sale or rent on Trulia. The Trulia Estimate is $453,800, with a rent estimate of $2,965/month.
Last check for updates: about 14 hours ago
Listed by Sean Kelley, (864) 986-1494
Monaghan Co Real Estate
Bought with: Cindy Marchbanks, (864) 404-7958, BHHS C Dan Joyner - Office A
Originating MLS: Western Upstate Association of Realtors
Source: WUMLS, MLS#20298855
Home Details for 116 Karen Dr

|
|---|
Interior Details Basement: None,Crawl Space |
Beds & Baths Number of Bedrooms: 4Main Level Bedrooms: 4Number of Bathrooms: 3Number of Bathrooms (full): 2Number of Bathrooms (half): 1Number of Bathrooms (main level): 2 |
Dimensions and Layout Living Area: 2107 Square Feet |
Appliances & Utilities Appliances: Dishwasher, Electric Oven, Electric Range, Electric Water Heater, Freezer, Disposal, Ice Maker, Microwave, Refrigerator, PlumbedForIce MakerDishwasherDisposalLaundry: Washer Hookup,Electric Dryer Hookup,SinkMicrowaveRefrigerator |
Heating & Cooling Heating: Central,ElectricHas CoolingAir Conditioning: Central Air,ElectricHas HeatingHeating Fuel: Central |
Windows, Doors, Floors & Walls Window: Blinds, Insulated Windows, VinylDoor: French DoorsFlooring: Ceramic Tile, Hardwood, Laminate |
Levels, Entrance, & Accessibility Stories: 1Levels: OneAccessibility: Low Threshold ShowerFloors: Ceramic Tile, Hardwood, Laminate |
Security Security: Smoke Detector(s) |

|
|---|
Exterior Home Features Roof: Architectural ShinglePatio / Porch: Front Porch, PorchFencing: Yard FencedExterior: Fence, Sprinkler/Irrigation, PorchFoundation: Crawlspace |
Parking & Garage Number of Garage Spaces: 2Number of Covered Spaces: 2Has a CarportHas a GarageParking Spaces: 2Parking: Detached Carport,Driveway |
Frontage Not on Waterfront |
Water & Sewer Sewer: Public Sewer |
Finished Area Finished Area (above surface): 2107 Square Feet |

|
|---|
Cumulative Days on Market: 33 |

|
|---|
Year Built Year Built: 1962 |
Property Type / Style Property Type: ResidentialProperty Subtype: Single Family ResidenceArchitecture: Ranch |
Building Construction Materials: Brick |
Property Information Parcel Number: 405416838780 |

|
|---|
Price List Price: $464,900Price Per Sqft: $214/sqft |
Status Change & Dates Off Market Date: Tue Apr 21 2026 |

|
|---|
MLS Status: Closed |

|
|---|

|
|---|
Direction & Address City: ClemsonCommunity: Smokey Mtn View |
School Information Elementary School: Clemson ElemJr High / Middle School: R.C. Edwards MiddleHigh School: D.W. Daniel High |

|
|---|
Building Area Building Area: 2107 Square Feet |

|
|---|
Association for this Listing: Western Upstate Association of RealtorsNo HOA |

|
|---|
Lot Area: 0.48 acres |

|
|---|
Listing Agreement Type: Exclusive Right To SellListing Terms: USDA Loan |

|
|---|
Mls Number: 20298855Living Area Range: 2000-2249Living Area Range Units: Square FeetAbove Grade Unfinished Area: 2107Universal Property Id: US-45077-N-405416838780-R-N |
Price and Tax history
| Date | Event | Price |
|---|---|---|
Apr 21, 2026 Source: WUMLS #20298855 | Sold | $450,000 |
Mar 26, 2026 Source: WUMLS #20298855 | Contingent | $464,900 |
Mar 20, 2026 Source: WUMLS #20298855 | Listed For Sale | $464,900 |
Mar 24, 2021 Source: N/A | ListingRemoved | |
Feb 29, 2016 Source: N/A | ListingRemoved | $250,000 |
Dec 1, 2015 Source: N/A | Listed For Sale | $250,000 |
Jun 10, 2013 Source: WUMLS #20142181 | Sold | $230,000 |
Apr 26, 2013 Source: Agent Provided | Listed For Sale | $245,000 |
Jun 10, 2009 Source: N/A | Sold | $220,000 |
Sep 22, 2008 Source: N/A | Sold | $78,000 |
| Year | Property tax | Tax assessment |
|---|---|---|
| 2025 | $1,727 | $422,400 |
Home facts updated by county records
Market trends in Clemson
Last updated August 2026
Avg. sale price
—
Sale-to-List Price
—
Price per sq ft
—
Available listings
90
19MoM
Around this home
What Locals Say about Clemson
At least 84 Trulia users voted on each feature.

88 % Say car is needed

84 % Say it's dog friendly

75 % Say there's holiday spirit

67 % Say parking is easy

66 % Say yards are well-kept

65 % Say it's quiet

61 % Say people would walk alone at night

60 % Say it's walkable to restaurants

57 % Say there's wildlife

52 % Say there are sidewalks

52 % Say kids play outside

51 % Say neighbors are friendly

46 % Say streets are well-lit

44 % Say they plan to stay for at least 5 years

34 % Say it's walkable to grocery stores

31 % Say there are community events
Sourced by Trulia users. Learn more about our methodology.
LGBTQ Local Legal Protections
LGBTQ Local Legal Protections



The data relating to real estate for sale on this Web site comes in part from the Broker Reciprocity Program of the Western Upstate Association of REALTORS®, Inc. and the Western Upstate Multiple Listing Service, Inc
This information is deemed reliable, but not guaranteed. Neither, the Western Upstate Association of REALTORS®, Inc. or Western Upstate Multiple Listing Service of South Carolina, Inc., nor the listing broker, nor their agents or subagents are responsible for the accuracy of the information. The buyer is responsible for verifying all information. This information is provided by the Western Upstate Association of REALTORS®, Inc. and Western Upstate Multiple Listing Service of South Carolina, Inc. for use by its members and is not intended for the use for any other purpose.
This information is deemed reliable, but not guaranteed. Neither, the Western Upstate Association of REALTORS®, Inc. or Western Upstate Multiple Listing Service of South Carolina, Inc., nor the listing broker, nor their agents or subagents are responsible for the accuracy of the information. The buyer is responsible for verifying all information. This information is provided by the Western Upstate Association of REALTORS®, Inc. and Western Upstate Multiple Listing Service of South Carolina, Inc. for use by its members and is not intended for the use for any other purpose.
Frequently asked questions about 116 Karen Dr
- What is 116 Karen Dr estimated to be worth?Trulia's estimated value for 116 Karen Dr in Clemson, SC is $453,800.
- What is the price history for 116 Karen Dr?116 Karen Dr in Clemson, SC last sold for $450,000 in April 2026.
- Is Clemson a buyer's or seller's market?Clemson is currently a buyer's market, based on recent for-sale activity.
- What do residents say about Clemson?Residents describe Clemson, SC as dog-friendly, easy to park in, and well-kept. Most residents say you need a car. See recently sold homes in Clemson, SC.
- Does 116 Karen Dr have air conditioning?Yes, 116 Karen Dr in Clemson, SC has air conditioning.
- Does 116 Karen Dr have laundry facilities?Yes, 116 Karen Dr in Clemson, SC has laundry facilities.
Explore by feature - Pet Friendly
 PET FRIENDLY
 SPECIAL OFFERPET FRIENDLY
 PET FRIENDLY
 PET FRIENDLYFURNISHED
 APPLY INSTANTLYPET FRIENDLY
 APPLY INSTANTLYPET FRIENDLY
 NEW - 2 HRS AGOPET FRIENDLY
 PET FRIENDLY
- PET FRIENDLY
 APPLY INSTANTLYPET FRIENDLY
Explore by feature - Garage
- APPLY INSTANTLYPET FRIENDLY
 APPLY INSTANTLYPET FRIENDLY


Explore by feature - Air Conditioning
- SPECIAL OFFERPET FRIENDLY
- PET FRIENDLYFURNISHED
- APPLY INSTANTLYPET FRIENDLY
- APPLY INSTANTLYPET FRIENDLY
 APPLY INSTANTLYPET FRIENDLY
 PET FRIENDLY
- PET FRIENDLY

 APPLY INSTANTLYFURNISHED
Explore by feature - Pool
- PET FRIENDLY
 APPLY INSTANTLYPET FRIENDLYFURNISHED
 APPLY INSTANTLYFURNISHED


Explore by feature - Washer/dryer
- SPECIAL OFFERPET FRIENDLY
- PET FRIENDLY
- PET FRIENDLYFURNISHED
- APPLY INSTANTLYPET FRIENDLY
- APPLY INSTANTLYPET FRIENDLY
- APPLY INSTANTLYPET FRIENDLY
 FURNISHED
- PET FRIENDLY
Explore by feature - Outdoor Space
 APPLY INSTANTLYPET FRIENDLY
 PET FRIENDLY
 PET FRIENDLY

Apartments for Rent
 PET FRIENDLY$1,335 - $1,615/mo1-2 bd1-2 baFalls at Meehan Apartments | 410 Mountain Mint Ln,
Pendleton, SC 29670 PET FRIENDLY
- PET FRIENDLY
- PET FRIENDLYFURNISHED
 APPLY INSTANTLYPET FRIENDLY
- PET FRIENDLY
 PET FRIENDLY
- PET FRIENDLY
 PET FRIENDLYFURNISHED
 PET FRIENDLYFURNISHED$350 - $499/mo3-4 bd3-5 baUniversity Village at Clemson Student Housing | 103 University Village Dr,
Central, SC 29630- APPLY INSTANTLYPET FRIENDLY
 APPLY INSTANTLY
 See more homes for rent inClemson
Off Market Homes Near 116 Karen Dr
 SOLDSEP 21, 2026Julie Ducworth, Monaghan Co Real Estate
 SOLDSEP 18, 2026Amy Rogers, Bluefield Realty Group
 SOLDSEP 18, 2026Newton, Scott & Associates, Focus Realty, LLC
 SOLDSEP 15, 2026Emma Clardy, Clardy Real Estate
 SOLDSEP 15, 2026S. Russell Mudge, Lakeside Lodge - Clemson
 SOLDSEP 14, 2026Andrew Julian, Carolina Foothills Real Estate
 SOLDSEP 11, 2026Isabella Keenan, JW Martin Real Estate
 SOLDSEP 11, 2026Justin Sherer, Monaghan Co Real Estate
 SOLDSEP 11, 2026Donna Zwink, HQ Real Estate, LLC
 SOLDSEP 8, 2026
 See more homes for sale inClemson
Homes for sale near 116 Karen Dr
 0.46 ACRESJim Smith, Keller Williams Luxury Lake Living
 0.44 ACRESSvenja Martin, Carolina Foothills Real Estate
 0.5 ACRESJanet Cartee, Western Upstate Keller William
 0.51 ACRESKathryn Watson, Monaghan Co Real Estate
 Newton, Scott & Associates, Focus Realty, LLC
 NEW - 6 HRS AGO0.8 ACRESBond Mathews, Monaghan Co Real Estate
 Ellison Hutto, Carolina Foothills Real Estate
 MICHAEL SHERRILL, Dunlap Team Real Estate
 0.29 ACRESMissy Rick, Howard Hanna Allen Tate - Easley Powdersville
- See more homes for sale inClemson


- Results are loading