

$653,400
 4 Beds
 3.5 Baths
 2,530 sqft
116 HAMPTON LOOP, Davenport, FL 33837
Est. Refi. Payment $4,388/mo*
Refinance Your HomeCurrently Off Market - Sold Mar 28, 2024 for $705,000
Home Value
Trulia Estimate
$653KSince last month
Decreased$4K (-0.6%)Since last year
Decreased$14K (-2%)Since last sale
Decreased$54K (-7.6%)Learn more about this home's value by checking out its Trulia Estimate, the value of nearby homes, and how much similar homes have sold for.
Trulia Estimate
The of this home's value increased by +9% in the last 10 years
| Month | Estimated value |
|---|---|
2026 | |
| September 2026 | $651K |
| August 2026 | $656K |
| July 2026 | $656K |
| June 2026 | $658K |
| May 2026 | $649K |
| April 2026 | $649K |
| March 2026 | $648K |
| February 2026 | $647K |
| January 2026 | $644K |
2025 | |
2024 | |
2023 | |
2022 | |
Comparable sales
These are recently sold homes that have a similar location or other similar features to this home, like bedrooms, bathrooms, and square footage. Get a sense of the expected prices in the area by viewing these homes.Address | Distance | Property Type | Sold Price | Sold Date | Bed | Bath | Sqft |
|---|---|---|---|---|---|---|---|
0.13 | Single-Family Home | $600,000 | 08/04/26 | 4 | 3.5 | 2,537 | |
0.18 | Single-Family Home | $786,000 | 02/27/26 | 4 | 3.5 | 2,714 | |
0.29 | Single-Family Home | $665,000 | 01/05/26 | 4 | 3.5 | 2,225 | |
0.26 | Single-Family Home | $725,000 | 06/04/26 | 3 | 3 | 2,284 | |
0.12 | Single-Family Home | $715,000 | 10/10/25 | 5 | 4.5 | 4,041 | |
0.41 | Single-Family Home | $650,000 | 01/29/26 | 4 | 3 | 2,220 | |
0.39 | Single-Family Home | $890,000 | 03/24/26 | 4 | 3.5 | 2,700 | |
0.42 | Single-Family Home | $800,000 | 02/20/26 | 4 | 3.5 | 2,760 | |
0.44 | Single-Family Home | $690,000 | 02/27/26 | 4 | 3 | 2,220 | |
0.41 | Single-Family Home | $890,640 | 04/03/26 | 4 | 3.5 | 2,484 |
Nearby home prices
Get a sense of expected prices in the area by checking the value of nearby homes.Address | Distance | Price | Bed | Bath | Sqft | Status |
|---|---|---|---|---|---|---|
0.01 | $501,000 | 4 | 3 | 2,210 | Off Market | |
0.03 | $737,200 | 4 | 3.5 | 2,508 | Off Market | |
0.07 | $559,200 | 4 | 3 | 2,220 | Off Market | |
0.12 | $714,300 | 5 | 4.5 | 4,041 | Off Market | |
0.13 | $600,000 | 4 | 3.5 | 2,537 | Recently Sold | |
0.13 | $604,700 | 4 | 3 | 2,220 | Off Market | |
0.16 | $751,100 | 4 | 3.5 | 2,537 | Off Market | |
0.18 | $516,900 | 4 | 3 | 2,220 | Off Market | |
0.24 | $486,400 | 4 | 3 | 2,596 | Off Market | |
0.18 | $786,000 | 4 | 3.5 | 2,714 | Recently Sold | |
0.24 | $509,200 | 3 | 3 | 2,599 | Off Market |
Local Information
- Map ViewExplore the area around 116 HAMPTON LOOP.

- Schools1 Preschool School1 Elementary School1 Middle School1 High School

- Shop & Eat

-- mins to
Home Highlights

Single-Family Home

Built in 2021

2,530 sqft

$258/sqft

2 Car Garage

HOA $133/mo
About this House
Welcome to Providence in Davenport, FL, offering the perfect blend of luxury and relaxation. This semi-custom two-story home features 4 bedrooms, 3.5 bathrooms, a 2 car garage, with 2,530 square feet of living space. $30,000 of upgrades and enhancements have been added to this home, new owner will not have to worry about adding once closed! - Plantation Shutters - Roll down motor shades on all sliding glass doors, including 20 foot sliding glass door overlooking pool. - New front landscaping with concrete curbing - Exterior stone added - Saltwater heated pool with stone wall and the tile is glass - Brand new Aluminum Pickett fence in backyard - 7 inch whole home seamless gutters - Reverse osmosis filter - Tesla charger - Tile Roof No need to wait for construction to be completed, this home is available now! Upon entering, this home includes the breathtaking enclosed courtyard area, equipped with a saltwater pool and beautiful landscape throughout. With massive sliding glass doors, you can seamlessly merge the inside and outside, giving you the freedom to enjoy your pool within the privacy of your courtyard. As you step into the main part of the home from the courtyard, you are greeted with towering 20-foot ceilings and plenty of windows that invite natural light to flood in. The kitchen showcases modern and functional design with quartz countertops, top of the line stainless steel appliances in your gourmet kitchen, ample storage space, as well as a breakfast nook followed by the main living room. The master suite is located on the first floor and offers a sanctuary away from the rest of the house. Upstairs, there are two spacious bedrooms, a full bath, and a loft space. Additionally, you can choose to withdraw to the detached poolside house or casita. This beautiful community also has 24-hour staffed gated security for your peace of mind. Or use this space as for a mother-in law suite or next-gen suite. As a resident of Providence, you will have access to a wide range of luxurious amenities that include a resort-style pool, waterslide, splash pad, playgrounds, tennis courts, onsite restaurant, and a championship 18-hole golf course. Providence is ideally located close to shopping centers, restaurants, and some of Florida's best attractions, making it an excellent choice for anyone who wishes to enjoy the best of both worlds. Contact us today for more information or to schedule a viewing of this stunning home!
116 HAMPTON LOOP, Davenport, FL 33837 is a 4 bedroom, 4 bathroom, 2,530 sqft single-family home built in 2021. It last sold for $705,000 on Mar 28, 2024 (1% below the $714,990 asking price). More recently, it was listed as a rental in January 2024 with an asking price of $3,500 per month. That rental listing was removed on February 8, 2024. This property is not currently displayed as for sale or rent on Trulia. The Trulia Estimate is $653,400, with a rent estimate of $3,267/month.
Last check for updates: about 3 hours ago
Listed by Teresa Valdes, (407) 925-1567
VALSTAR REALTY LLC, (407) 270-5000
Bought with: Non-Member Agent, STELLAR NON-MEMBER OFFICE, (000) 000-0000
Originating MLS: Orlando Regional
Source: Stellar MLS, MLS#O6153903
IDX information is provided exclusively for personal, non-commercial use, and may not be used for any purpose other than to identify prospective properties consumers may be interested in purchasing. Information is deemed reliable but not guaranteed. Some IDX listings have been excluded from this website.
Listing Information presented by local MLS brokerage: Zillow, Inc - (407) 904-3511
Listing Information presented by local MLS brokerage: Zillow, Inc - (407) 904-3511
Home Details for 116 HAMPTON LOOP

|
|---|
Interior Details Number of Rooms: 3Types of Rooms: Master Bedroom, Kitchen, Living Room |
Beds & Baths Number of Bedrooms: 4Number of Bathrooms: 4Number of Bathrooms (full): 3Number of Bathrooms (half): 1 |
Dimensions and Layout Living Area: 2530 Square Feet |
Appliances & Utilities Utilities: Cable Available, Electricity Available, Fiber Optics, Phone Available, Sewer Available, Street Lights, Underground Utilities, Water AvailableAppliances: Oven, Cooktop, Dishwasher, Disposal, Exhaust Fan, Microwave, Range Hood, Water PurifierDishwasherDisposalMicrowave |
Heating & Cooling Heating: CentralHas CoolingAir Conditioning: Central AirHas HeatingHeating Fuel: Central |
Fireplace & Spa No Fireplace |
Gas & Electric Has Electric on Property |
Windows, Doors, Floors & Walls Window: Window TreatmentsDoor: Sliding DoorsFlooring: Laminate |
Levels, Entrance, & Accessibility Stories: 2Levels: TwoFloors: Laminate |
View No View |

|
|---|
Exterior Home Features Roof: TileExterior: Courtyard, Lighting, Rain Gutters, SidewalkFoundation: SlabHas a Private Pool |
Parking & Garage Number of Garage Spaces: 2Number of Covered Spaces: 2No CarportHas a GarageHas an Attached GarageParking Spaces: 2Parking: Garage Attached |
Pool Pool: Chlorine Free, Heated, In Ground, Salt Water, Solar HeatPool |
Frontage Road Surface Type: AsphaltNot on Waterfront |
Water & Sewer Sewer: Public Sewer |

|
|---|
Cumulative Days on Market: 114 |

|
|---|
Year Built Year Built: 2021 |
Property Type / Style Property Type: ResidentialProperty Subtype: Single Family ResidenceArchitecture: Custom |
Building Construction Materials: Block, StuccoNot a New ConstructionNo Additional Parcels |
Property Information Condition: CompletedParcel Number: 282619932943000070 |

|
|---|
Price List Price: $714,990 |
Status Change & Dates Off Market Date: Fri Feb 23 2024 |

|
|---|
MLS Status: Sold |

|
|---|

|
|---|
Direction & Address City: DAVENPORTCommunity: HAMPTON LNDGS/PROVIDENCE |
School Information Elementary School: Loughman Oaks ElemJr High / Middle School: Davenport School of the ArtsHigh School: Davenport High School |

|
|---|
Building Area Building Area: 3400 Square Feet |
Community rooms Fitness Center |

|
|---|
Community Features: Clubhouse, Fitness Center, Gated Community - Guard, Golf Carts OK, PoolNot Senior Community |

|
|---|
HOA Name: Stephen LimHOA Phone: 407-704-2190Association for this Listing: Orlando RegionalHas an HOAHOA Fee: $133/Monthly |

|
|---|
Lot Area: 6717 sqft |

|
|---|
Special Conditions: None |

|
|---|
Listing Terms: Cash, Conventional |

|
|---|
Energy Efficiency Features: Construction, HVAC, Insulation, Lighting, Thermostat, Water Heater, Windows |

|
|---|
Business Information Ownership: Fee Simple |

|
|---|
Mls Number: O6153903Showing Advance Notice: 24Showing Requirements: 24 Hour Notice, Appointment Only, Lockbox - Electronic, ShowingTimeUniversal Property Id: US-12105-N-282619932943000070-R-N |

|
|---|
ClubhouseGated Community - GuardGolf Carts OKPool |
Price and Tax history
| Date | Event | Price |
|---|---|---|
Mar 28, 2024 Source: Stellar MLS #O6153903 | Sold | $705,000 |
Feb 26, 2024 Source: Stellar MLS #O6153903 | Pending | $714,990 |
Feb 8, 2024 Source: Stellar MLS #O6172997 | ListingRemoved | |
Jan 26, 2024 Source: Stellar MLS #O6172997 | Listed For Rent | $3,500 |
Jan 13, 2024 Source: Stellar MLS #O6153903 | PriceChange | $714,990 Price decreased by 1% |
Dec 4, 2023 Source: Stellar MLS #O6153903 | PriceChange | $724,990 Price decreased by 1% |
Nov 24, 2023 Source: Stellar MLS #O6153903 | PriceChange | $732,990 Price decreased by 0% |
Nov 1, 2023 Source: Stellar MLS #O6153903 | Listed For Sale | $735,990 |
May 13, 2021 Source: N/A | Sold | $500,000 |
| Year | Property tax | Tax assessment |
|---|---|---|
| 2025 | $6,169 | $520,641 |
Home facts updated by county records
Market trends in Davenport
Last updated August 2026
Avg. sale price
$353K
$833MoM
Sale-to-List Price
97.8%
0.1%MoM
Price per sq ft
$180
$2MoM
Available listings
1823
5MoM
Around this home
What Locals Say about Davenport
At least 636 Trulia users voted on each feature.

85 % Say car is needed

84 % Say it's dog friendly

77 % Say parking is easy

76 % Say there's holiday spirit

74 % Say it's quiet

70 % Say yards are well-kept

62 % Say there are sidewalks

62 % Say people would walk alone at night

57 % Say kids play outside

56 % Say streets are well-lit

50 % Say they plan to stay for at least 5 years

45 % Say there's wildlife

42 % Say neighbors are friendly

32 % Say it's walkable to grocery stores

29 % Say it's walkable to restaurants

24 % Say there are community events
Sourced by Trulia users. Learn more about our methodology.
LGBTQ Local Legal Protections
LGBTQ Local Legal Protections



Frequently asked questions about 116 HAMPTON LOOP
- What is 116 HAMPTON LOOP estimated to be worth?Trulia's estimated value for 116 HAMPTON LOOP in Davenport, FL is $653,400.
- What is the price history for 116 HAMPTON LOOP?116 HAMPTON LOOP in Davenport, FL last sold for $705,000 in March 2024.
- Is Davenport a buyer's or seller's market?Davenport is currently a buyer's market, based on recent for-sale activity.
- What's the median sale price in Davenport?The median sale price in Davenport is $353K. That is up $833 from the prior month.
- Does 116 HAMPTON LOOP have air conditioning?Yes, 116 HAMPTON LOOP in Davenport, FL has air conditioning.
- Does 116 HAMPTON LOOP have a pool?Yes, 116 HAMPTON LOOP in Davenport, FL has a pool.
Explore by feature - Pet Friendly
 SPECIAL OFFERPET FRIENDLY
 NEW - 2 DAYS AGOSPECIAL OFFERPET FRIENDLY
 SPECIAL OFFERPET FRIENDLYTotal price$1,418 - $1,963/mo1-3 bd1-2 baDunson Grove Apartments | 1105 Park Lane Dr,
Davenport, FL 33896 SPECIAL OFFERPET FRIENDLY
 SPECIAL OFFERPET FRIENDLY
 SPECIAL OFFERPET FRIENDLY
 SPECIAL OFFERPET FRIENDLY
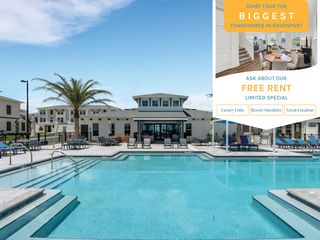 SPECIAL OFFERPET FRIENDLY
 SPECIAL OFFERPET FRIENDLY
 SPECIAL OFFERPET FRIENDLY
Explore by feature - Garage
- SPECIAL OFFERPET FRIENDLY
- SPECIAL OFFERPET FRIENDLY
- SPECIAL OFFERPET FRIENDLY
 SPECIAL OFFERPET FRIENDLY
 NEW - 6 HRS AGOSPECIAL OFFERPET FRIENDLY
 PET FRIENDLYTotal price$1,980 - $2,053/mo2-3 bd3 baCovey Homes Bella Citta | 1205 Venice Blvd,
Davenport, FL 33897 SPECIAL OFFERPET FRIENDLY
 NEW - 1 DAY AGOSPECIAL OFFERPET FRIENDLYFURNISHED$1,370 - $2,204/mo1-3 bd1-3 baPointe Grand Champions Village | 2010 Celsius Way,
Davenport, FL 33897 SPECIAL OFFERPET FRIENDLY$1,680 - $3,400/mo1-3 bd1-2 baAston Park Luxury Apartments | 1000 Western Breeze Cir,
Davenport, FL 33897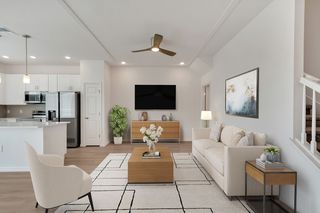 SPECIAL OFFERPET FRIENDLY
Explore by feature - Air Conditioning
 SPECIAL OFFERPET FRIENDLY
 PET FRIENDLYFURNISHED
 SPECIAL OFFERPET FRIENDLY$1,390 - $2,199/mo1-4 bd1-3 baVictoria Park Apartments | 1000 Victoria Park Blvd,
Davenport, FL 33896- SPECIAL OFFERPET FRIENDLY
 SPECIAL OFFERPET FRIENDLYTotal price$1,544 - $2,504/mo1-3 bd1-2 baMosby Citrus Ridge | 130 Orlando Breeze Cir,
Davenport, FL 33897 SPECIAL OFFERPET FRIENDLY
 SPECIAL OFFERPET FRIENDLY
 NEW - 1 DAY AGOSPECIAL OFFERPET FRIENDLY$1,515 - $2,105/mo1-3 bd1-2 baLegacy Union Square Apartments | 201 Kenbrook Way,
Davenport, FL 33896 PET FRIENDLYTotal price$1,690 - $2,045/mo2-3 bd2-3 baChampion Townhomes | 220 Champions Way,
Davenport, FL 33837 SPECIAL OFFERSENIOR HOUSINGPET FRIENDLYTotal price$1,524 - $2,264/mo1-2 bd1-2 baThe Pointe at Siena Ridge 55+ Active Adult Apartment Homes | 7035 Broad Way,
Davenport, FL 33837
Explore by feature - Pool
- SPECIAL OFFERPET FRIENDLY
- NEW - 2 DAYS AGOSPECIAL OFFERPET FRIENDLY
- SPECIAL OFFERPET FRIENDLYTotal price$1,418 - $1,963/mo1-3 bd1-2 baDunson Grove Apartments | 1105 Park Lane Dr,
Davenport, FL 33896 - SPECIAL OFFERPET FRIENDLY
- SPECIAL OFFERPET FRIENDLY
- SPECIAL OFFERPET FRIENDLY
- SPECIAL OFFERPET FRIENDLY
- SPECIAL OFFERPET FRIENDLY
- SPECIAL OFFERPET FRIENDLY
- SPECIAL OFFERPET FRIENDLY
Explore by feature - Washer/dryer
- SPECIAL OFFERPET FRIENDLYTotal price$1,418 - $1,963/mo1-3 bd1-2 baDunson Grove Apartments | 1105 Park Lane Dr,
Davenport, FL 33896 - SPECIAL OFFERPET FRIENDLY
- SPECIAL OFFERPET FRIENDLY
- SPECIAL OFFERPET FRIENDLY
- SPECIAL OFFERPET FRIENDLY
- SPECIAL OFFERPET FRIENDLY
 SPECIAL OFFERPET FRIENDLY$1,350 - $1,900/mo1-3 bd1-2 baThe Meadows at ChampionsGate | 9116 Integra Meadows Dr,
Davenport, FL 33896- SPECIAL OFFERPET FRIENDLY
- NEW - 6 HRS AGOSPECIAL OFFERPET FRIENDLY
- PET FRIENDLYTotal price$1,980 - $2,053/mo2-3 bd3 baCovey Homes Bella Citta | 1205 Venice Blvd,
Davenport, FL 33897
Explore by feature - Outdoor Space
- NEW - 6 HRS AGOSPECIAL OFFERPET FRIENDLY
 PET FRIENDLY
 APPLY INSTANTLYPET FRIENDLY
 NEW - 2 DAYS AGOAPPLY INSTANTLYPET FRIENDLY
 APPLY INSTANTLYFURNISHED
 APPLY INSTANTLYPET FRIENDLY
 APPLY INSTANTLYPET FRIENDLY
 APPLY INSTANTLY
 APPLY INSTANTLYPET FRIENDLYFURNISHED
 APPLY INSTANTLYPET FRIENDLY
Apartments for Rent
 PET FRIENDLYFURNISHED
 FURNISHED
 See more homes for rent inDavenport
Off Market Homes Near 116 HAMPTON LOOP
 SOLDSEP 21, 2026STELLAR NON-MEMBER OFFICE
 SOLDSEP 18, 2026K HOVNANIAN FLORIDA REALTY
 SOLDSEP 18, 2026LENNAR REALTY
 SOLDSEP 18, 2026STELLAR NON-MEMBER OFFICE
 SOLDSEP 18, 2026LENNAR REALTY
 SOLDSEP 18, 2026STELLAR NON-MEMBER OFFICE
 SOLDSEP 16, 2026EXP REALTY LLC
 See more homes for sale inDavenport


Homes for sale near 116 HAMPTON LOOP
 NEW CONSTRUCTIONABD REALTY, INC.
 NEW CONSTRUCTIONABD REALTY, INC.
 NEW CONSTRUCTIONABD REALTY, INC.
- See more homes for sale inDavenport


- Results are loading