


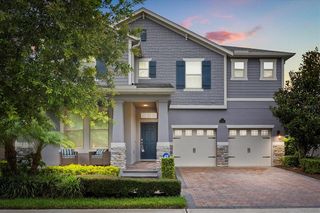
268 HAMPTON LOOP
Davenport, FL 33837
 4 Beds
 3 Baths
 2,283 sqft
4 Beds
3 Baths
2,283 sqft
Home Highlights

Parking
2 Car Garage

Outdoor
Porch

HOA
$147/Monthly

Price/Sqft
$302

Climate Control
Electric & Central Air, Zoned

Listed
71 days ago
Local Information
- Map ViewExplore the area around 268 HAMPTON LOOP.

- Schools1 Preschool School1 Elementary School1 Middle School1 High School

- Shop & Eat

-- mins to
About this House
CUSTOM MEDITERRANEAN with IN-LAW SUITE/EXECUTIVE STUDIO! (AND NOW WITH HUGE INTEREST RATE SAVINGS, TOO!!!) This one-of-a kind custom home combines the finer points of a luxury builder with the flexibility of the home within a home. From the Boral® roof tiles, to the custom PGT argon-filled windows, down to the porcelain wood-plank tile floors, your first impression confirms that this is no ordinary multi-generational home. As you enter, you're greeted by soaring ceilings with beams, crown molding, and a crystal chandelier before choosing whether to go into the main home, or into the studio apartment, complete with its own kitchen, its own full bathroom, and even its own full-size Samsung® washer and dryer! With so much space, an in-law suite is just the beginning. Whether it's a dedicated workspace as an executive studio or a complete and separate home-within-a-home for older teenagers, young adults, or aging parents, the custom finishes offer a distinctive feel for any use. The shared entry foyer also provides direct access to the garage for both the apartment and the main home. The 8' frosted glass door sets the stage for entry to the main home, adding to the luxurious feel of the 14' cathedral ceilings and the gourmet kitchen with ceramic-lined double ovens, cooktop and range hood, custom cabinetry and quartz countertops. Abundant natural light flows throughout the open dining room and spacious family room, accentuated with a built-in linear fireplace. The quadruple sliding glass doors lead to the expansive covered lanai, equipped with pre-plumbing and wiring for a summer kitchen and outdoor range hood, and surrounded by a private hedge-lined backyard oasis. The expansive owners' suite is a true retreat, featuring tray ceilings with crown molding, its own access to the covered lanai for morning coffee or evening relaxing, a massive walk-in closet, split vanities, and a large upgraded walk-in shower. When you're not relaxing at home, the self-contained community of Providence means you can drive your golf cart along private, tree-lined Providence Boulevard to the Amenities Center where you'll find the Residents' Clubhouse with heated resort-style pool and waterslides, an olympic-style laned pool where water aerobics are held each morning, lighted tennis and pickleball courts, state-of-the-art fitness center, a Michael Dasher-designed Championship Golf Course along with shaded driving range and practice greens, or dine in the elegant Blue Heron Tavern and Grill. You'll also find miles and miles of walking trails, shaded childrens' playgrounds, dog parks (with stations throughout the community), basketball courts, and sports fields, all behind the securely 24-hour guarded gates of our award-winning Community. With so many amenities, LOW HOA fees and no CDD, it's easy to see why Providence continues to earn "Best Community" awards year after year! Schedule your private showing today to see this exclusive offering, and ask about the available amazing 2-1 Buy-down credit!
Last check for updates: about 7 hours ago
Listing Provided by: Greer Kunkle, (321) 250-0106
KUNKLE REALTY GROUP, (844) 978-7750
Originating MLS: Orlando Regional
Source: Stellar MLS, MLS#O6415552
Also Listed on Stellar MLS.
IDX information is provided exclusively for personal, non-commercial use, and may not be used for any purpose other than to identify prospective properties consumers may be interested in purchasing. Information is deemed reliable but not guaranteed. Some IDX listings have been excluded from this website.
Listing Information presented by local MLS brokerage: Zillow, Inc - (407) 904-3511
Listing Information presented by local MLS brokerage: Zillow, Inc - (407) 904-3511
Home Details for 268 HAMPTON LOOP

|
|---|
Interior Details Number of Rooms: 12Types of Rooms: Primary Bedroom, Bedroom 3, Bedroom 4, Primary Bathroom, Bathroom 2, Bathroom 3, Dining Room, Foyer, Great Room, Kitchen, Laundry, Studio |
Beds & Baths Number of Bedrooms: 4Number of Bathrooms: 3Number of Bathrooms (full): 3 |
Dimensions and Layout Living Area: 2283 Square Feet |
Appliances & Utilities Utilities: BB/HS Internet Available, Cable Connected, Electricity Connected, Fiber Optics, Public, Sewer Connected, Sprinkler Meter, Sprinkler Recycled, Street Lights, Underground Utilities, Water ConnectedAppliances: Oven, Convection Oven, Cooktop, Dishwasher, Disposal, Dryer, Microwave, Range, Range Hood, Refrigerator, WasherDishwasherDisposalDryerLaundry: Inside,Laundry Closet,Laundry RoomMicrowaveRefrigeratorWasher |
Heating & Cooling Heating: ElectricHas CoolingAir Conditioning: Central Air,ZonedHas HeatingHeating Fuel: Electric |
Fireplace & Spa Fireplace: Electric, Family RoomNo Fireplace |
Gas & Electric Has Electric on Property |
Windows, Doors, Floors & Walls Window: Window TreatmentsDoor: Sliding DoorsFlooring: Carpet, Porcelain Tile |
Levels, Entrance, & Accessibility Stories: 1Number of Stories: 1Levels: OneFloors: Carpet, Porcelain Tile |
View No View |
Security Security: Fire Alarm, Gated Community, Smoke Detector(s), Fire/Smoke Detection Integration |

|
|---|
Exterior Home Features Roof: TilePatio / Porch: Covered, Rear Porch, ScreenedVegetation: Trees/LandscapedExterior: Irrigation System, Sprinkler MeteredFoundation: Slab, Stem WallNo Private Pool |
Parking & Garage Number of Garage Spaces: 2Number of Covered Spaces: 2Other Parking: Garage Dimensions: 19x21No CarportHas a GarageHas an Attached GarageParking Spaces: 2Parking: Garage Door Opener |
Frontage Waterfront: LakeRoad Frontage: Private RoadResponsible for Road Maintenance: Private Maintained RoadRoad Surface Type: AsphaltNot on Waterfront |
Water & Sewer Sewer: Public Sewer |

|
|---|
Cumulative Days on Market: 68Days on Market: 71 |

|
|---|
Year Built Year Built: 2023 |
Property Type / Style Property Type: ResidentialProperty Subtype: Single Family ResidenceArchitecture: Mediterranean |
Building Construction Materials: BlockNot a New ConstructionNo Additional Parcels |
Property Information Parcel Number: 282619932943000450 |

|
|---|
Price List Price: $689,000Price Per Sqft: $302 |
Status Change & Dates Possession Timing: Negotiable |

|
|---|
MLS Status: Active |


|
|---|
Direction & Address City: DAVENPORTCommunity: HAMPTON LANDING/PROVIDENCE |
School Information Elementary School: Davenport School of the ArtsJr High / Middle School: Davenport School of the ArtsHigh School: Davenport High School |

|
|---|
Listing Agent Listing ID: O6415552 |

|
|---|
Building Details Builder Model: CustomBuilder Name: ABD |
Building Area Building Area: 3058 Square Feet |
Community rooms Fitness Center |

|
|---|
Community Features: Lake, Clubhouse, Community Mailbox, Deed Restrictions, Dog Park, Fitness Center, Gated Community - Guard, Golf Carts OK, Golf, Irrigation-Reclaimed Water, Park, Playground, Pool, Restaurant, Sidewalks, Tennis Court(s)Not Senior Community |
Other Playground |

|
|---|
HOA Fee Includes: 24-Hour Guard, Common Area Taxes, Community Pool, Reserve Fund, Maintenance Grounds, Manager, Private Road, Recreational Facilities, SecurityHOA Name: Artemis Lifestyles / Stephen LimHOA Phone: 863-420-9100Association for this Listing: Orlando RegionalHas an HOAHOA Fee: $147/Monthly |

|
|---|
Lot Area: 6264 sqft |

|
|---|
Special Conditions: None |

|
|---|
Listing Terms: Cash, Conventional, Trade, USDA Loan, VA Loan |

|
|---|
Energy Efficiency Features: Appliances, Construction, HVAC, Roof, Thermostat, Windows |

|
|---|
Business Information Ownership: Fee Simple |

|
|---|
Mls Number: O6415552Showing Advance Notice: 24Showing AttendedShowing Considerations: No Sign, See RemarksShowing Requirements: 24 Hour Notice, Appointment Only, Listing Agent Must Accompany, See Remarks, ShowingTimeUniversal Property Id: US-12105-N-282619932943000450-R-N |

|
|---|
HOA Amenities: Basketball Court,Clubhouse,Fence Restrictions,Fitness Center,Gated,Golf Course,Park,Pickleball Court(s),Playground,Pool,Security,Tennis Court(s),Trail(s),Vehicle Restrictions |
Around this home
What Locals Say about Davenport
At least 636 Trulia users voted on each feature.

85 % Say car is needed

84 % Say it's dog friendly

77 % Say parking is easy

76 % Say there's holiday spirit

74 % Say it's quiet

70 % Say yards are well-kept

62 % Say there are sidewalks

62 % Say people would walk alone at night

57 % Say kids play outside

56 % Say streets are well-lit

50 % Say they plan to stay for at least 5 years

45 % Say there's wildlife

42 % Say neighbors are friendly

32 % Say it's walkable to grocery stores

29 % Say it's walkable to restaurants

24 % Say there are community events
Sourced by Trulia users. Learn more about our methodology.
Market trends in Davenport
Last updated July 2026
Avg. sale price
$352K
$1.67KMoM
Sale-to-List Price
98.0%
0.3%MoM
Price per sq ft
$182
$1MoM
Available listings
1823
9MoM
Home Value
Trulia Estimate
$674KSince last month
Increased$5K (+0.7%)Since last year
Increased$119K (+21.5%)Since last sale
Increased$499K (+285.3%)Learn more about this home's value by checking out its Trulia Estimate, the value of nearby homes, and how much similar homes have sold for.
Trulia Estimate
The of this home's value increased by +30% in the last 10 years
| Month | Estimated value |
|---|---|
2026 | |
| August 2026 | $674K |
| July 2026 | $670K |
| June 2026 | $683K |
| May 2026 | $499K |
| April 2026 | $504K |
| March 2026 | $522K |
| February 2026 | $516K |
| January 2026 | $520K |
2025 | |
2024 | |
Comparable sales
These are recently sold homes that have a similar location or other similar features to this home, like bedrooms, bathrooms, and square footage. Get a sense of the expected prices in the area by viewing these homes.Address | Distance | Property Type | Sold Price | Sold Date | Bed | Bath | Sqft |
|---|---|---|---|---|---|---|---|
0.19 | Single-Family Home | $377,000 | 08/12/26 | 4 | 3 | 2,006 | |
0.07 | Single-Family Home | $665,000 | 01/05/26 | 4 | 3.5 | 2,225 | |
0.10 | Single-Family Home | $725,000 | 06/04/26 | 3 | 3 | 2,284 | |
0.24 | Single-Family Home | $374,950 | 08/13/26 | 4 | 3 | 2,032 | |
0.25 | Single-Family Home | $600,000 | 08/04/26 | 4 | 3.5 | 2,537 | |
0.45 | Single-Family Home | $445,000 | 01/12/26 | 4 | 3 | 2,032 | |
0.18 | Single-Family Home | $786,000 | 02/27/26 | 4 | 3.5 | 2,714 | |
0.54 | Single-Family Home | $460,000 | 07/24/26 | 4 | 3 | 2,109 | |
0.65 | Single-Family Home | $401,990 | 12/17/25 | 4 | 3 | 2,174 | |
0.64 | Single-Family Home | $416,201 | 10/24/25 | 4 | 3 | 2,174 |
Nearby home prices
Get a sense of expected prices in the area by checking the value of nearby homes.Address | Distance | Price | Bed | Bath | Sqft | Status |
|---|---|---|---|---|---|---|
0.02 | $588,100 | 3 | 3 | 1,911 | Off Market | |
0.03 | $696,100 | 4 | 3.5 | 2,572 | Off Market | |
0.05 | $726,000 | 4 | 3 | 2,535 | Off Market | |
0.05 | $744,400 | 4 | 3.5 | 2,681 | Off Market | |
0.04 | $630,400 | 4 | 3.5 | 2,225 | Off Market | |
0.04 | $708,500 | 4 | 3.5 | 2,535 | Off Market | |
0.06 | $725,000 | 4 | 3 | 2,294 | Off Market | |
0.05 | $607,900 | 4 | 3.5 | 2,230 | Off Market | |
0.06 | $687,700 | 4 | 3.5 | 2,535 | Off Market | |
0.08 | $579,500 | 5 | 3 | 3,369 | For Sale | |
0.07 | $665,000 | 4 | 3.5 | 2,225 | Recently Sold |
Price and Tax history
| Date | Event | Price |
|---|---|---|
Aug 7, 2026 Source: Stellar MLS #O6415552 | PriceChange | $689,000 Price decreased by 0% |
Jul 15, 2026 Source: Stellar MLS #O6415552 | PriceChange | $689,900 Price decreased by 1% |
Jun 26, 2026 Source: Stellar MLS #O6415552 | PriceChange | $699,900 Price decreased by 5% |
Jun 14, 2026 Source: Stellar MLS #O6415552 | Listed For Sale | $735,000 |
Jul 19, 2022 Source: N/A | Sold | $175,000 |
| Year | Property tax | Tax assessment |
|---|---|---|
| 2025 | $5,110 | $434,019 |
Home facts updated by county records
LGBTQ Local Legal Protections
LGBTQ Local Legal Protections



Greer Kunkle, KUNKLE REALTY GROUP, (844) 978-7750
Agent Phone: (321) 250-0106
Similar Homes You May Like
 OPEN SAT, 12-3PMKUNKLE REALTY GROUP
 LAWHUN ENTERPRISES IV, LLC DBA: FLORIDA REALTY INVESTMENTS IV
 0.25 ACRESKELLER WILLIAMS ELITE PARTNERS III REALTY
 PROVIDENCE REALTY AND PROPERTY MANAGEMENT LLC
 0.37 ACRESCHARLES RUTENBERG REALTY ORLANDO
 UNITED REAL ESTATE PREFERRED
 LA ROSA REALTY PRESTIGE
 MARCILLO REAL ESTATE LLC
 FLORIDA HOMES REALTY & MORTGAGE
 See more homes for sale inDavenport


New Listings near 268 HAMPTON LOOP
 NEW - 1 DAY AGOCOOPER HOMEFRONT REALTY
 NEW - 49 MIN AGOKELLER WILLIAMS ADVANTAGE 2 REALTY
 NEW - 1 DAY AGOROAD HOUSE REALTY INC.
 OPEN TUE, 11:30-2PMBHHS FLORIDA REALTY
- See more homes for sale inDavenport


Frequently asked questions about 268 HAMPTON LOOP
- What is the estimated monthly payment for 268 HAMPTON LOOP?Based on a $689,000 list price with 20% down at today's rates, the estimated monthly payment for 268 HAMPTON LOOP in Davenport, FL is approximately $4,545 (about $3,586 principal & interest, $884 property taxes, and $75 homeowner's insurance). This is an estimate. Actual payment depends on your loan terms.
- How does the list price for 268 HAMPTON LOOP compare to homes in Davenport?268 HAMPTON LOOP in Davenport, FL is listed at $689,000, about 96% above the $352K median sale price in Davenport.
- What do residents say about Davenport?Residents describe Davenport, FL as dog-friendly, easy to park in, and quiet. Most residents say you need a car. See homes for sale in Davenport, FL.
- What are the closest schools to 268 HAMPTON LOOP?The closest schools to 268 HAMPTON LOOP in Davenport, FL are Davenport High School (rated 3/10), Loughman Oaks Elementary School (Pre-K, rated 2/10), Shelley S. Boone Middle School (rated 3/10).
- Does 268 HAMPTON LOOP have air conditioning?Yes, 268 HAMPTON LOOP in Davenport, FL has air conditioning.
- Does 268 HAMPTON LOOP have a pool?Yes, 268 HAMPTON LOOP in Davenport, FL has a pool.
268 HAMPTON LOOP, Davenport, FL 33837 is a 4 bedroom, 3 bathroom, 2,283 sqft single-family home built in 2023. This property is currently available for sale and was listed by Stellar MLS on Jun 14, 2026. The MLS # for this home is MLS# O6415552.