


$415,500
 3 Beds
 2.5 Baths
 1,866 sqft
116 Flint Dr, Manheim, PA 17545
Est. Mortgage $2,857/mo*
Get Pre-QualifiedHome Highlights

Townhouse

Built in 2026

$223/sqft

2 Car Garage

HOA $130/mo
Local Information
- Map ViewExplore the area around 116 Flint Dr.

- Schools2 Elementary Schools1 Middle School1 High School

- Shop & Eat

-- mins to
About this House
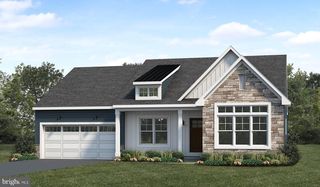
UNDER CONSTRUCTION: AVAILABLE MOVE IN 2027 - This thoughtfully designed two-story townhome in the community of Baron Run in Manheim offers a perfect blend of comfort, functionality, and modern living. The main level features a welcoming front porch that opens into a private foyer with convenient access to a spacious two-car garage and a powder room. Moving further inside, the home opens up to a bright and airy open-concept living space. The dining area flows seamlessly into a generous living room, creating an ideal layout for both everyday living and entertaining. The well-appointed kitchen sits just beyond, featuring a large center island, ample counter space, and direct access to a rear patio—perfect for outdoor dining or relaxing. Upstairs, the second floor offers a smartly designed layout with three bedrooms and two full bathrooms. The owner’s suite serves as a private retreat, complete with two spacious closets and an en-suite bathroom featuring a dual-sink vanity and a full bath. Two additional bedrooms are located at the opposite end of the hall, each with its own closet and convenient access to a shared full hall bath. A centrally located hallway and nearby laundry space add everyday convenience. Homeowners at Baron Run enjoy a low-maintenance lifestyle in a community offering the convenience of retail space, and a location just one mile from Manheim’s Market Square.
Contact this Building
Last check for updates: about 10 hours ago
Listing courtesy of Paul Zimmerman, (717) 733-5467
Today's Realty, (717) 733-5467
Source: Bright MLS, MLS#PALA2090570
Also Listed on Landmark Homes, Bright MLS.
Home Details for 116 Flint Dr

|
|---|
Heating & Cooling Heating: Forced Air, Programmable Thermostat, Natural GasAir ConditioningCooling System: Central Air, Programmable Thermostat, ElectricHeating Fuel: Forced Air |
Levels, Entrance, & Accessibility Stories: 2Floors: Luxury Vinyl, Carpet |
Interior Details Number of Rooms: 10Types of Rooms: Primary Bedroom, Bedroom 2, Bedroom 3, Primary Bathroom, Bathroom 2, Basement, Dining Room, Half Bath, Kitchen, Living Room |
Appliances & Utilities DishwasherMicrowave |

|
|---|
Exterior Home Features Roof: ShingleFoundation Type: Crawl Space, Concrete Perimeter |
Parking & Garage GarageParking Spaces: 2Parking: Garage Faces Front Garage Door Opener Inside Entrance Attached |

|
|---|
Year Built Year Built: 2026 |
Property Type / Style Property Type: TownhouseArchitecture: Transitional |

|
|---|
Price Price Per Sqft: $223 |

|
|---|
Listing Agent MLS/Source ID: PALA2090570 |

|
|---|
HOA Fee: $130/Monthly |
All New Homes in Baron Run
Quick Move-in Homes (10)
| 106 Flint Dr | 3bd 2.5ba 1,953 sqft | $403,700 | |
| 118 Flint Dr | 3bd 2.5ba 1,953 sqft | $404,900 | |
| 116 Flint Dr | 3bd 2.5ba 1,866 sqft | $415,500 | |
| 104 Flint Dr | 3bd 2.5ba 1,866 sqft | $417,000 | |
| 114 Flint Dr | 3bd 2.5ba 2,021 sqft | $417,200 | |
| 102 Flint Dr | 3bd 2.5ba 2,021 sqft | $418,300 | |
| 108 Flint Dr | 4bd 2.5ba 2,021 sqft | $418,500 | |
| 112 Flint Dr | 3bd 2.5ba 2,010 sqft | $430,900 | |
| 100 Flint Dr | 3bd 2.5ba 2,010 sqft | $437,000 | |
| 110 Flint Dr | 3bd 2.5ba 2,010 sqft | $440,900 |
Quick Move-In Homes provided by Bright MLS
Community Description
Baron Run, a new townhome community just outside historic Manheim PA - a charming town nestled among the rolling countryside of Lancaster County. Residents of Baron Run will enjoy the convenience of retail space at the entrance to the neighborhood, easy access to nearby shopping, and a location just one mile from the boutiques and cafes at Manheim's Market Square. With plans for 60 thoughtfully designed townhomes, Baron Run offers a comfortable lifestyle in a setting that feels connected and well-placed. DISCOVER THE AREA: Town and country living: Quaint Manheim is situated among scenic countryside Easy access to Routes 72 and 501, and just minutes from Lititz Variety of farmers markets, greenhouses, and outdoor recreation Close proximity to schools, restaurants, sports facilities, and entertainment, including the Junction Center COMMUNITY SERVICES: Public Water Public Sewer Natural Gas
Contact this Building
Office Hours
Sales Office
135 Doe Run Rd
Manheim, PA 17545
No sales center at this time.
Around this home
- Manheim Central Middle School
- 5-8
- Public
- 846 Students
7/10GreatSchools RatingParent Rating AverageMy daughter has attended both elementary school and middle school at Manheim Central. The elementary school is just a couple years old and is very nice. They have a full gym and a cafeteria that doubles as an assembly area with a full stage. This assembly area is equipped with a near theater grade A/V system. Individual classes have the latest A/V projection systems. I have been happy with all my daughters teachers there.Subject specific teaching starts in 5th grade at the middle school. These days many school districts have had to eliminate many of the extras like music, band, and art. That is not the case here. They have choir, art, and band electives. They even have a technology and robotics lab. Every child gets their own laptop. The middle school has a very nice auditorium that many high schools would love to have. My daughter at least has not had any problems with bullying, so I can't really comment on that.Parent Review4y ago - Doe Run Elementary School
- K-4
- Public
- 672 Students
5/10GreatSchools RatingParent Rating Average No reviews available for this school.
What Locals Say about Manheim
At least 132 Trulia users voted on each feature.

88 % Say car is needed

84 % Say parking is easy

83 % Say it's dog friendly

80 % Say yards are well-kept

80 % Say kids play outside

79 % Say there's holiday spirit

75 % Say there are sidewalks

72 % Say people would walk alone at night

62 % Say streets are well-lit

60 % Say neighbors are friendly

59 % Say it's quiet

57 % Say they plan to stay for at least 5 years

54 % Say it's walkable to restaurants

42 % Say there's wildlife

36 % Say it's walkable to grocery stores

36 % Say there are community events
Sourced by Trulia users. Learn more about our methodology.
Market trends in Manheim
Last updated August 2026
Avg. sale price
—
Sale-to-List Price
—
Price per sq ft
—
Available listings
32
Home Value
Trulia Estimate
$415KSince last month
Decreased$8K (-1.9%)Since last year
Decreased$8K (-1.9%)Learn more about this home's value by checking out its Trulia Estimate, the value of nearby homes, and how much similar homes have sold for.
Trulia Estimate
The of this home's value decreased by -2% in the last 10 years
| Month | Estimated value |
|---|---|
2026 | |
| September 2026 | $415K |
| August 2026 | $424K |
Comparable sales
These are recently sold homes that have a similar location or other similar features to this home, like bedrooms, bathrooms, and square footage. Get a sense of the expected prices in the area by viewing these homes.Address | Distance | Property Type | Sold Price | Sold Date | Bed | Bath | Sqft |
|---|---|---|---|---|---|---|---|
0.14 | Townhouse | $320,000 | 06/30/26 | 3 | 2.5 | 1,827 | |
0.14 | Townhouse | $310,000 | 05/20/26 | 3 | 1.5 | 1,266 | |
0.24 | Townhouse | $243,000 | 02/04/26 | 3 | 1.5 | 1,240 | |
0.39 | Townhouse | $291,000 | 12/12/25 | 3 | 1.5 | 1,674 | |
0.42 | Townhouse | $338,500 | 07/16/26 | 3 | 1.5 | 1,557 | |
0.51 | Townhouse | $340,000 | 06/12/26 | 2 | 2 | 1,982 | |
0.51 | Townhouse | $309,000 | 10/24/25 | 2 | 2 | 1,505 | |
0.58 | Townhouse | $331,000 | 08/05/26 | 2 | 1.5 | 1,388 | |
0.96 | Townhouse | $161,000 | 11/25/25 | 3 | 1.5 | 1,454 |
Nearby home prices
Get a sense of expected prices in the area by checking the value of nearby homes.Address | Distance | Price | Bed | Bath | Sqft | Status |
|---|---|---|---|---|---|---|
0.01 | $404,900 | 3 | 2.5 | 1,953 | For Sale | |
0.02 | $417,200 | 3 | 2.5 | 2,021 | For Sale | |
0.03 | $430,900 | 3 | 2.5 | 2,010 | For Sale | |
0.04 | $437,000 | 3 | 2.5 | 2,010 | For Sale | |
0.04 | $418,300 | 3 | 2.5 | 2,021 | For Sale | |
0.05 | $440,900 | 3 | 2.5 | 2,010 | For Sale | |
0.06 | $403,700 | 3 | 2.5 | 1,953 | For Sale | |
0.05 | $418,500 | 4 | 2.5 | 2,021 | For Sale | |
0.06 | $417,000 | 3 | 2.5 | 1,866 | For Sale | |
0.13 | $324,800 | 3 | 2 | 2,440 | Off Market | |
0.14 | $320,000 | 3 | 2.5 | 1,827 | Recently Sold |
Price and Tax history
| Date | Event | Price |
|---|---|---|
Aug 12, 2026 Source: Bright MLS #PALA2090570 | Listed For Sale | $415,500 |
LGBTQ Local Legal Protections
LGBTQ Local Legal Protections



Agent Phone: (717) 733-5467
The data relating to real estate for sale on this website appears in part through the BRIGHT Internet Data Exchange program, a voluntary cooperative exchange of property listing data between licensed real estate brokerage firms, and is provided by BRIGHT through a licensing agreement.
Listing information is from various brokers who participate in the Bright MLS IDX program and not all listings may be visible on the site. The property information being provided on or through the website is for the personal, non-commercial use of consumers and such information may not be used for any purpose other than to identify prospective properties consumers may be interested in purchasing.
Some properties which appear for sale on the website may no longer be available because they are for instance, under contract, sold or are no longer being offered for sale.
Property information displayed is deemed reliable but is not guaranteed.
Copyright 2026 Bright MLS, Inc. Click here for more information
Similar Homes You May Like
 NEW CONSTRUCTION$413,900+3 bd2.5 ba2,406 sqftBlanton Plan in The Reserve at North Cornwall Commons,
Lebanon, PA 17042 NEW CONSTRUCTIONNew Home Star Pennsylvania LLC
 NEW CONSTRUCTION
 NEW CONSTRUCTIONNew Home Star Pennsylvania LLC
 NEW CONSTRUCTIONNew Home Star Pennsylvania LLC
 NEW CONSTRUCTION
 NEW CONSTRUCTION
- NEW CONSTRUCTION
 NEW CONSTRUCTION
 NEW CONSTRUCTION0.25 ACRESAlden Realty
 NEW CONSTRUCTION
 NEW CONSTRUCTIONA' La Carte Realty Services LLC
 NEW CONSTRUCTIONA' La Carte Realty Services LLC
 NEW CONSTRUCTION0.25 ACRESAlden Realty
 NEW CONSTRUCTIONA' La Carte Realty Services LLC
 NEW CONSTRUCTION
 NEW CONSTRUCTIONA' La Carte Realty Services LLC
 NEW CONSTRUCTION
 NEW CONSTRUCTION
 NEW CONSTRUCTIONA' La Carte Realty Services LLC
 NEW CONSTRUCTION
 NEW CONSTRUCTION
 NEW CONSTRUCTION
 NEW CONSTRUCTIONKeller Williams Elite
 NEW CONSTRUCTION
 See more homes for sale inManheim


New Listings near 116 Flint Dr
 0.54 ACRESRE/MAX SmartHub Realty
 NEWOPEN FRI, 4-6PMCOMING SOON 9/250.29 ACRESKeller Williams Elite
 AUCTION1.7 ACRESWilliam Penn Real Estate Assoc
 OPEN SUN, 1-4PM0.34 ACRESColdwell Banker Realty
- See more homes for sale inManheim


Frequently asked questions about 116 Flint Dr
- What is the estimated monthly payment for 116 Flint Dr?Based on a $415,500 list price with 20% down at today's rates, the estimated monthly payment for 116 Flint Dr in Manheim, PA is approximately $2,765 (about $2,261 principal & interest, $429 property taxes, and $75 homeowner's insurance). This is an estimate. Actual payment depends on your loan terms.
- What do residents say about Manheim?Residents describe Manheim, PA as easy to park in, dog-friendly, and well-kept. Most residents say you need a car. See homes for sale in Manheim, PA.
- What are the closest schools to 116 Flint Dr?The closest schools to 116 Flint Dr in Manheim, PA are Doe Run Elementary School (rated 5/10), Manheim Central Middle School (Elementary, rated 7/10), Manheim Central Senior High School (rated 5/10).
- What is 116 Flint Dr estimated to be worth?Trulia's estimated value for 116 Flint Dr in Manheim, PA is $415,400.
- Does 116 Flint Dr have air conditioning?Yes, 116 Flint Dr in Manheim, PA has air conditioning.
- Does 116 Flint Dr have a garage?Yes, 116 Flint Dr in Manheim, PA has a garage.
116 Flint Dr, Manheim, PA 17545 is a 3 bedroom, 3 bathroom, 1,866 sqft townhouse built in 2026. This property is currently available for sale and was listed by Bright MLS on Aug 5, 2026. The MLS # for this home is MLS# PALA2090570.