


$650,300
 4 Beds
 2 Baths
 1,884 sqft (on 1.03 acres)
116 Elm Street, Halifax, MA 02338
Est. Refi. Payment $4,134/mo*
Refinance Your HomeCurrently Off Market - Sold Aug 21, 2026 for $650,000
Home Value
Trulia Estimate
$650KSince last month
Increased$1K (+0.2%)Since last year
Increased$114K (+21.1%)Since last sale
Increased$2K (+0.3%)Learn more about this home's value by checking out its Trulia Estimate, the value of nearby homes, and how much similar homes have sold for.
Trulia Estimate
The of this home's value increased by +95% in the last 10 years
| Month | Estimated value |
|---|---|
2026 | |
| September 2026 | $652K |
| August 2026 | $651K |
| July 2026 | $639K |
| June 2026 | $641K |
| May 2026 | $571K |
| April 2026 | $562K |
| March 2026 | $563K |
| February 2026 | $539K |
| January 2026 | $530K |
2025 | |
2024 | |
2023 | |
2022 | |
2021 | |
2020 | |
2019 | |
2018 | |
2017 | |
2016 | |
Comparable sales
These are recently sold homes that have a similar location or other similar features to this home, like bedrooms, bathrooms, and square footage. Get a sense of the expected prices in the area by viewing these homes.Address | Distance | Property Type | Sold Price | Sold Date | Bed | Bath | Sqft |
|---|---|---|---|---|---|---|---|
0.10 | Single-Family Home | $610,000 | 06/24/26 | 3 | 2 | 1,554 | |
0.44 | Single-Family Home | $685,000 | 11/20/25 | 3 | 2 | 1,671 | |
0.27 | Single-Family Home | $535,000 | 11/06/25 | 3 | 2 | 1,800 | |
0.76 | Single-Family Home | $650,000 | 03/03/26 | 4 | 1.5 | 1,536 | |
0.91 | Single-Family Home | $658,000 | 04/24/26 | 3 | 1.5 | 1,680 | |
0.51 | Single-Family Home | $615,000 | 03/19/26 | 3 | 1 | 1,222 | |
1.04 | Single-Family Home | $670,000 | 08/14/26 | 3 | 2 | 2,048 | |
0.88 | Single-Family Home | $842,000 | 12/16/25 | 4 | 3 | 2,848 | |
1.08 | Single-Family Home | $660,000 | 07/28/26 | 4 | 1.5 | 1,632 |
Nearby home prices
Get a sense of expected prices in the area by checking the value of nearby homes.Address | Distance | Price | Bed | Bath | Sqft | Status |
|---|---|---|---|---|---|---|
0.10 | $610,000 | 3 | 2 | 1,554 | Recently Sold | |
0.21 | $375,000 | - | - | - | For Sale | |
0.27 | $547,700 | 3 | 2 | 1,800 | Off Market | |
0.38 | - | 4 | 2.5 | 4,124 | Off Market | |
0.39 | $595,000 | - | - | - | For Sale | |
0.40 | $666,900 | 3 | 2 | 2,137 | Off Market | |
0.50 | $659,100 | 3 | 2 | 1,788 | Off Market | |
0.44 | $685,000 | 3 | 2 | 1,671 | Recently Sold | |
0.51 | $615,000 | 3 | 1 | 1,222 | Recently Sold | |
0.46 | $836,600 | 3 | 2 | 3,536 | Off Market | |
0.56 | $735,400 | 4 | 2 | 2,281 | Off Market |
Local Information
- Map ViewExplore the area around 116 Elm Street.

- Schools1 Elementary School1 Middle School1 High School

- Shop & Eat

-- mins to
Home Highlights

Single-Family Home

Built in 1982

1.03 acre lot

1,884 sqft

$345/sqft

Open Parking
About this House
Washer/dryer combo on 1st floor does not convey. Agent is related to Seller. Buyers & buyers' agents to perform their own due diligence.. Seller & listing agent make no warranties or representations, expressed or implied.
116 Elm Street, Halifax, MA 02338 is a 4 bedroom, 2 bathroom, 1,884 sqft single-family home built in 1982. It last sold for the $650,000 asking price on Aug 21, 2026. This property is not currently displayed as for sale or rent on Trulia. The Trulia Estimate is $650,300, with a rent estimate of $3,865/month.
Last check for updates: about 2 hours ago
Listed by Jessica Hughes, (774) 263-3336
LAER Realty Partners
Kristine A Hogan, (508) 737-4263
LAER Realty Partners
Bought with: Member Non, cci.unknownoffice
Source: CCIMLS, MLS#22602847
Home Details for 116 Elm Street

|
|---|
Interior Details Number of Rooms: 7 |
Beds & Baths Number of Bedrooms: 4Number of Bathrooms: 2Number of Bathrooms (full): 2 |
Appliances & Utilities Appliances: Dishwasher, Microwave, Gas Range, Refrigerator, Washer, Water HeaterDishwasherLaundry: Gas Dryer,Gas Dryer Hookup,Washer HookupMicrowaveRefrigeratorWasher |
Heating & Cooling Heating: Oil,PropaneHas CoolingAir Conditioning: Central AirHas HeatingHeating Fuel: Oil |
Windows, Doors, Floors & Walls Flooring: Hardwood, Tile, Carpet |
Levels, Entrance, & Accessibility Stories: 2Floors: Hardwood, Tile, Carpet |

|
|---|
Exterior Home Features Roof: Asphalt ShinglePatio / Porch: Deck, PatioOther Structures: Outbuilding |
Parking & Garage No GarageNo Attached GarageHas Open ParkingParking: Driveway,Paved |
Frontage Not on Waterfront |

|
|---|
Cumulative Days on Market: 22 |

|
|---|
Year Built Year Built: 1982 |
Property Type / Style Property Type: ResidentialProperty Subtype: Single Family Residence |
Building Construction Materials: Vinyl Siding |
Property Information Parcel Number: HALI M:37 P:11 |

|
|---|
Price List Price: $650,000Price Per Sqft: $345/sqft |

|
|---|
MLS Status: Closed |

|
|---|
Direction & Address City: Halifax |

|
|---|
Building Area Building Area: 1884 Square Feet |

|
|---|
Lot Area: 1.03 Acres |

|
|---|
Special Conditions: None |

|
|---|
Mls Number: 22602847Showing Requirements: Appointment Required, Call Listing Agent, Yard Sign |
Price and Tax history
| Date | Event | Price |
|---|---|---|
Aug 21, 2026 Source: CCIMLS #22602847 | Sold | $650,000 |
Jul 22, 2026 Source: MLS PIN #73534852 | Pending | $650,000 |
Jul 10, 2026 Source: MLS PIN #73534852 | Contingent | $650,000 |
Jul 10, 2026 Source: CCIMLS #22602847 | Pending | $650,000 |
Jul 3, 2026 Source: CCIMLS #22602847 | PendingToActive | $650,000 |
Jun 27, 2026 Source: CCIMLS #22602847 | Pending | $650,000 |
Jun 27, 2026 Source: MLS PIN #73534852 | Contingent | $650,000 |
Jun 22, 2026 Source: MLS PIN #73534852 | PriceChange | $650,000 Price decreased by 7% |
Jun 11, 2026 Source: CCIMLS #22602847 | Listed For Sale | $699,000 |
| Year | Property tax | Tax assessment |
|---|---|---|
| 2025 | $6,373 | $446,600 |
Home facts updated by county records
Market trends in Halifax
Last updated August 2026
Avg. sale price
—
Sale-to-List Price
—
Price per sq ft
—
Available listings
32
10MoM
Around this home
What Locals Say about Halifax
At least 27 Trulia users voted on each feature.

97 % Say parking is easy

95 % Say car is needed

91 % Say there's holiday spirit

90 % Say it's dog friendly

85 % Say there's wildlife

84 % Say yards are well-kept

77 % Say kids play outside

77 % Say people would walk alone at night

71 % Say neighbors are friendly

71 % Say it's quiet

47 % Say they plan to stay for at least 5 years

45 % Say there are community events

42 % Say there are sidewalks

33 % Say streets are well-lit

29 % Say it's walkable to grocery stores

23 % Say it's walkable to restaurants
Sourced by Trulia users. Learn more about our methodology.
LGBTQ Local Legal Protections
LGBTQ Local Legal Protections



All data relating to real estate for sale on this page comes from the Broker Reciprocity (BR) of the Cape Cod & Islands Multiple Listing Service, Inc. Detailed information about real estate listings held by brokerage firms other than CC&I Assoc. of REALTORS®, Inc. includes the name of the listing company. Neither the listing company nor CC&I Assoc. of REALTORS®, Inc. shall be responsible for any typographical errors, misinformation, misprints and shall be held totally harmless. The Broker providing this data believes it to be correct, but advises interested parties to confirm any item before relying on it in a purchase decision. This site was last updated 2026-09-18 11:58:17 PDT. All properties are subject to prior sale, changes, or withdrawal. Copyright 2026© Cape Cod & Islands Multiple Listing Service, Inc. All rights reserved.
Frequently asked questions about 116 Elm Street
- What is 116 Elm Street estimated to be worth?Trulia's estimated value for 116 Elm Street in Halifax, MA is $650,300.
- What is the price history for 116 Elm Street?116 Elm Street in Halifax, MA last sold for $650,000 in August 2026.
- Is Halifax a buyer's or seller's market?Halifax is currently a balanced market, based on recent for-sale activity.
- What do residents say about Halifax?Residents describe Halifax, MA as easy to park in, dog-friendly, and well-kept. Most residents say you need a car. See recently sold homes in Halifax, MA.
- Does 116 Elm Street have air conditioning?Yes, 116 Elm Street in Halifax, MA has air conditioning.
- Does 116 Elm Street have laundry facilities?Yes, 116 Elm Street in Halifax, MA has laundry facilities.
Apartments for Rent
 PET FRIENDLYINCOME RESTRICTED
 NEW - 4 HRS AGOAPPLY INSTANTLYPET FRIENDLY
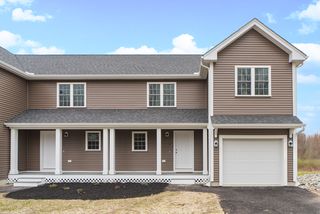 PET FRIENDLY
 PET FRIENDLY
 NEW - 1 DAY AGOAPPLY INSTANTLYPET FRIENDLY
 PET FRIENDLY
 See more homes for rent inHalifax
Off Market Homes Near 116 Elm Street
 SOLDSEP 18, 2026Matthew Mahoney, Boston Connect Real Estate
 SOLDSEP 17, 2026Cassandra Wadden, Keller Williams Realty Colonial Partners
 SOLDSEP 17, 2026Carol Hewett, Coldwell Banker Realty - Norwell - Hanover Regional Office
 SOLDSEP 17, 2026Bonnie Stiner, Conway - Lakeville
 SOLDSEP 17, 2026David Michael, Conway - Lakeville
 SOLDSEP 16, 2026Kim Gavigan, Reis Real Estate & Company Inc.
 SOLDSEP 15, 2026Team ROSO, RE/MAX Vantage
 SOLDSEP 15, 2026Ruth DiPietrantonio, Century 21 Custom Home Realty
 SOLDSEP 14, 2026Kim West, Kim West Real Estate
 SOLDSEP 9, 2026Chelsea McLaughlin, RE/MAX Legacy
 See more homes for sale inHalifax
Homes for sale near 116 Elm Street
 NEWOPEN SAT, 11:30-1PM0.92 ACRESBrian Burns, Gibson Sotheby's International Realty
 0.82 ACRESJennifer Topham, Reis Real Estate & Company Inc.
 0.81 ACRESTimothy Fabroski, Fabroski Realty Group
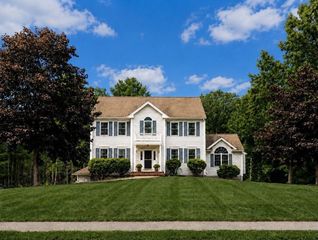 NEWOPEN SAT, 12:30-2PM2.01 ACRESLeeAnn Cerretani, Conway - Mansfield
 OPEN SAT, 12-2PM1.42 ACRESPatricia Cerreto, Morris Real Estate
 1.3 ACRESTina Kenyon, Keller Williams Realty Signature Properties
 OPEN SAT, 1-2:30PM2.03 ACRESBrennan Team, Century 21 North East
- See more homes for sale inHalifax

- Results are loading