

$689,500
 3 Beds
 3 Baths
 3,065 sqft
116 Eaglecrest Drive, Okatie, SC 29909
Est. Refi. Payment $4,065/mo*
Refinance Your HomeCurrently Off Market - Sold Mar 30, 2026 for $685,000 (5% below list price)
Home Value
Trulia Estimate
$690KSince last month
Increased$6K (+0.9%)Since last year
Decreased$26K (-3.6%)Since last sale
Increased$5K (+0.7%)Learn more about this home's value by checking out its Trulia Estimate, the value of nearby homes, and how much similar homes have sold for.
Trulia Estimate
The of this home's value increased by +55% in the last 10 years
| Month | Estimated value |
|---|---|
2026 | |
| October 2026 | $690K |
| September 2026 | $683K |
| August 2026 | $692K |
| July 2026 | $686K |
| June 2026 | $691K |
| May 2026 | $689K |
| April 2026 | $687K |
| March 2026 | $716K |
| February 2026 | $718K |
2025 | |
2024 | |
2023 | |
2022 | |
2021 | |
2020 | |
2019 | |
2018 | |
2017 | |
2016 | |
Comparable sales
These are recently sold homes that have a similar location or other similar features to this home, like bedrooms, bathrooms, and square footage. Get a sense of the expected prices in the area by viewing these homes.Address | Distance | Property Type | Sold Price | Sold Date | Bed | Bath | Sqft |
|---|---|---|---|---|---|---|---|
0.12 | Single-Family Home | $765,000 | 03/12/26 | 3 | 3 | 2,437 | |
0.12 | Single-Family Home | $685,000 | 08/04/26 | 3 | 3.5 | 3,265 | |
0.19 | Single-Family Home | $688,000 | 05/11/26 | 3 | 2.5 | 2,723 | |
0.05 | Single-Family Home | $590,000 | 09/18/26 | 3 | 2 | 2,411 | |
0.20 | Single-Family Home | $700,000 | 06/01/26 | 3 | 3 | 2,430 | |
0.12 | Single-Family Home | $875,000 | 05/11/26 | 3 | 3 | 2,677 | |
0.12 | Single-Family Home | $875,000 | 05/11/26 | 3 | 3 | 2,677 | |
0.20 | Single-Family Home | $765,000 | 12/19/25 | 3 | 3 | 2,437 | |
0.15 | Single-Family Home | $750,000 | 06/22/26 | 3 | 3 | 2,437 |
Nearby home prices
Get a sense of expected prices in the area by checking the value of nearby homes.Address | Distance | Price | Bed | Bath | Sqft | Status |
|---|---|---|---|---|---|---|
0.01 | $569,700 | Studio | - | 2,390 | Off Market | |
0.01 | $628,800 | Studio | - | 2,566 | Off Market | |
0.02 | $692,500 | Studio | - | 2,772 | Off Market | |
0.03 | $617,000 | Studio | - | 2,390 | Off Market | |
0.03 | $755,300 | 3 | 2.5 | 2,562 | Off Market | |
0.03 | $677,900 | Studio | - | 2,390 | Off Market | |
0.03 | - | - | - | - | Off Market | |
0.03 | $835,200 | Studio | - | 3,449 | Off Market | |
0.03 | $672,900 | Studio | - | 2,460 | Off Market | |
0.03 | $593,900 | 3 | 3 | 2,885 | Off Market | |
0.04 | $517,900 | Studio | - | 1,776 | Off Market | |
0.04 | $500,400 | 2 | 2 | 1,896 | Off Market | |
0.04 | $663,300 | 3 | 3 | 2,699 | Off Market | |
0.04 | $564,400 | 2 | 2.5 | 2,536 | Off Market | |
0.04 | $578,900 | 3 | 2 | 2,460 | Off Market | |
0.05 | $646,200 | Studio | - | 2,699 | Off Market | |
0.05 | $469,300 | 2 | 2 | 1,655 | Off Market | |
0.05 | $637,000 | 3 | 2 | 2,411 | Off Market | |
0.05 | $590,000 | 3 | 2 | 2,411 | Recently Sold | |
0.05 | - | - | - | - | Off Market |
Local Information
- Map ViewExplore the area around 116 Eaglecrest Drive.

- Schools1 Preschool School1 Elementary School1 Middle School1 High School

- Shop & Eat

-- mins to
Home Highlights

Single-Family Home

Built in 2014

3,065 sqft

$223/sqft

Garage
About this House
What's unique:Spacious great roomPrivate second-floor guest suiteOpen-concept layoutRich hickory flooringInviting hearth roomLarge enclosed all-season porch
Located in Sun City North, Hilton Head - this is an exceptional opportunity to own the highly sought-after Nappa Valley floor plan (perfect multi-generational home or live-in caregiver) within a 2min walk to the amenities complex. The home offers space, flexibility, and unmatched value! With 3,531sqft- this 3-bed, 3-bath residence is thoughtfully designed with an open-concept layout, a spacious great room that flows seamlessly into the kitchen and inviting hearth room, highlighted by maple cabinetry and rich hickory flooring. A formal dining room provides the perfect setting for hosting, while a dedicated home office or den offers versatility for work, reading, or hobbies. One of the standout features of this home is the large enclosed all-season porch, heated and cooled to create year-round living space - ideal for enjoying the Lowcountry lifestyle in comfort. The main-level primary living spaces are complemented by a private second-floor guest suite complete with a large loft-style living room and full bath, making it perfect for extended stays, visiting family, or multi-generational living. Functionality is equally impressive with a 2-car garage plus dedicated golf cart bay and workshop area, as well as convenient walk-in attic storage providing ample space for seasonal and long-term storage needs. Located within a short walking distance to Sun City's renowned amenities, this home combines convenience with lifestyle. Quick move-in is available, and the property is truly move-in ready.Priced at just $205 per square foot - the lowest price per square foot currently available in Sun City North - this is a rare chance to secure one of the community's largest and most versatile floor plans at an exceptional value.Don't miss this opportunity to own space, quality, and lifestyle in one of the Lowcountry's most desirable active adult communities.
116 Eaglecrest Drive, Okatie, SC 29909 is a 3 bedroom, 3 bathroom, 3,065 sqft single-family home in Sun City Hilton Head, built in 2014. It last sold for $685,000 on Mar 30, 2026 (5% below the $724,000 asking price). This property is not currently displayed as for sale or rent on Trulia. The Trulia Estimate is $689,500, with a rent estimate of $3,124/month.
Last check for updates: about 18 hours ago
Listed by Thomas Kersey, (843) 258-5597
Coldwell Banker Access Realty
Bought with: DiNenna Team at eXp Realty, (843) 301-3466, Southern Lifestyle Properties of SC LLC
Source: REsides, Inc., MLS#504685
Home Details for 116 Eaglecrest Drive

|
|---|
Interior Details Number of Rooms: 12Types of Rooms: Primary Bedroom, Bonus Room, Carolina Room, Den, Dining Room, Eat In Kitchen, Family Room, Foyer, Library, Media Room, Screened Porch, Storage Room |
Beds & Baths Number of Bedrooms: 3Number of Bathrooms: 3Number of Bathrooms (full): 3 |
Dimensions and Layout Living Area: 3065 Square Feet |
Appliances & Utilities Appliances: Dryer, Dishwasher, Disposal, Microwave, Oven, Range, Refrigerator, Washer, Tankless Water HeaterDishwasherDisposalDryerMicrowaveRefrigeratorWasher |
Heating & Cooling Heating: CentralHas CoolingAir Conditioning: Central Air,Electric,Heat PumpHeating Fuel: Central |
Windows, Doors, Floors & Walls Window: OtherFlooring: Carpet, Engineered Hardwood, Tile |
Levels, Entrance, & Accessibility Floors: Carpet, Engineered Hardwood, Tile |
View Has a ViewView: Landscaped, Lagoon |

|
|---|
Exterior Home Features Roof: AsphaltPatio / Porch: Enclosed, Patio, Porch, ScreenedExterior: Sprinkler/Irrigation, Paved Driveway, Patio, Rain Gutters |
Parking & Garage Number of Garage Spaces: 2Number of Covered Spaces: 2Has a GarageParking Spaces: 2Parking: Garage,Two Car Garage,Golf Cart Garage,Oversized |
Pool Pool: Community |

|
|---|
Year Built Year Built: 2014 |
Property Type / Style Property Type: ResidentialProperty Subtype: Single Family Residence |
Building Construction Materials: Composite Siding |

|
|---|
Price List Price: $724,000Price Per Sqft: $223/sqft |

|
|---|
MLS Status: Closed |

|
|---|
Direction & Address City: OkatieCommunity: Wildlife Bay |

|
|---|
Building Details Builder Model: Napa Valley |

|
|---|
Is a Senior Community |

|
|---|
Lot Area: 7840.8 sqft |

|
|---|
Special Conditions: None |

|
|---|
Listing Terms: VA Loan |

|
|---|
Mls Number: 504685Living Area Range Units: Square FeetWater ViewWater View: Landscaped, Lagoon |

|
|---|
HOA Amenities: Bocce Court,Clubhouse,Dock,Dog Park,Fitness Center,Golf Course,Pool,RV/Boat Storage,Guard,Tennis Court(s) |
Price and Tax history
| Date | Event | Price |
|---|---|---|
Mar 30, 2026 Source: REsides, Inc. #504685 | Sold | $685,000 |
Mar 4, 2026 Source: Lowcountry Regional MLS #194629 | Pending | $724,000 |
Feb 23, 2026 Source: REsides, Inc. #504685 | Listed For Sale | $724,000 |
Feb 1, 2026 Source: eXp Realty #450289 | ListingRemoved | $724,000 |
Nov 18, 2025 Source: REsides, Inc. #450289 | PriceChange | $724,000 Price decreased by 3% |
Oct 10, 2025 Source: REsides, Inc. #450289 | PriceChange | $749,000 Price decreased by 3% |
Aug 25, 2025 Source: REsides, Inc. #450289 | Listed For Sale | $775,000 |
Aug 4, 2025 Source: REsides, Inc. #450289 | ListingRemoved | $775,000 |
Jul 30, 2025 Source: REsides, Inc. #450289 | Listed For Sale | $775,000 |
Mar 31, 2025 Source: REsides, Inc. #450289 | ListingRemoved | $775,000 |
Mar 30, 2025 Source: REsides, Inc. #450289 | Listed For Sale | $775,000 |
Sep 21, 2021 Source: N/A | Sold | $550,000 |
Aug 18, 2021 Source: REsides, Inc. #416942 | Pending | $550,000 |
Aug 14, 2021 Source: REsides, Inc. #416942 | PriceChange | $550,000 Price decreased by 8% |
Jul 23, 2021 Source: REsides, Inc. #416942 | Listed For Sale | $600,000 |
Aug 28, 2014 Source: N/A | Sold | $396,590 |
| Year | Property tax | Tax assessment |
|---|---|---|
| 2025 | $4,885 | $550,000 |
Home facts updated by county records
Market trends in Sun City Hilton Head
Last updated September 2026
Avg. sale price
$440K
$23KMoM
Sale-to-List Price
97.7%
Price per sq ft
$250
$0MoM
Available listings
235
7MoM
Sourced by Trulia Market Trends
Around this home
Neighborhood Overview

Neighborhood stats provided by third party data sources.
What Locals Say about Sun City Hilton Head
This October
Trick-or-Treat Score
Built from what locals say about Sun City Hilton Head.- 100% say there are sidewalks
- 75% say neighbors are friendly
- 75% say there's holiday spirit
Trulia Trick or TreatStart Ghost Hunt
At least 1 Trulia users voted on each feature.

100 % Say it's dog friendly

100 % Say yards are well-kept

100 % Say it's quiet

100 % Say parking is easy

100 % Say there are sidewalks

83 % Say car is needed

83 % Say there's wildlife

75 % Say neighbors are friendly

75 % Say they plan to stay for at least 5 years

75 % Say there's holiday spirit

50 % Say there are community events

33 % Say it's walkable to grocery stores

20 % Say it's walkable to restaurants
Sourced by Trulia users. Learn more about our methodology.
LGBTQ Local Legal Protections
LGBTQ Local Legal Protections


We do not attempt to independently verify the currency, completeness, accuracy or authenticity of the data contained herein. It may be subject to transcription and transmission errors. Accordingly, the data is provided on an “as is” “as available” basis only and may not reflect all real estate activity in the market. © 2026 REsides, Inc. All rights reserved. Certain information contained herein is derived from information which is the licensed property of, and copyrighted by, REsides, Inc.
Frequently asked questions about 116 Eaglecrest Drive
- What is 116 Eaglecrest Drive estimated to be worth?Trulia's estimated value for 116 Eaglecrest Drive in Okatie, SC is $689,500.
- What is the price history for 116 Eaglecrest Drive?116 Eaglecrest Drive in Okatie, SC last sold for $685,000 in March 2026.
- Is Okatie a buyer's or seller's market?Okatie is currently a buyer's market, based on recent for-sale activity.
- What's the median sale price in Okatie?The median sale price in Okatie is $440K. That is up $23K from the prior month.
- Does 116 Eaglecrest Drive have air conditioning?Yes, 116 Eaglecrest Drive in Okatie, SC has air conditioning.
- Does 116 Eaglecrest Drive have a pool?Yes, 116 Eaglecrest Drive in Okatie, SC has a pool.
Explore by feature - Pet Friendly
 SPECIAL OFFERPET FRIENDLYTotal price$2,052 - $3,032/mo1-3 bd1-2 baVenture at Okatie Bluff | 314 Gibbet Rd,
Bluffton, SC 29910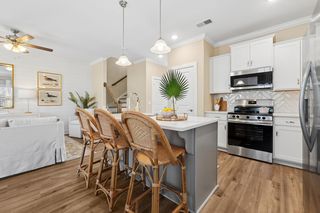 SPECIAL OFFERPET FRIENDLY
 SPECIAL OFFERPET FRIENDLY
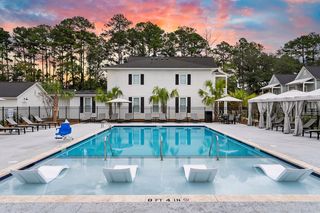 SPECIAL OFFERPET FRIENDLYTotal price$1,900 - $3,040/mo1-3 bd1-3 baSaddlewood at Pepper Hall | 201 Saddlehorse Dr,
Okatie, SC 29909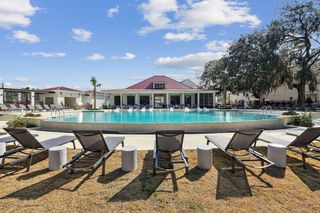 SPECIAL OFFERPET FRIENDLYTotal price$1,699 - $2,251/mo1-2 bd1-2 baWaterside at Pepper Hall | 91 Wiltons Way,
Okatie, SC 29909 SPECIAL OFFERPET FRIENDLY
 SPECIAL OFFERPET FRIENDLY
 SPECIAL OFFERPET FRIENDLY
 NEW - 1 DAY AGOPET FRIENDLY
 SPECIAL OFFERPET FRIENDLY
Explore by feature - Garage
- SPECIAL OFFERPET FRIENDLY
- SPECIAL OFFERPET FRIENDLY
- NEW - 1 DAY AGOPET FRIENDLY
- SPECIAL OFFERPET FRIENDLY
 SPECIAL OFFERPET FRIENDLY
 SPECIAL OFFERPET FRIENDLY
 PET FRIENDLY
 NEW - 9 HRS AGOAPPLY INSTANTLYPET FRIENDLY
 APPLY INSTANTLY
 APPLY INSTANTLYSENIOR HOUSINGFURNISHED
Explore by feature - Air Conditioning
- SPECIAL OFFERPET FRIENDLY
- SPECIAL OFFERPET FRIENDLY
- SPECIAL OFFERPET FRIENDLY
 SPECIAL OFFERPET FRIENDLY
- SPECIAL OFFERPET FRIENDLY
 SPECIAL OFFERPET FRIENDLY
 SPECIAL OFFERPET FRIENDLY
 SPECIAL OFFERPET FRIENDLY
- PET FRIENDLY
- NEW - 9 HRS AGOAPPLY INSTANTLYPET FRIENDLY
Explore by feature - Pool
- NEW - 7 HRS AGOPET FRIENDLY
- NEW - 9 HRS AGOSPECIAL OFFERPET FRIENDLY
- NEW - 9 HRS AGOSPECIAL OFFERPET FRIENDLY
- NEW - 9 HRS AGOAPPLY INSTANTLYPET FRIENDLY
 NEW - 21 HRS AGO
 NEW - 1 DAY AGO
- SPECIAL OFFERPET FRIENDLY
- SPECIAL OFFERPET FRIENDLY
- SPECIAL OFFERPET FRIENDLY
- SPECIAL OFFERPET FRIENDLY
Explore by feature - Washer/dryer
- SPECIAL OFFERPET FRIENDLY
- SPECIAL OFFERPET FRIENDLY
- SPECIAL OFFERPET FRIENDLY
- SPECIAL OFFERPET FRIENDLY
- SPECIAL OFFERPET FRIENDLY
- NEW - 1 DAY AGOPET FRIENDLY
- SPECIAL OFFERPET FRIENDLY
- SPECIAL OFFERPET FRIENDLY
- SPECIAL OFFERPET FRIENDLY
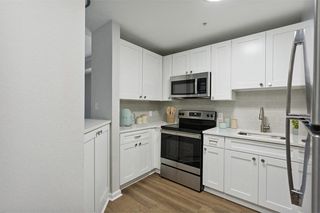 SPECIAL OFFERPET FRIENDLY
Explore by feature - Outdoor Space
- NEW - 9 HRS AGOAPPLY INSTANTLYPET FRIENDLY
- APPLY INSTANTLYSENIOR HOUSINGFURNISHED
 APPLY INSTANTLYPET FRIENDLYFURNISHED
 PET FRIENDLY
 PET FRIENDLY
 PET FRIENDLY
 PET FRIENDLY
 PET FRIENDLY
 PET FRIENDLY
 SENIOR HOUSINGPET FRIENDLY
Apartments for Rent
- PET FRIENDLY
- PET FRIENDLY
- PET FRIENDLYTotal price$1,699 - $2,251/mo1-2 bd1-2 baWaterside at Pepper Hall | 91 Wiltons Way,
Okatie, SC 29909  PET FRIENDLY
- PET FRIENDLYTotal price$1,900 - $3,040/mo1-3 bd1-3 baSaddlewood at Pepper Hall | 201 Saddlehorse Dr,
Okatie, SC 29909  PET FRIENDLY
- PET FRIENDLY
 FURNISHED
 See more homes for rent inOkatie
Off Market Homes Near 116 Eaglecrest Drive
 SOLDOCT 26, 2026
 SOLDOCT 23, 2026
 SOLDOCT 23, 2026
 SOLDOCT 22, 2026
 SOLDOCT 22, 2026
 SOLDOCT 22, 2026
 SOLDOCT 22, 2026
 SOLDOCT 22, 2026Mungo Homes Coastal Division
 SOLDOCT 22, 2026
 SOLDOCT 22, 2026
 See more homes for sale inOkatie
Homes for sale near 116 Eaglecrest Drive


- Results are loading