


116 E 65th St
New York, NY 10065
Upper East Side 5 Beds
 5 Baths
 6,950 sqft
5 Beds
5 Baths
6,950 sqft
Local Information
- Map ViewExplore the area around 116 E 65th St.

- Schools1 Elementary School1 Middle School1 High School

- Shop & Eat

-- mins to
Home Highlights

Property Type
Townhouse

Year Built
1910
Living Area
6,950 sqft

Price/Sqft
$2,374/sqft
About this House
Sitting on one of Manhattan's most coveted tree-lined streets, this approx. 6950 sq. ft. Beaux Arts-style townhouse is spread out over 5 floors and features 5 bedrooms, 4 full bathrooms and 2 powder rooms. At 20 ft. wide and graced with natural light, this sprawling limestone and brick masterpiece features large-scale rooms, soaring ceilings and embodies iconic New York City townhouse living.
A stately columned portico ushers you into a proper foyer, anchored by herringbone oak floors and a fireplace with an antique Carrara marble mantelpiece. The sweeping gallery leads to a huge breakfast room that opens onto a 750 sq.ft. private garden featuring a stunning, mature Magnolia tree. An efficient, well apportioned kitchenette services this floor, maximizing effortless entertaining and presents a wonderful opportunity for expansion to a full-service, chef's kitchen.
With 11.5 ft. ceilings, two fireplaces and impeccable herringbone White Oak floors underfoot, the elegant parlor floor provides an opportunity for grand living. A north-facing living room opens onto gorgeous twin Juliet balconies via 7 ft. floor to ceiling windowed doors. The south-facing, sun-filled dining room overlooks the garden and features a full-service wet bar. A custom-designed kitchen with a professional grade Viking range and high-end stainless steel appliances connects to the dining room, as well as a bright solarium with access to the garden below.
The third floor is dedicated entirely to the grandiose principal bedroom suite. Airy and spacious thanks to ceilings just over 10 ft., the enormous north-facing bedroom features a fireplace and is complemented by the same 7 ft. doors opening to twin Juliet balconies. A corridor of custom closets leads to a sitting room positioned on the quiet, south-side with bucolic garden views. Rounding out this incredible enclave is the crisp, elegant master bath which features a soaking tub, double sink vanity, white tiling.
Two opulent guest bedroom suites make up the fourth floor. The massive north-facing bedroom rivals the size and scale of the principal bedroom and features a fireplace with a distinguished, original wood mantle and ensuite bathroom. A south-facing second bedroom enjoys a stunningly renovated ensuite bathroom with soaking tub, double vanity and glassed-in shower. White oak flooring with walnut trim bestows a classic grandeur to this floor.
Ascend the skylit stairwell to the impressive fifth floor which features a media room, full kitchen with skylight and a beautiful south-facing private terrace. A fifth guest ensuite bedroom sits on the north side.
Anchoring this unbelievable home is a 1500 sq. ft. finished basement with a recreation room, a proper, enclosed laundry room and ample storage space. The home boasts a brand new, state of the art, Daiken heat pump HVAC system. This electric system has 18 air handlers throughout the house, and requires very little maintenance while maintaining comfort around the home from temperatures as low as zero degrees to temperatures as high as one hundred degrees Farenheit. The home is as energy efficient as can be, including LED lighting throughout.
Built circa 1910, this home has been lovingly restored and renovated throughout the years while maintaining its original details and is in truly excellent condition. Photos are virtually staged.
A stately columned portico ushers you into a proper foyer, anchored by herringbone oak floors and a fireplace with an antique Carrara marble mantelpiece. The sweeping gallery leads to a huge breakfast room that opens onto a 750 sq.ft. private garden featuring a stunning, mature Magnolia tree. An efficient, well apportioned kitchenette services this floor, maximizing effortless entertaining and presents a wonderful opportunity for expansion to a full-service, chef's kitchen.
With 11.5 ft. ceilings, two fireplaces and impeccable herringbone White Oak floors underfoot, the elegant parlor floor provides an opportunity for grand living. A north-facing living room opens onto gorgeous twin Juliet balconies via 7 ft. floor to ceiling windowed doors. The south-facing, sun-filled dining room overlooks the garden and features a full-service wet bar. A custom-designed kitchen with a professional grade Viking range and high-end stainless steel appliances connects to the dining room, as well as a bright solarium with access to the garden below.
The third floor is dedicated entirely to the grandiose principal bedroom suite. Airy and spacious thanks to ceilings just over 10 ft., the enormous north-facing bedroom features a fireplace and is complemented by the same 7 ft. doors opening to twin Juliet balconies. A corridor of custom closets leads to a sitting room positioned on the quiet, south-side with bucolic garden views. Rounding out this incredible enclave is the crisp, elegant master bath which features a soaking tub, double sink vanity, white tiling.
Two opulent guest bedroom suites make up the fourth floor. The massive north-facing bedroom rivals the size and scale of the principal bedroom and features a fireplace with a distinguished, original wood mantle and ensuite bathroom. A south-facing second bedroom enjoys a stunningly renovated ensuite bathroom with soaking tub, double vanity and glassed-in shower. White oak flooring with walnut trim bestows a classic grandeur to this floor.
Ascend the skylit stairwell to the impressive fifth floor which features a media room, full kitchen with skylight and a beautiful south-facing private terrace. A fifth guest ensuite bedroom sits on the north side.
Anchoring this unbelievable home is a 1500 sq. ft. finished basement with a recreation room, a proper, enclosed laundry room and ample storage space. The home boasts a brand new, state of the art, Daiken heat pump HVAC system. This electric system has 18 air handlers throughout the house, and requires very little maintenance while maintaining comfort around the home from temperatures as low as zero degrees to temperatures as high as one hundred degrees Farenheit. The home is as energy efficient as can be, including LED lighting throughout.
Built circa 1910, this home has been lovingly restored and renovated throughout the years while maintaining its original details and is in truly excellent condition. Photos are virtually staged.
116 E 65th St, New York, NY 10065 is a 5 bedroom, 6 bathroom, 6,950 sqft townhouse in Upper East Side, built in 1910. It last sold for $16,500,000 on Jun 16, 2026. It is currently off market. The Trulia Estimate is $16,604,500, with a rent estimate of $64,895/month.
Home Details for 116 E 65th St

|
|---|
Levels, Entrance, & Accessibility Stories: 5 |
Appliances & Utilities DishwasherDryerWasher |
Heating & Cooling Air ConditioningCooling System: Central |
Fireplace & Spa Fireplace |

|
|---|
Year Built Year Built: 1910 |
Property Type / Style Property Type: Townhouse |

|
|---|
Exterior Home Features Garden |

|
|---|
Price Price Per Sqft: $2,374/sqft |

|
|---|
Units in Building: 1 |

|
|---|
Lot Area: 2008 sqft |
Price History for 116 E 65th St
| Date | Price | Event | Source |
|---|---|---|---|
| 06/16/2026 | $16,500,000 | Sold | N/A |
| 05/15/2025 | $17,750,000 | Listed For Sale | StreetEasy #S1771183 |
| 06/29/2022 | $16,000,000 | Sold | N/A |
| 04/04/2022 | $18,250,000 | Pending | StreetEasy |
| 09/02/2021 | $18,250,000 | Listed For Sale | StreetEasy |
| 04/28/2016 | $15,075,000 | Sold | N/A |
| 10/06/2015 | $16,900,000 | ListingRemoved | Agent Provided |
| 08/06/2015 | $16,900,000 | PriceChange | Agent Provided |
| 06/06/2015 | $17,500,000 | PriceChange | Agent Provided |
| 04/11/2015 | $18,995,000 | Listed For Sale | Agent Provided |
| 10/23/2010 | $16,500,000 | ListingRemoved | Agent Provided |
| 12/05/2009 | $16,500,000 | Listed For Sale | Agent Provided |
| 10/17/2009 | $16,500,000 | ListingRemoved | Agent Provided |
| 04/09/2009 | $16,500,000 | Listed For Sale | Agent Provided |
| 10/18/2000 | $4,950,000 | Sold | N/A |
| 11/17/1997 | $4,475,000 | Sold | N/A |
Market trends in Upper East Side
Last updated June 2026
Avg. sale price
$1.23M
$38.33KMoM
Sale-to-List Price
98.1%
0.4%MoM
Price per sq ft
$1.33K
$4MoM
Available listings
1174
36MoM

- Results are loading
Property Tax and Assessment
| Year | 2025 |
|---|---|
| Tax | $130,103 |
| Assessment | $12,457,000 |
Home facts updated by county records
Comparable Sales for 116 E 65th St
Address | Distance | Property Type | Sold Price | Sold Date | Bed | Bath | Sqft |
|---|---|---|---|---|---|---|---|
0.03 | Townhouse | $8,550,000 | 05/08/26 | 8 | 8 | 6,300 | |
0.09 | Townhouse | $18,000,000 | 07/24/26 | 6 | 7 | 7,000 | |
0.11 | Townhouse | $10,700,000 | 02/17/26 | 5 | 5 | 6,000 | |
0.42 | Townhouse | $5,250,000 | 12/30/25 | 7 | 6 | 5,340 | |
0.69 | Townhouse | $12,700,000 | 08/07/25 | 7 | 6.5 | 6,157 | |
0.43 | Townhouse | $4,050,000 | 04/23/26 | 4 | 4 | 3,200 | |
0.30 | Townhouse | $7,500,000 | 06/04/26 | 5 | 6.5 | 4,106 | |
0.71 | Townhouse | $2,500,000 | 08/08/25 | 5 | 5 | 3,000 | |
0.77 | Townhouse | $13,700,000 | 12/10/25 | 6 | 7 | 5,591 |
Nearby homes
Get a sense of prices in the area by checking nearby homes. FOR SALEListing by: Sotheby's International Realty, Active
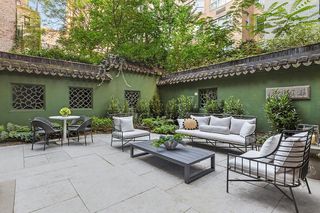 FOR SALEOPEN SUN, 12-1PM
 3D VIEWListing by: SERHANT., Active
 FOR SALEListing by: Brown Harris Stevens, Active
 FOR SALEListing by: Douglas Elliman, Active
 FOR SALEListing by: FIND Real Estate, Active


Assigned Schools
These are the assigned schools for 116 E 65th St.
- Jhs 167 Robert F Wagner
- 6-8
- Public
- 949 Students
8/10GreatSchools RatingParent Rating AverageThis school is absolutely horrible there are fights everyday and no one gets suspended but people get suspended for skipping afterschool that is optional and teachers don’t care about the students, the education sucks the environment sucks and there is so much harassment and bullying and the dean doesn’t do anything to prevent it honestly the worst decision of my life putting this school on my list. Also if your new there gonna try to make it all fun but once you reach 7th grade its hell.Student Review4mo ago - Urban Academy Laboratory High School
- 9-12
- Public
- 126 Students
NAGreatSchools RatingParent Rating AverageExcellent. This is the most simultaneously challenging and supportive environment fir students. Academic rigor that actually sparks real learning, critical thinking, and deep understanding of the subjects. My daughter is flourishing at this school. The traditional measures for school success do not reflect the quality of this school because they measure traditional learning requirements. Urban provides students with a far more expansive approach to learning. Students are truly learning, they are not just learning how to cram material and test well. They are taking traditional subjects and making them interesting, making them applicable and relevant.Parent Review7y ago - East Side Elementary School, PS 267
- K-5
- Public
- 353 Students
9/10GreatSchools RatingParent Rating AverageMy child has since graduated, and I have only positive reviews on this school.Parent Review8mo ago  Check out schools near 116 E 65th St.
Neighborhood Overview

Neighborhood stats provided by third party data sources.
What Locals Say about Upper East Side
At least 1479 Trulia users voted on each feature.

94 % Say it's walkable to grocery stores

93 % Say there are sidewalks

93 % Say it's walkable to restaurants

92 % Say it's dog friendly

87 % Say streets are well-lit

84 % Say people would walk alone at night

61 % Say kids play outside

61 % Say there's holiday spirit

57 % Say they plan to stay for at least 5 years

50 % Say neighbors are friendly

42 % Say it's quiet

30 % Say parking is easy

24 % Say there are community events

18 % Say yards are well-kept

16 % Say car is needed

15 % Say there's wildlife
Sourced by Trulia users. Learn more about our methodology.
LGBTQ Local Legal Protections
LGBTQ Local Legal Protections



Apartments for Rent
 NEW - 1 DAY AGOPET FRIENDLYWindsor Communities
 PET FRIENDLYTotal price$3,628 - $8,473/moStudio-2 bd1-2 baThe Declan | 5 Port Imperial Blvd,
Weehawken, NJ 07086 PET FRIENDLY$3,040 - $7,445/moStudio-2 bd1-2 baRiverHouse 9 at Port Imperial | 900 Avenue At Port,
Weehawken, NJ 07086
 PET FRIENDLY
 NEW - 1 DAY AGOPET FRIENDLYUDR
 PET FRIENDLY$2,830 - $5,226/moStudio-2 bd1-2 baRivers Edge at Port Imperial | 1500 Avenue At Port,
Weehawken, NJ 07086 PET FRIENDLY$3,130 - $7,365/moStudio-3 bd1-2 baRiverHouse 11 at Port Imperial | 1100 Avenue At Port,
Weehawken, NJ 07086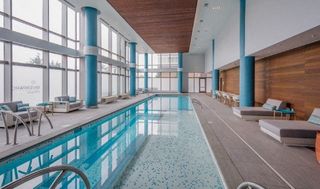 PET FRIENDLY$2,768 - $5,917/moStudio-3 bd1-2 baRiverParc at Port Imperial | 1300 Avenue At Port,
Weehawken, NJ 07086 NEW - 1 DAY AGOPET FRIENDLYTotal price$2,904 - $3,999/mo1-2 bd1-2 baRiverbend At Port Imperial | 25 Port Imperial Blvd,
West New York, NJ 07093 PET FRIENDLY$3,814 - $7,532/moStudio-3 bd1-2 baThe Capstone at Port Imperial | 17 Avenue At Port,
West New York, NJ 07093 PET FRIENDLY$3,383 - $6,007/mo1-3 bd1-2 baRiverTrace at Port Imperial | 11 Avenue At Port Rte,
West New York, NJ 07093 NEW - 1 DAY AGOPET FRIENDLY
 PET FRIENDLY
 NEW - 1 DAY AGOPET FRIENDLYThe Bozzuto Group
 See more homes for rent inNew York
Explore by feature - Pet Friendly
- NEW - 1 DAY AGOPET FRIENDLYThe Bozzuto Group
- NEW - 1 DAY AGOSPECIAL OFFERPET FRIENDLYUDR
 SPECIAL OFFERPET FRIENDLYFURNISHEDJersey Central Management
- NEW - 1 DAY AGOPET FRIENDLYWindsor Communities
 SPECIAL OFFERPET FRIENDLYJersey Central Management
 PET FRIENDLY
 PET FRIENDLYBrookfield Properties
 SPECIAL OFFERPET FRIENDLYBrookfield Properties
 PET FRIENDLYURL Management LLC
 SPECIAL OFFERPET FRIENDLYBrookfield Properties
Explore by feature - Garage
- NEW - 1 DAY AGOPET FRIENDLYThe Bozzuto Group
- SPECIAL OFFERPET FRIENDLYFURNISHEDJersey Central Management
- NEW - 1 DAY AGOPET FRIENDLYWindsor Communities
 PET FRIENDLY
- PET FRIENDLY
- PET FRIENDLYBrookfield Properties
 PET FRIENDLYOnline Marketing Group
 NEW - 12 HRS AGOPET FRIENDLY
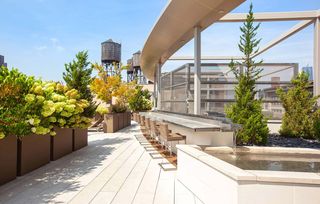 NEW - 1 DAY AGOPET FRIENDLYFURNISHEDUDR

Explore by feature - Air Conditioning
- NEW - 1 DAY AGOPET FRIENDLYThe Bozzuto Group
- NEW - 1 DAY AGOSPECIAL OFFERPET FRIENDLYUDR
- SPECIAL OFFERPET FRIENDLYFURNISHEDJersey Central Management
- NEW - 1 DAY AGOPET FRIENDLYWindsor Communities
- PET FRIENDLY
- SPECIAL OFFERPET FRIENDLYJersey Central Management
- PET FRIENDLY
- PET FRIENDLYURL Management LLC
 PET FRIENDLY$2,850 - $3,400/moStudio-1 bd1 baThe Tides At Arverne By The Sea | 190 Beach 69th St,
Arverne, NY 11692Beechwood Homes

Explore by feature - Pool
- NEW - 1 DAY AGOPET FRIENDLYThe Bozzuto Group
- NEW - 1 DAY AGOSPECIAL OFFERPET FRIENDLYUDR
- SPECIAL OFFERPET FRIENDLYFURNISHEDJersey Central Management
- NEW - 1 DAY AGOPET FRIENDLYWindsor Communities
- SPECIAL OFFERPET FRIENDLYBrookfield Properties
- PET FRIENDLYURL Management LLC
- SPECIAL OFFERPET FRIENDLYBrookfield Properties
 NEW - 1 DAY AGOSPECIAL OFFERPET FRIENDLYBrookfield Properties
- PET FRIENDLY$2,850 - $3,400/moStudio-1 bd1 baThe Tides At Arverne By The Sea | 190 Beach 69th St,
Arverne, NY 11692Beechwood Homes
Explore by feature - Washer/dryer
- NEW - 1 DAY AGOPET FRIENDLYThe Bozzuto Group
- NEW - 1 DAY AGOSPECIAL OFFERPET FRIENDLYUDR
- SPECIAL OFFERPET FRIENDLYFURNISHEDJersey Central Management
- PET FRIENDLY
- SPECIAL OFFERPET FRIENDLYJersey Central Management
- PET FRIENDLY
- PET FRIENDLYURL Management LLC
- PET FRIENDLY$2,850 - $3,400/moStudio-1 bd1 baThe Tides At Arverne By The Sea | 190 Beach 69th St,
Arverne, NY 11692Beechwood Homes - NEW - 12 HRS AGOPET FRIENDLY
Explore by feature - Outdoor Space
 APPLY INSTANTLYPET FRIENDLY
 NEW - 1 DAY AGOAPPLY INSTANTLYPET FRIENDLYAll County Realty and Management Corp.
 OPEN SUN, 12-2PMAPPLY INSTANTLYPET FRIENDLYOwner
 APPLY INSTANTLYE-Realty International Corp
 NEW - 2 DAYS AGOAPPLY INSTANTLYHT Realty Group (DBA for Han Tang Realty Inc.)
 APPLY INSTANTLY
 APPLY INSTANTLYPET FRIENDLYRental Professionals Inc
 APPLY INSTANTLY
 APPLY INSTANTLYMomentum Real Estate
 APPLY INSTANTLY
Homes for sale near 116 E 65th St
 Listing by: Brown Harris Stevens, Active
 Listing by: Leslie J. Garfield, Active
- OPEN SUN, 12-1PMListing by: SERHANT., Active
 Listing by: Sotheby's International Realty, Active
 Listing by: Christie's International Real Estate Group, LLC, Active
 Listing by: Nest Seekers International, Active
 See more homes for sale inNew York


Off Market Homes Near 116 E 65th St
 SOLDJUL 28, 2026
- SOLDJUL 28, 2026
- See more homes for sale inNew York