


$429,000
 3 Beds
 2.5 Baths
 2,598 sqft (on 8.10 acres)
116 Dawn Rd, Benson, NC 27504
Est. Refi. Payment $2,578/mo*
Refinance Your HomeCurrently Off Market - Sold Dec 1, 2025 for $435,000
Home Value
Trulia Estimate
$429KSince last month
Increased$1K (+0.3%)Since last year
Increased$700 (+0.2%)Since last sale
Decreased$6K (-1.4%)Learn more about this home's value by checking out its Trulia Estimate, the value of nearby homes, and how much similar homes have sold for.
Trulia Estimate
The of this home's value increased by +110% in the last 10 years
| Month | Estimated value |
|---|---|
2026 | |
| November 2026 | $429K |
| October 2026 | $428K |
| September 2026 | $428K |
| August 2026 | $433K |
| July 2026 | $435K |
| June 2026 | $433K |
| May 2026 | $436K |
| April 2026 | $434K |
| March 2026 | $434K |
| February 2026 | $434K |
| January 2026 | $435K |
2025 | |
2024 | |
2023 | |
2022 | |
2021 | |
2020 | |
2019 | |
2018 | |
2017 | |
2016 | |
Comparable sales
These are recently sold homes that have a similar location or other similar features to this home, like bedrooms, bathrooms, and square footage. Get a sense of the expected prices in the area by viewing these homes.Address | Distance | Property Type | Sold Price | Sold Date | Bed | Bath | Sqft |
|---|---|---|---|---|---|---|---|
0.29 | Single-Family Home | $377,900 | 12/18/25 | 3 | 2 | 2,226 | |
0.11 | Single-Family Home | $369,900 | 09/10/26 | 2 | 2.5 | 1,679 | |
0.38 | Single-Family Home | $960,000 | 06/10/26 | 4 | 3 | 5,783 | |
0.20 | Single-Family Home | $275,000 | 08/28/26 | 3 | 2 | 1,226 | |
0.25 | Single-Family Home | $265,000 | 04/17/26 | 3 | 2 | 1,461 | |
0.87 | Single-Family Home | $960,000 | 06/10/26 | 4 | 3 | 3,117 | |
0.50 | Single-Family Home | $314,900 | 02/17/26 | 3 | 2 | 1,517 | |
0.37 | Single-Family Home | $264,900 | 03/31/26 | 3 | 2 | 1,113 |
Nearby home prices
Get a sense of expected prices in the area by checking the value of nearby homes.Address | Distance | Price | Bed | Bath | Sqft | Status |
|---|---|---|---|---|---|---|
0.07 | $250,000 | 3 | 2 | 1,620 | Recently Sold | |
0.07 | - | - | - | - | Off Market | |
0.07 | - | - | - | - | Off Market | |
0.08 | - | - | - | - | Off Market | |
0.10 | $461,500 | 3 | 3 | 3,526 | Off Market | |
0.10 | - | - | - | - | Off Market | |
0.11 | $369,900 | 2 | 2.5 | 1,679 | Recently Sold | |
0.14 | $575,900 | 6 | 3.5 | 4,296 | Off Market | |
0.14 | $297,900 | 3 | 2 | 1,308 | Off Market | |
0.14 | $236,900 | 3 | 2 | 1,456 | Off Market | |
0.15 | $281,900 | 3 | 2 | 1,596 | Off Market | |
0.16 | $199,200 | 1 | 1 | 1,030 | Off Market | |
0.17 | - | - | - | - | Off Market | |
0.17 | $148,800 | 3 | 1 | 1,424 | Off Market | |
0.18 | $218,700 | 3 | 2 | 1,512 | Off Market | |
0.18 | $272,700 | 3 | 2 | 1,647 | Off Market | |
0.18 | $227,100 | 3 | 2 | 992 | Off Market | |
0.19 | $271,400 | 3 | 2 | 1,350 | Off Market | |
0.20 | $275,000 | 3 | 2 | 1,226 | Recently Sold | |
0.20 | $468,000 | - | - | - | Recently Sold |
Local Information
- Map ViewExplore the area around 116 Dawn Rd.

- Schools1 Preschool School1 Elementary School1 Middle School1 High School

- Shop & Eat

-- mins to
Home Highlights

Single-Family Home

Built in 1995

8.1 acre lot

2,598 sqft

$165/sqft

Garage
About this House
What's unique:Brand-new deckOversized detached garageLarge front porchDramatic vaulted ceilingSpacious kitchenFruit trees
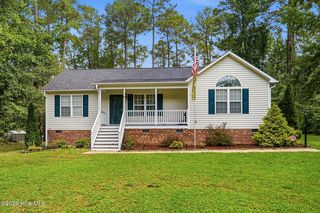
Escape to the peace and privacy of this beautiful log cabin nestled on 8 wooded acres—no city taxes and USDA 100% financing eligible! After being welcomed by the large front porch, step inside to a dramatic vaulted ceiling in the family room, framed by large windows that bring the outdoors in and showcase tranquil views of nature. Cozy up by the stunning stone fireplace on chilly evenings or entertain on the brand-new deck surrounded by beautiful trees including several varieties of fruit trees on the property.
The primary bedroom with ensuite bath is conveniently located on the main floor. The spacious kitchen features stainless steel appliances, and the laundry room is right off the kitchen, also located on the first floor. An oversized detached garage provides extra storage or workspace and could accommodate up to 4 cars.
Whether you're looking for a full-time home or a peaceful weekend retreat, this property blends rustic charm with modern comfort in a serene setting. Selling as-is. Seller to make no repairs.
The primary bedroom with ensuite bath is conveniently located on the main floor. The spacious kitchen features stainless steel appliances, and the laundry room is right off the kitchen, also located on the first floor. An oversized detached garage provides extra storage or workspace and could accommodate up to 4 cars.
Whether you're looking for a full-time home or a peaceful weekend retreat, this property blends rustic charm with modern comfort in a serene setting. Selling as-is. Seller to make no repairs.
116 Dawn Rd, Benson, NC 27504 is a 3 bedroom, 3 bathroom, 2,598 sqft single-family home built in 1995. It last sold for $435,000 on Dec 1, 2025 (2% above the $425,000 asking price). This property is not currently displayed as for sale or rent on Trulia. The Trulia Estimate is $429,000, with a rent estimate of $2,082/month.
Last check for updates: about 8 hours ago
Listed by Jennifer Wheeler, (919) 455-8261
Moxie Real Estate
Bought with: Tony West, (910) 890-7426, Integra Realty
Source: Doorify MLS, MLS#10129199
Home Details for 116 Dawn Rd

|
|---|
Interior Details Number of Rooms: 1Types of Rooms: Master Bedroom |
Beds & Baths Number of Bedrooms: 3Number of Bathrooms: 3Number of Bathrooms (full): 2Number of Bathrooms (half): 1 |
Dimensions and Layout Living Area: 2,598 sq ft |
Appliances & Utilities Appliances: Dishwasher, Microwave, RangeDishwasherLaundry: Laundry RoomMicrowave |
Heating & Cooling Heating: Forced AirHas CoolingAir Conditioning: Central AirHas HeatingHeating Fuel: Forced Air |
Windows, Doors, Floors & Walls Flooring: Carpet, Hardwood, Laminate, Tile |
Levels, Entrance, & Accessibility Stories: 2Levels: Bi-LevelFloors: Carpet, Hardwood, Laminate, Tile |
View No View |

|
|---|
Exterior Home Features Roof: ShingleFoundation: Stone |
Parking & Garage Number of Garage Spaces: 2Number of Covered Spaces: 2Has a GarageParking Spaces: 2Parking: Garage |
Frontage Responsible for Road Maintenance: Private Maintained Road |
Water & Sewer Sewer: Septic Tank |
Finished Area Finished Area (above surface): 2,598 sq ft |

|
|---|
Year Built Year Built: 1995 |
Property Type / Style Property Type: ResidentialProperty Subtype: Single Family ResidenceStructure Type: HouseArchitecture: Log Home |
Building Construction Materials: LogNot a New Construction |
Property Information Parcel Number: 07D07010I |

|
|---|
Price List Price: $425,000 |
Status Change & Dates Off Market Date: Oct 26, 2025Possession Timing: Negotiable |

|
|---|
MLS Status: Closed |

|
|---|
Direction & Address City: BensonCommunity: Honeysuckle Woods |
School Information Elementary School: Johnston - Benson ElementaryJr High / Middle School: Johnston - Benson MiddleHigh School: Johnston - South Johnston High |

|
|---|
Building Area Building Area: 2,598 sq ft |

|
|---|
No HOA |

|
|---|
Lot Area: 8.1 Acres |

|
|---|
Special Conditions: Standard |

|
|---|
Listing Agreement Type: Exclusive Right To SellListing Terms: Cash, Conventional, FHA, USDA Loan, VA Loan |

|
|---|
Mobile Home Park Mobile Home Units: Feet |

|
|---|
Mls Number: 10129199Above Grade Unfinished Area: 2598 |
Price and Tax history
| Date | Event | Price |
|---|---|---|
Dec 1, 2025 Source: Doorify MLS #10129199 | Sold | $435,000 |
Oct 26, 2025 Source: Doorify MLS #10129199 | Pending | $425,000 |
Oct 23, 2025 Source: Doorify MLS #10129199 | Listed For Sale | $425,000 |
Nov 17, 2010 Source: Doorify MLS #1711792 | Sold | $230,000 |
| Year | Property tax | Tax assessment |
|---|---|---|
| 2025 | $1,409 | $372,120 |
Home facts updated by county records
Market trends in Benson
Last updated October 2026
Avg. sale price
—
Sale-to-List Price
—
Price per sq ft
—
Available listings
74
4MoM
Sourced by Trulia Market Trends
Around this home
What Locals Say about Benson
At least 32 Trulia users voted on each feature.

90 % Say there's holiday spirit

89 % Say parking is easy

88 % Say car is needed

78 % Say yards are well-kept

72 % Say kids play outside

69 % Say it's dog friendly

68 % Say it's quiet

65 % Say people would walk alone at night

59 % Say they plan to stay for at least 5 years

51 % Say streets are well-lit

48 % Say neighbors are friendly

45 % Say there's wildlife

33 % Say it's walkable to grocery stores

26 % Say it's walkable to restaurants

23 % Say there are sidewalks

20 % Say there are community events
Sourced by Trulia users. Learn more about our methodology.
LGBTQ Local Legal Protections
LGBTQ Local Legal Protections


The MLS listing information displayed is deemed reliable, but is not guaranteed accurate by the MLS.
Copyright 2026 Doorify MLS of North Carolina. All rights reserved.
Copyright 2026 Doorify MLS of North Carolina. All rights reserved.
Frequently asked questions about 116 Dawn Rd
- What is 116 Dawn Rd estimated to be worth?Trulia's estimated value for 116 Dawn Rd in Benson, NC is $429,000.
- What is the price history for 116 Dawn Rd?116 Dawn Rd in Benson, NC last sold for $435,000 in December 2025.
- Is Benson a buyer's or seller's market?Benson is currently a buyer's market, based on recent for-sale activity.
- What do residents say about Benson?Residents describe Benson, NC as easy to park in, well-kept, and dog-friendly. Most residents say you need a car. See recently sold homes in Benson, NC.
- Does 116 Dawn Rd have air conditioning?Yes, 116 Dawn Rd in Benson, NC has air conditioning.
- Does 116 Dawn Rd have laundry facilities?Yes, 116 Dawn Rd in Benson, NC has laundry facilities.
Explore by feature - Pet Friendly
 SENIOR HOUSINGPET FRIENDLY
 PET FRIENDLY
 PET FRIENDLY
 PET FRIENDLY
 PET FRIENDLY
 PET FRIENDLY
 PET FRIENDLY0.26 ACRES
 PET FRIENDLY
 PET FRIENDLY
 PET FRIENDLY
Explore by feature - Garage
- PET FRIENDLY
- PET FRIENDLY
- PET FRIENDLY
- PET FRIENDLY0.26 ACRES
- PET FRIENDLY
 APPLY INSTANTLY
- PET FRIENDLY
 PET FRIENDLY
- PET FRIENDLY
- PET FRIENDLY
Explore by feature - Air Conditioning
- SENIOR HOUSINGPET FRIENDLY
- PET FRIENDLY0.26 ACRES
 APPLY INSTANTLY
 APPLY INSTANTLY
 APPLY INSTANTLY
 APPLY INSTANTLY
 APPLY INSTANTLY
- APPLY INSTANTLY
 APPLY INSTANTLY
 APPLY INSTANTLY
Explore by feature - Washer/dryer
- SENIOR HOUSINGPET FRIENDLY
 INCOME RESTRICTED
- PET FRIENDLY
- PET FRIENDLY
- PET FRIENDLY
- PET FRIENDLY
- APPLY INSTANTLY
- APPLY INSTANTLY
- PET FRIENDLY
 PET FRIENDLY
Apartments for Rent

- Results are loading
Off Market Homes Near 116 Dawn Rd
 SOLDNOV 13, 2026
 SOLDNOV 12, 2026
 SOLDNOV 6, 2026
 SOLDNOV 6, 2026
- SOLDNOV 3, 2026
 SOLDNOV 3, 2026
 SOLDNOV 2, 2026
- SOLDNOV 2, 2026
 SOLDOCT 30, 2026
 See more homes for sale inBenson
Homes for sale near 116 Dawn Rd
 NEW CONSTRUCTION12.54 ACRES
 NEW CONSTRUCTION1.66 ACRES
- NEW CONSTRUCTION0.72 ACRES
 NEW CONSTRUCTION0.78 ACRES
 NEW CONSTRUCTION1.38 ACRES
- NEW CONSTRUCTION0.91 ACRES
 NEW CONSTRUCTION1.38 ACRES
 NEW CONSTRUCTION0.9 ACRES
- NEW CONSTRUCTION0.9 ACRES
- NEW CONSTRUCTION1.36 ACRES
- See more homes for sale inBenson
- Results are loading