


$384,990
Original price: $418,990
 4 Beds
 2.5 Baths
 2,437 sqft
116 Connell Run, Guyton, GA 31312
Est. Mortgage $2,443/mo*
Get Pre-QualifiedHome Highlights

Single-Family Home

Built in 2026

$158/sqft

Garage
Local Information
- Map ViewExplore the area around 116 Connell Run.

- Schools1 Preschool School1 Elementary School1 Middle School1 High School

- Shop & Eat

-- mins to
About this House
What's unique:Two-car garageWalk-in closetGe stainless appliancesPowder roomCarpet in each roomFour bedrooms
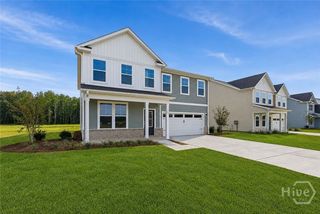
Welcome to the Oakley at Brunson Station Single Family Homes, an ideal blend of suburban tranquility and convenient access to dining, shopping, and outdoor recreation. This Oakley brings 2,437 square feet of single-level and upper-floor living across two floors, with four bedrooms, two full baths, a powder room, and a two-car garage. The kitchen anchors the main level with white laminate cabinetry, Cosmos Frost White quartz countertops, and GE stainless appliances, opening directly into the dining area and living room so conversation carries from one space to the next. A covered patio off the back draws that energy outside, adding a shaded spot where the day winds down naturally. The main-level primary suite sits away from the activity, finished with Miami Vena quartz in the bath and a walk-in closet that handles the week without effort. Upstairs, four bedrooms share a dual-vanity hall bath, with Sweeper Beige vinyl plank flooring in the common areas and carpet in each room. After school and after work, the open main level absorbs both without either crowding the other. Your new home features:
The garage includes an opener with remote.
A secondary bath dual vanity serves the upstairs bedrooms.
Cabinet hardware runs throughout the kitchen and all baths. Homes like this don't stick around for long. Schedule your private tour today and experience it for yourself.
The garage includes an opener with remote.
A secondary bath dual vanity serves the upstairs bedrooms.
Cabinet hardware runs throughout the kitchen and all baths. Homes like this don't stick around for long. Schedule your private tour today and experience it for yourself.
Contact this Building
Last check for updates: about 13 hours ago
Listing courtesy of Stanley Martin Homes
Source: Stanley Martin Homes
Home Details for 116 Connell Run

|
|---|
Year Built Year Built: 2026 |
Property Type / Style Property Type: Single Family HomeArchitecture: House |

|
|---|
Parking & Garage GarageParking Spaces: 2Parking: Garage |

|
|---|
Price Price Per Sqft: $158 |
All New Homes in Brunson Station Single Family Homes
Quick Move-in Homes (11)
| 104 Miller Chapel Boulevard | 4bd 2.5ba 1,875 sqft | $344,990 | |
| 116 Teresa Lane | 3bd 2ba 1,725 sqft | $344,990 | |
| 110 Teresa Ln | 3bd 3ba 1,725 sqft | $349,990 | |
| 100 Miller Chapel Blvd | 4bd 2.5ba 2,460 sqft | $374,990 | |
| 114 Teresa Lane | 4bd 2.5ba 2,460 sqft | $379,990 | |
| 117 Teresa Ln | 4bd 2.5ba 2,437 sqft | $379,990 | |
| 116 Connell Run | 4bd 2.5ba 2,437 sqft | $384,990 | |
| 107 Miller Chapel Boulevard | 4bd 3.5ba 2,686 sqft | $389,990 | |
| 118 Miller Chapel Boulevard | 4bd 3.5ba 2,686 sqft | $389,990 | |
| 100 Teresa Lane | 4bd 3.5ba 2,686 sqft | $394,990 | |
| 103 Miller Chapel Boulevard | 5bd 4.5ba 3,122 sqft | $399,990 |
Quick Move-In Homes provided by Hive MLS,Stanley Martin Homes
Buildable Plans (6)
| The Yardley Plan | 4bd 2.5ba 1,875 sqft | $334,990+ | |
| Quentin Plan | 3bd 3ba 1,725 sqft | $339,990+ | |
| The Montclair Plan | 4bd 2.5ba 2,188 sqft | $349,990+ | |
| The Indigo Plan | 4bd 2.5ba 2,460 sqft | $364,990+ | |
| The Highland Plan | 4bd 2.5ba 2,686 sqft | $379,990+ | |
| The Nathaniel Plan | 5bd 3.5ba 3,122 sqft | $399,990+ |
Buildable Plans provided by Stanley Martin Homes
Community Description
Discover Brunson Station, a new single-family home community offering the perfect balance of peaceful suburban living and convenient access to everything you love about Savannah. At Stanley Martin Homes, we've created spaces designed for making lasting memories. Choose from five thoughtfully crafted floor plans, featuring 3 to 5 bedrooms and up to 3,122 square feet of space, ready to grow and adapt to you and your family's needs.
Experience the convenience of Brunson Station's prime location in Effingham County, placing you right where you want to be. Imagine an easy commute to major employers like the Georgia Ports Authority, the new Hyundai Plant - all just a short drive away. When you're ready to take that family vacation, you'll love the convenience of being less than 20 minutes from the Savannah/Hilton Head International Airport. Unwind with weekend adventures in Downtown Savannah just 30 minutes away where historic charm, world-class dining, and vibrant culture await. Plus, with Tanger Outlets, Home Depot, Sam's Club, Publix, Walmart, and beloved food options like Chick-fil-A and Olive Garden all within an 18-minute drive, everything you need is always within reach.
Beyond your home, enjoy an array of great on-site amenities designed for relaxation and connection, including a resort-style pool and splash pad, a community pavilion, sports fields, multi-purpose and pickleball courts, and a dedicated dog park for your furry friends. Families will also appreciate being part of the highly-rated Effingham County School District. At Brunson Station, you'll find more than a house - you'll find a community that perfectly blends comfort, convenience, and connection.
Does Brunson Station sound like home to you? Schedule a tour today!
Experience the convenience of Brunson Station's prime location in Effingham County, placing you right where you want to be. Imagine an easy commute to major employers like the Georgia Ports Authority, the new Hyundai Plant - all just a short drive away. When you're ready to take that family vacation, you'll love the convenience of being less than 20 minutes from the Savannah/Hilton Head International Airport. Unwind with weekend adventures in Downtown Savannah just 30 minutes away where historic charm, world-class dining, and vibrant culture await. Plus, with Tanger Outlets, Home Depot, Sam's Club, Publix, Walmart, and beloved food options like Chick-fil-A and Olive Garden all within an 18-minute drive, everything you need is always within reach.
Beyond your home, enjoy an array of great on-site amenities designed for relaxation and connection, including a resort-style pool and splash pad, a community pavilion, sports fields, multi-purpose and pickleball courts, and a dedicated dog park for your furry friends. Families will also appreciate being part of the highly-rated Effingham County School District. At Brunson Station, you'll find more than a house - you'll find a community that perfectly blends comfort, convenience, and connection.
Does Brunson Station sound like home to you? Schedule a tour today!
Contact this Building
Office Hours
Sales Office
101 Miller Chapel Boulevard
Guyton, GA 31312
Around this home
What Locals Say about Guyton
This October
Trick-or-Treat Score
Built from what locals say about this neighborhood.- 81% say there's holiday spirit
- 58% say neighbors are friendly
- 43% say there are community events
Trulia Trick or TreatStart Ghost Hunt
At least 75 Trulia users voted on each feature.

91 % Say yards are well-kept

91 % Say car is needed

89 % Say parking is easy

81 % Say there's holiday spirit

80 % Say kids play outside

79 % Say people would walk alone at night

78 % Say it's dog friendly

73 % Say it's quiet

63 % Say there's wildlife

59 % Say they plan to stay for at least 5 years

58 % Say neighbors are friendly

43 % Say there are community events

41 % Say there are sidewalks

33 % Say streets are well-lit

15 % Say it's walkable to grocery stores
Sourced by Trulia users. Learn more about our methodology.
Market trends in Guyton
Last updated September 2026
Avg. sale price
$347K
$1.67KMoM
Sale-to-List Price
—
Price per sq ft
$177
$3MoM
Available listings
165
2MoM
Home Value
Trulia Estimate
$385KSince last month
Decreased$34K (-8.2%)Since last year
Decreased$34K (-8.2%)Learn more about this home's value by checking out its Trulia Estimate, the value of nearby homes, and how much similar homes have sold for.
Trulia Estimate
The of this home's value decreased by -8% in the last 10 years
| Month | Estimated value |
|---|---|
2026 | |
| October 2026 | $385K |
| September 2026 | $385K |
| August 2026 | $419K |
Comparable sales
These are recently sold homes that have a similar location or other similar features to this home, like bedrooms, bathrooms, and square footage. Get a sense of the expected prices in the area by viewing these homes.Address | Distance | Property Type | Sold Price | Sold Date | Bed | Bath | Sqft |
|---|---|---|---|---|---|---|---|
0.15 | Single-Family Home | $349,990 | 09/30/26 | 4 | 2.5 | 2,210 | |
0.11 | Single-Family Home | $399,990 | 08/31/26 | 4 | 3.5 | 2,460 | |
0.17 | Single-Family Home | $399,990 | 07/31/26 | 4 | 3.5 | 2,460 | |
0.09 | Single-Family Home | $248,000 | 10/06/26 | 3 | 2 | 1,480 | |
0.21 | Single-Family Home | $275,000 | 04/10/26 | 3 | 2 | 1,833 | |
0.24 | Single-Family Home | $359,990 | 07/24/26 | 3 | 2.5 | 1,875 | |
0.40 | Single-Family Home | $460,000 | 01/09/26 | 4 | 3.5 | 3,162 | |
0.69 | Single-Family Home | $327,000 | 09/01/26 | 4 | 2.5 | 2,172 | |
0.64 | Single-Family Home | $335,000 | 08/19/26 | 4 | 2 | 1,840 | |
0.72 | Single-Family Home | $339,900 | 02/20/26 | 4 | 2.5 | 2,193 |
Nearby home prices
Get a sense of expected prices in the area by checking the value of nearby homes.Address | Distance | Price | Bed | Bath | Sqft | Status |
|---|---|---|---|---|---|---|
0.00 | $339,990+ | 3 | 3 | 1,725 | - | |
0.00 | $364,990+ | 4 | 2.5 | 2,460 | - | |
0.00 | $334,990+ | 4 | 2.5 | 1,875 | - | |
0.00 | $379,990+ | 4 | 2.5 | 2,686 | - | |
0.00 | $399,990+ | 5 | 3.5 | 3,122 | - | |
0.00 | $349,990+ | 4 | 2.5 | 2,188 | - | |
0.00 | $349,990 | 3 | 3 | 1,725 | For Sale | |
0.00 | $374,990 | 4 | 2.5 | 2,460 | For Sale | |
0.00 | $379,990 | 4 | 2.5 | 2,437 | For Sale | |
0.08 | $296,800 | Studio | 2 | 1,434 | Off Market | |
0.08 | $311,900 | Studio | 2 | 1,753 | Off Market | |
0.08 | $285,900 | Studio | 2 | 1,530 | Off Market | |
0.08 | $285,800 | 3 | 2 | 1,444 | Off Market | |
0.09 | $248,000 | 3 | 2 | 1,480 | Recently Sold | |
0.09 | $309,900 | 3 | 2 | 1,545 | For Sale | |
0.10 | $301,100 | Studio | 2 | 1,737 | Off Market | |
0.11 | $310,300 | Studio | 2 | 1,708 | Off Market | |
0.11 | $399,990 | 4 | 3.5 | 2,460 | Recently Sold | |
0.11 | $296,000 | Studio | 2 | 1,441 | Off Market | |
0.11 | $334,200 | 4 | 2 | 1,712 | Off Market |
Price and Tax history
| Date | Event | Price |
|---|---|---|
Sep 21, 2026 Source: Stanley Martin Homes | PriceChange | $384,990 Price decreased by 8% |
Aug 19, 2026 Source: Stanley Martin Homes | PriceChange | $418,990 Price decreased by 2% |
Aug 18, 2026 Source: Stanley Martin Homes | Listed For Sale | $428,990 |
LGBTQ Local Legal Protections
LGBTQ Local Legal Protections



Similar Homes You May Like
 NEW CONSTRUCTION
 NEW CONSTRUCTION$364,990+4 bd2.5 ba2,460 sqftThe Indigo Plan in Brunson Station Single Family Homes,
Guyton, GA 31312 NEW CONSTRUCTION$334,990+4 bd2.5 ba1,875 sqftThe Yardley Plan in Brunson Station Single Family Homes,
Guyton, GA 31312 NEW CONSTRUCTION$379,990+4 bd2.5 ba2,686 sqftThe Highland Plan in Brunson Station Single Family Homes,
Guyton, GA 31312 NEW CONSTRUCTION$399,990+5 bd3.5 ba3,122 sqftThe Nathaniel Plan in Brunson Station Single Family Homes,
Guyton, GA 31312 NEW CONSTRUCTION$349,990+4 bd2.5 ba2,188 sqftThe Montclair Plan in Brunson Station Single Family Homes,
Guyton, GA 31312- NEW CONSTRUCTION
 NEW CONSTRUCTION
 NEW CONSTRUCTION
 NEW CONSTRUCTIONSM Georgia Brokerage LLC
 NEW CONSTRUCTIONSM Georgia Brokerage LLC
 NEW CONSTRUCTION0.31 ACRESSM Georgia Brokerage LLC
 NEW CONSTRUCTIONSM Georgia Brokerage LLC
 NEW CONSTRUCTIONSM Georgia Brokerage LLC
- NEW CONSTRUCTIONSM Georgia Brokerage LLC
 NEW CONSTRUCTIONSM Georgia Brokerage LLC
 NEW CONSTRUCTIONSM Georgia Brokerage LLC
 NEW CONSTRUCTIONSM Georgia Brokerage LLC
 NEW CONSTRUCTIONSM Georgia Brokerage LLC
 NEW CONSTRUCTIONSM Georgia Brokerage LLC
 NEW CONSTRUCTIONSM Georgia Brokerage LLC
- NEW CONSTRUCTIONSM Georgia Brokerage LLC
 NEW CONSTRUCTIONSM Georgia Brokerage LLC
 NEW CONSTRUCTIONSM Georgia Brokerage LLC
 NEW CONSTRUCTIONSM Georgia Brokerage LLC
- NEW CONSTRUCTIONSM Georgia Brokerage LLC
- NEW CONSTRUCTIONSM Georgia Brokerage LLC
- NEW CONSTRUCTIONSM Georgia Brokerage LLC
 NEW CONSTRUCTIONSM Georgia Brokerage LLC
 NEW CONSTRUCTIONSM Georgia Brokerage LLC
 NEW CONSTRUCTIONSM Georgia Brokerage LLC
 Keller Williams Coastal Area P
 See more homes for sale inGuyton


New Listings near 116 Connell Run

 NEW - 2 DAYS AGOBetter Homes and Gardens Real
 NEW - 1 DAY AGO0.29 ACRESNext Move Real Estate LLC
 0.68 ACRESBetter Homes and Gardens Real
 0.97 ACRESRenaissance Realty South LLC
 OPEN THU, 5-7PMKeller Williams Coastal Area P
- See more homes for sale inGuyton


Frequently asked questions about 116 Connell Run
- What is the estimated monthly payment for 116 Connell Run?Based on a $384,990 list price with 20% down at today's rates, the estimated monthly payment for 116 Connell Run in Guyton, GA is approximately $2,503 (about $2,159 principal & interest, $269 property taxes, and $75 homeowner's insurance). This is an estimate. Actual payment depends on your loan terms.
- How does the list price for 116 Connell Run compare to homes in Guyton?116 Connell Run in Guyton, GA is listed at $384,990, about 11% above the $347K median sale price in Guyton.
- What do residents say about Guyton?Residents describe Guyton, GA as well-kept, easy to park in, and dog-friendly. Most residents say you need a car. See homes for sale in Guyton, GA.
- What are the closest schools to 116 Connell Run?The closest schools to 116 Connell Run in Guyton, GA are South Effingham Elementary School (Pre-K, rated 8/10), South Effingham High School (rated 7/10), South Effingham Middle School (rated 9/10).
- Does 116 Connell Run have a garage?Yes, 116 Connell Run in Guyton, GA has a garage.
116 Connell Run, Guyton, GA 31312 is a 4 bedroom, 3 bathroom, 2,437 sqft single-family home built in 2026. This property is currently available for sale and was listed by Stanley Martin Homes on Aug 18, 2026.