

116 Chip Pl
Stockbridge, GA 30281
 3 Beds
 2 Baths
 1,508 sqft (on 0.57 acres)
3 Beds
2 Baths
1,508 sqft
(on 0.57 acres)
Local Information
- Map ViewExplore the area around 116 Chip Pl.

- Schools1 Preschool School1 Elementary School1 Middle School1 High School

- Shop & Eat

-- mins to
Description
Welcome home to this fantastic 3 bedroom, 2 bath gem nestled in the heart of Henry County. As you step inside, you'll be greeted by a spacious fireside family room, perfect for cozy evenings with loved ones, seamlessly flowing into the inviting dining area. The chef-inspired kitchen boasts sleek white cabinetry and gleaming stainless steel appliances, making meal preparation a delight. The thoughtfully designed split bedroom plan offers privacy and comfort, with generously sized bedrooms ensuring everyone has their own retreat. Relax and unwind in the serene owner's suite, complete with a private bath for your ultimate convenience. Downstairs, the basement provides additional living space. Step outside onto the back deck and take in the peaceful surroundings of the level, wooded backyard – an ideal spot for outdoor gatherings and enjoying nature's beauty. Don't let this opportunity pass you by; this home is truly a must-see, offering the perfect blend of comfort, style, and functionality for modern living.
116 Chip Pl, Stockbridge, GA 30281 is a 3 bedroom, 2 bathroom, 1,508 sqft single-family home built in 1985. It last sold for $267,000 on Apr 5, 2024 (1% above the $265,000 asking price). It is currently off market. The Trulia Estimate is $244,100, with a rent estimate of $1,649/month.
Home Highlights

Parking
Garage

Outdoor
Porch, Deck

A/C
Heating & Cooling

HOA
None

Price/Sqft
No Info

Listed
180+ days ago
Last check for updates: about 12 hours ago
Listed by Amesha Mason
Keller Williams Realty West Atlanta
Alysha Masters
Keller Williams Realty West Atlanta, (470) 907-8266
Bought with: Ititi Obidah, HomeSmart, (404) 876-4901
Source: FMLS GA, MLS#7336432
Home Details for 116 Chip Pl

|
|---|
MLS Status: Closed |

|
|---|
Interior Details Basement: Interior Entry,PartialNumber of Rooms: 5Types of Rooms: Master Bedroom, Bedroom, Master Bathroom, Dining Room, Kitchen |
Beds & Baths Number of Bedrooms: 3Main Level Bedrooms: 3Number of Bathrooms: 2Number of Bathrooms (full): 2Number of Bathrooms (main level): 2 |
Dimensions and Layout Living Area: 1508 Square Feet |
Appliances & Utilities Utilities: OtherAppliances: Dishwasher, Electric Oven, Electric Range, MicrowaveDishwasherLaundry: In Basement,In HallMicrowave |
Heating & Cooling Heating: Forced AirHas CoolingAir Conditioning: Ceiling Fan(s),Central AirHas HeatingHeating Fuel: Forced Air |
Fireplace & Spa Number of Fireplaces: 1Fireplace: Family RoomSpa: NoneHas a FireplaceNo Spa |
Gas & Electric Electric: NoneNo Electric on Property |
Windows, Doors, Floors & Walls Window: NoneFlooring: Carpet, OtherCommon Walls: No Common Walls |
Levels, Entrance, & Accessibility Stories: 1Levels: One and One HalfAccessibility: NoneFloors: Carpet, Other |
View Has a ViewView: Other |
Security Security: None |

|
|---|
Exterior Home Features Roof: Ridge VentsPatio / Porch: Deck, Front PorchFencing: NoneOther Structures: NoneExterior: None, No DockFoundation: NoneNo Private Pool |
Parking & Garage Number of Garage Spaces: 1Number of Covered Spaces: 1No CarportHas a GarageNo Attached GarageHas Open ParkingParking Spaces: 1Parking: Driveway,Garage,Parking Pad |
Pool Pool: None |
Frontage Waterfront: NoneRoad Frontage: OtherRoad Surface Type: PavedNot on Waterfront |
Water & Sewer Sewer: Public SewerWater Body: None |
Farm & Range Horse Amenities: None |

|
|---|
Cumulative Days on Market: 30 |

|
|---|
Year Built Year Built: 1985 |
Property Type / Style Property Type: ResidentialProperty Subtype: Single Family Residence, ResidentialArchitecture: Traditional |
Building Construction Materials: FrameNot a New ConstructionNot Attached PropertyDoes Not Include Home Warranty |
Property Information Condition: ResaleParcel Number: 032C02039000 |

|
|---|
Price List Price: $265,000 |
Status Change & Dates Off Market Date: Sun Mar 10 2024Possession Timing: Close Of Escrow |

|
|---|

|
|---|
Direction & Address City: StockbridgeCommunity: Windhaven Plantation |
School Information Elementary School: Pate's CreekJr High / Middle School: DutchtownHigh School: Dutchtown |

|
|---|
Building Area Building Area: 1508 Square Feet |

|
|---|
Community Features: None |

|
|---|
No HOA |

|
|---|
Lot Area: 0.57 acres |

|
|---|
Energy Efficiency Features: None |

|
|---|
BasementMls Number: 7336432Attic: Pull Down StairsShowing Requirements: Showing ServiceUniversal Property Id: US-13151-N-032C02039000-R-N |

|
|---|
None |
Price History for 116 Chip Pl
| Date | Price | Event | Source |
|---|---|---|---|
| 04/05/2024 | $267,000 | Sold | FMLS GA #7336432 |
| 03/16/2024 | $265,000 | Pending | FMLS GA #7336432 |
| 03/13/2024 | $265,000 | Contingent | GAMLS #20170755 |
| 02/26/2024 | $265,000 | PriceChange | FMLS GA #7336432 |
| 02/09/2024 | $275,000 | Listed For Sale | GAMLS #20170755 |
| 10/19/2023 | $130,000 | Sold | N/A |
| 10/17/2010 | $37,900 | ListingRemoved | Agent Provided |
| 10/04/2009 | $37,900 | PriceChange | Agent Provided |
| 08/29/2009 | $39,900 | PriceChange | Agent Provided |
| 07/30/2009 | $46,900 | PriceChange | Agent Provided |
| 06/29/2009 | $0 | Listed For Sale | Agent Provided |
| 06/25/2009 | $123,289 | Sold | N/A |
| 03/27/2003 | $135,000 | Sold | N/A |
| 11/18/1993 | $14,500 | Sold | N/A |
Market trends in Stockbridge
Last updated May 2026
Avg. sale price
$286K
$8.67KMoM
Sale-to-List Price
98.3%
0.2%MoM
Price per sq ft
$138
$1MoM
Available listings
288
2MoM

- Results are loading
Property Tax and Assessment
| Year | 2025 |
|---|---|
| Tax | $3,125 |
| Assessment | $195,100 |
Home facts updated by county records
Comparable Sales for 116 Chip Pl
Address | Distance | Property Type | Sold Price | Sold Date | Bed | Bath | Sqft |
|---|---|---|---|---|---|---|---|
0.10 | Single-Family Home | $241,000 | 05/29/26 | 3 | 2 | 1,244 | |
0.17 | Single-Family Home | $375,000 | 09/15/25 | 3 | 2.5 | 3,078 | |
0.66 | Single-Family Home | $321,000 | 06/25/26 | 3 | 2 | 1,847 | |
0.48 | Single-Family Home | $312,000 | 10/24/25 | 4 | 2.5 | 1,902 | |
0.59 | Single-Family Home | $330,000 | 07/28/25 | 3 | 2 | 2,226 | |
0.56 | Single-Family Home | $260,000 | 05/29/26 | 3 | 2 | 2,014 | |
0.72 | Single-Family Home | $270,000 | 11/20/25 | 4 | 2 | 2,034 | |
0.51 | Single-Family Home | $310,000 | 01/16/26 | 2 | 2 | 1,896 | |
0.51 | Single-Family Home | $330,000 | 07/28/25 | 3 | 2 | 1,703 |
Nearby homes
Get a sense of prices in the area by checking nearby homes. OFF MARKETKeller Williams Realty Atl. Partners, Closed
 SOLDMAY 29, 2026Evolve Realty Group, LLC
 OFF MARKETKeller Williams Realty Partners
 OFF MARKETKeller Williams Realty Atl. Partners, Closed
 OFF MARKETTrowbridge Realty Corp.
 OFF MARKETKeller Williams Realty Atl. Partners, Closed
 OFF MARKETAtlanta's Upscale Properties LLC, Closed
 OFF MARKETKeller Williams Premier, Closed
 OFF MARKETMark Spain Real Estate
 SOLDSEP 15, 2025Mark Spain Real Estate
 OFF MARKETKeller Williams Realty Atl. Partners, Closed
Assigned Schools
These are the assigned schools for 116 Chip Pl.
- Pate's Creek Elementary School
- PK-5
- Public
- 504 Students
5/10GreatSchools RatingParent Rating AverageIf you are looking for a school that cares about your child and the parents, I highly do not recommend. The faculty could care less how they treat the parents and students. Bringing up anything to them that is not positive, will result to an attitude. I don't believe I have had any positive experiences with any of the staff, including Principal Jennifer McCrary. I have come to the school about different concerns and no solution, just shifted blame. My son is shy and they do not take the time to listen to him or help him. There are kids he complains about bullying him everyday and nothing is done about it. Not to mention the test scores here are horrendous. If you care about your child and your sanity, please go somewhere else.Parent Review10mo ago - Dutchtown High School
- 9-12
- Public
- 1762 Students
5/10GreatSchools RatingParent Rating AverageFollow up to the previous comment ->Other Review5y ago - Dutchtown Middle School
- 6-8
- Public
- 1130 Students
5/10GreatSchools RatingParent Rating AverageTeachers bullying students and making it hard for students to focus and learnParent Review10mo ago  Check out schools near 116 Chip Pl.
What Locals Say about Stockbridge
At least 597 Trulia users voted on each feature.

91 % Say car is needed

83 % Say parking is easy

80 % Say yards are well-kept

75 % Say it's dog friendly

74 % Say it's quiet

68 % Say there's holiday spirit

60 % Say kids play outside

59 % Say there are sidewalks

49 % Say people would walk alone at night

48 % Say they plan to stay for at least 5 years

46 % Say streets are well-lit

45 % Say neighbors are friendly

45 % Say it's walkable to grocery stores

44 % Say there's wildlife

37 % Say it's walkable to restaurants

29 % Say there are community events
Sourced by Trulia users. Learn more about our methodology.
LGBTQ Local Legal Protections
LGBTQ Local Legal Protections



Apartments for Rent
 PET FRIENDLY
 NEW - 1 DAY AGOPET FRIENDLY
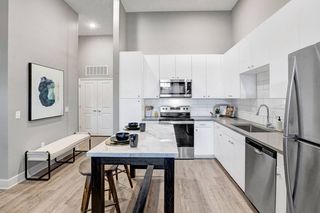
 $1,189 - $1,950/mo1-3 bd1-2 baNorth Park at Eagle's Landing Apartments | Evergreen Ter,
Stockbridge, GA 30281 NEW - 1 DAY AGOPET FRIENDLY
 PET FRIENDLY
 NEW - 1 DAY AGOPET FRIENDLY
 NEW - 1 DAY AGOPET FRIENDLY
 PET FRIENDLY
 FURNISHEDROOM FOR RENT
 See more homes for rent inStockbridge
Explore by feature - Pet Friendly
 PET FRIENDLYTotal price$1,305 - $1,882/mo1-3 bd1-2 baVillas at Hannover | Hannover Pkwy N,
Stockbridge, GA 30281 SPECIAL OFFERPET FRIENDLYTotal price$1,785 - $2,905/mo1-3 bd1-2 baRENDER Stockbridge by Crescent Communities | Hatcher Dr,
Stockbridge, GA 30281 PET FRIENDLY
 SPECIAL OFFERPET FRIENDLY
 SPECIAL OFFERPET FRIENDLY
- NEW - 1 DAY AGOPET FRIENDLY
 NEW - 1 DAY AGOSPECIAL OFFERPET FRIENDLY
- SPECIAL OFFERPET FRIENDLY
 PET FRIENDLY$1,355 - $2,095/mo1-3 bd1-2 baBallantyne Commons of Stockbridge | Hannover Pkwy N,
Stockbridge, GA 30281 SPECIAL OFFERPET FRIENDLY
Explore by feature - Garage
- PET FRIENDLYTotal price$1,305 - $1,882/mo1-3 bd1-2 baVillas at Hannover | Hannover Pkwy N,
Stockbridge, GA 30281 - PET FRIENDLY
- SPECIAL OFFERPET FRIENDLY
- SPECIAL OFFERPET FRIENDLY
- NEW - 1 DAY AGOSPECIAL OFFERPET FRIENDLY
- $1,189 - $1,950/mo1-3 bd1-2 baNorth Park at Eagle's Landing Apartments | Evergreen Ter,
Stockbridge, GA 30281 - PET FRIENDLY
- NEW - 1 DAY AGOSPECIAL OFFERPET FRIENDLY
 NEW - 8 HRS AGOPET FRIENDLY
 PET FRIENDLY
Explore by feature - Air Conditioning
- PET FRIENDLYTotal price$1,305 - $1,882/mo1-3 bd1-2 baVillas at Hannover | Hannover Pkwy N,
Stockbridge, GA 30281 - SPECIAL OFFERPET FRIENDLY
- NEW - 1 DAY AGOPET FRIENDLY
- NEW - 1 DAY AGOSPECIAL OFFERPET FRIENDLY
- PET FRIENDLY$1,355 - $2,095/mo1-3 bd1-2 baBallantyne Commons of Stockbridge | Hannover Pkwy N,
Stockbridge, GA 30281 - PET FRIENDLY
 SPECIAL OFFERPET FRIENDLYTotal price$1,328 - $1,821/mo1-3 bd1-2 baThe Glen at Lanier Crossing | Glenwood Way,
Stockbridge, GA 30281- NEW - 1 DAY AGOSPECIAL OFFERPET FRIENDLY
 APPLY INSTANTLYPET FRIENDLY
 NEW - 1 DAY AGOPET FRIENDLY
Explore by feature - Pool
- PET FRIENDLYTotal price$1,305 - $1,882/mo1-3 bd1-2 baVillas at Hannover | Hannover Pkwy N,
Stockbridge, GA 30281 - SPECIAL OFFERPET FRIENDLYTotal price$1,785 - $2,905/mo1-3 bd1-2 baRENDER Stockbridge by Crescent Communities | Hatcher Dr,
Stockbridge, GA 30281 - PET FRIENDLY
- SPECIAL OFFERPET FRIENDLY
- SPECIAL OFFERPET FRIENDLY
- NEW - 1 DAY AGOPET FRIENDLY
- NEW - 1 DAY AGOSPECIAL OFFERPET FRIENDLY
- SPECIAL OFFERPET FRIENDLY
- PET FRIENDLY$1,355 - $2,095/mo1-3 bd1-2 baBallantyne Commons of Stockbridge | Hannover Pkwy N,
Stockbridge, GA 30281 - SPECIAL OFFERPET FRIENDLY
Explore by feature - Washer/dryer
- PET FRIENDLYTotal price$1,305 - $1,882/mo1-3 bd1-2 baVillas at Hannover | Hannover Pkwy N,
Stockbridge, GA 30281 - SPECIAL OFFERPET FRIENDLY
- SPECIAL OFFERPET FRIENDLY
- NEW - 1 DAY AGOPET FRIENDLY
- PET FRIENDLY$1,355 - $2,095/mo1-3 bd1-2 baBallantyne Commons of Stockbridge | Hannover Pkwy N,
Stockbridge, GA 30281 - SPECIAL OFFERPET FRIENDLY
- $1,189 - $1,950/mo1-3 bd1-2 baNorth Park at Eagle's Landing Apartments | Evergreen Ter,
Stockbridge, GA 30281 - PET FRIENDLY
- SPECIAL OFFERPET FRIENDLYTotal price$1,328 - $1,821/mo1-3 bd1-2 baThe Glen at Lanier Crossing | Glenwood Way,
Stockbridge, GA 30281 - NEW - 1 DAY AGOSPECIAL OFFERPET FRIENDLY
Explore by feature - Outdoor Space
- APPLY INSTANTLYPET FRIENDLY
 FURNISHEDROOM FOR RENT
 PET FRIENDLY
 PET FRIENDLY
 PET FRIENDLY
 NEW - 1 HR AGOPET FRIENDLY
 PET FRIENDLY
 NEW - 1 DAY AGOPET FRIENDLY

Homes for sale near 116 Chip Pl
 1 ACREKeller Williams Realty Atl. Partners, Active
 0.6 ACRESKeller Williams Realty Atl. Partners, Active
 0.63 ACRESKeller Williams Realty Peachtree Rd.
 2.66 ACRESMarket South Properties Inc., Active
 OPEN SUN, 2-4PMMark Spain Real Estate
 0.81 ACRESVirtual Properties Realty.com
 South Metro Realty LLC, Active
 See more homes for sale inStockbridge


Off Market Homes Near 116 Chip Pl
 SOLDJUL 6, 2026Woodforest Realty LLC, Closed
 SOLDJUL 6, 2026Walker and Associates Real Estate, Closed
 SOLDJUL 6, 2026RE/MAX SOUTHERN, Closed
 SOLDJUL 1, 2026BHHS Georgia Properties, Closed
 SOLDJUL 1, 2026Realty One Group Terminus
 SOLDJUN 30, 2026All 3 Realty LLC, Closed
 SOLDJUN 29, 2026C-Star Realty GA, Closed
 SOLDJUN 29, 2026Vylla Home, Closed
- See more homes for sale inStockbridge


Listings identified with the FMLS IDX logo come from FMLS and are held by brokerage firms other than the owner of this website. The listing brokerage is identified in any listing details. Information is deemed reliable but is not guaranteed. If you believe any FMLS listing contains material that infringes your copyrighted work please click here to review our DMCA policy and learn how to submit a takedown request. © 2026 First Multiple Listing Service, Inc. Click here for more information