


$856,500
 3 Beds
 3.5 Baths
 2,749 sqft
116 Chama Dr, Boerne, TX 78006
Est. Refi. Payment $5,491/mo*
Refinance Your HomeHome Value
Trulia Estimate
$857KSince last month
Increased$10K (+1.2%)Since last year
Decreased$14K (-1.6%)Learn more about this home's value by checking out its Trulia Estimate, the value of nearby homes, and how much similar homes have sold for.
Trulia Estimate
The of this home's value decreased by -2% in the last 10 years
| Month | Estimated value |
|---|---|
2026 | |
| September 2026 | $863K |
| August 2026 | $853K |
| July 2026 | $851K |
| June 2026 | $866K |
| May 2026 | $887K |
| April 2026 | $869K |
| March 2026 | $866K |
| February 2026 | $867K |
| January 2026 | $854K |
2025 | |
Comparable sales
These are recently sold homes that have a similar location or other similar features to this home, like bedrooms, bathrooms, and square footage. Get a sense of the expected prices in the area by viewing these homes.Address | Distance | Property Type | Sold Price | Sold Date | Bed | Bath | Sqft |
|---|---|---|---|---|---|---|---|
0.04 | Single-Family Home | - | 11/25/25 | 3 | 2.5 | 2,576 | |
0.05 | Single-Family Home | - | 10/24/25 | 3 | 3.5 | 2,828 | |
0.05 | Single-Family Home | - | 08/28/26 | 3 | 2.5 | 2,281 | |
0.17 | Single-Family Home | - | 12/05/25 | 3 | 3.5 | 2,442 | |
0.17 | Single-Family Home | - | 11/12/25 | 4 | 4.5 | 3,021 | |
0.56 | Single-Family Home | - | 02/27/26 | 3 | 3 | 2,289 | |
0.66 | Single-Family Home | - | 09/29/25 | 3 | 2.5 | 2,882 | |
0.19 | Single-Family Home | - | 10/08/25 | 6 | 5 | 5,168 | |
0.67 | Single-Family Home | - | 01/09/26 | 3 | 2 | 2,050 |
Nearby home prices
Get a sense of expected prices in the area by checking the value of nearby homes.Address | Distance | Price | Bed | Bath | Sqft | Status |
|---|---|---|---|---|---|---|
0.02 | $165,000 | - | - | - | For Sale | |
0.00 | - | - | - | - | Off Market | |
0.05 | - | 3 | 2.5 | 2,281 | Recently Sold | |
0.05 | $686,000 | 3 | 3.5 | 2,828 | Off Market | |
0.04 | - | 3 | 2.5 | 2,576 | Recently Sold | |
0.04 | - | - | - | - | Off Market | |
0.05 | - | - | - | - | Off Market | |
0.10 | - | - | - | - | Off Market | |
0.11 | - | - | - | - | Recently Sold | |
0.16 | - | - | - | - | Off Market | |
0.18 | $371,300 | 3 | 2.5 | 2,298 | Off Market |
Local Information
- Map ViewExplore the area around 116 Chama Dr.

- Schools1 Preschool School1 Elementary School1 Middle School1 High School

- Shop & Eat

-- mins to
Home Highlights

Single-Family Home

Built in 2025

2,749 sqft

$312/sqft

2 Car Garage

HOA $29/mo
About this House
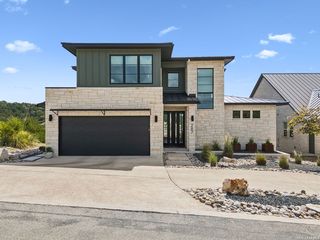
Custom home with convenience to I-10 and downtown Boerne! Experience unparalleled craftsmanship and modern luxury in this stunning custom-built home, where attention to detail and high-end finishes define every space. Boasting 3 bedrooms, 3.5 baths, and a flex room with built-in shelving, modern cladding, and a hidden door feature, this home seamlessly blends elegance and functionality. Step inside through the 8' iron double entry doors and be greeted by stunning Douglas fir beams in the great room. The home has timeless architectural trim and custom carpentry throughout. The open-concept living area showcases a direct vent gas fireplace with chamfered details and stone cladding. A glass slider opens to the back patio, inviting seamless indoor-outdoor living. Designed for efficiency and comfort, this home features spray foam insulation in all walls and ceilings, including the garage, and Anderson 100 Series windows for exceptional energy performance. The high-efficiency recirculating tankless water heater with smart technology ensures endless hot water while reducing utility costs. The chef's kitchen is equipped with top-of-the-line Jenn-Air appliances, including a 48" stainless refrigerator, 36" dual-power range, vent hood, built-in microwave, and dishwasher. The oversized island provides ample prep space, perfect for entertaining. Retreat to the luxurious primary suite, where spa-like serenity awaits in the en-suite bath, complete with designer tile and high-end finishes. Secondary bedrooms each feature private baths, ensuring comfort and privacy for guests. Equipped with a security system and media drops in all bedrooms, this home is thoughtfully designed for today's modern lifestyle. Don't miss the opportunity to own this one-of-a-kind, high-performance home that exudes style, quality, and innovation! Schedule a tour today!
116 Chama Dr, Boerne, TX 78006 is a 3 bedroom, 4 bathroom, 2,749 sqft single-family home built in 2025. It was last sold on Oct 1, 2025. This property is not currently displayed as for sale or rent on Trulia. The Trulia Estimate is $856,500, with a rent estimate of $3,916/month.
Last check for updates: about 16 hours ago
Listed by Melissa Moran TREC #765399, (210) 314-9015
JB Goodwin, REALTORS
Source: LERA MLS, MLS#1847638
Home Details for 116 Chama Dr

|
|---|
Interior Details Number of Rooms: 8Types of Rooms: Master Bedroom, Bedroom 2, Bedroom 3, Master Bathroom, Dining Room, Kitchen, Living Room, Office |
Beds & Baths Number of Bedrooms: 3Number of Bathrooms: 4Number of Bathrooms (full): 3Number of Bathrooms (half): 1 |
Dimensions and Layout Living Area: 2749 Square Feet |
Appliances & Utilities Utilities: Private Garbage ServiceAppliances: Microwave, Range, Gas Cooktop, Refrigerator, Disposal, Dishwasher, Plumbed For Ice Maker, Tankless Water Heater, ENERGY STAR Qualified Appliances, High Efficiency Water HeaterDishwasherDisposalLaundry: Washer Hookup,Dryer ConnectionMicrowaveRefrigerator |
Heating & Cooling Heating: Central,Natural GasHas CoolingAir Conditioning: Ceiling Fan(s),Central AirHas HeatingHeating Fuel: Central |
Fireplace & Spa Number of Fireplaces: 1Fireplace: OneHas a Fireplace |
Windows, Doors, Floors & Walls Window: Double Pane WindowsFlooring: Ceramic Tile, Wood |
Levels, Entrance, & Accessibility Stories: 1Levels: OneFloors: Ceramic Tile, Wood |
Security Security: Smoke Detector(s), Security System Owned, Carbon Monoxide Detector(s) |

|
|---|
Exterior Home Features Roof: MetalPatio / Porch: Patio, CoveredVegetation: Mature Trees, Mature Trees (ext feat)Exterior: Sprinkler SystemFoundation: SlabNo Private PoolSprinkler System |
Parking & Garage Number of Garage Spaces: 2Number of Covered Spaces: 2Has a GarageHas an Attached GarageParking Spaces: 2Parking: Two Car Garage,Attached,Oversized,Garage Door Opener |
Pool Pool: None |
Frontage Road Surface Type: Paved |
Water & Sewer Sewer: Sewer System |

|
|---|
Cumulative Days on Market: 166 |

|
|---|
Year Built Year Built: 2025 |
Property Type / Style Property Type: ResidentialProperty Subtype: Single Family ResidenceArchitecture: Contemporary |
Building Construction Materials: Stone, Stucco, Other, Foam InsulationIs a New Construction |
Property Information Condition: New ConstructionParcel Number: 1518310020150 |

|
|---|
Price List Price: $895,000Price Range: $875,000 - $895,000 |
Status Change & Dates Possession Timing: Close Of Escrow |

|
|---|
MLS Status: Sold |

|
|---|
Direction & Address City: BoerneCommunity: Durango Reserve |
School Information Elementary School: CuringtonElementary School District: BoerneJr High / Middle School: Boerne Middle NJr High / Middle School District: BoerneHigh School: BoerneHigh School District: Boerne |

|
|---|
Building Details Builder Name: Alcista Homes |

|
|---|
Community Features: None, Cluster Mail Box |

|
|---|
HOA Name: DURANGO RESERVE HOAHas an HOAHOA Fee: $350/Annually |

|
|---|
Lot Area: 9583.2 sqft |

|
|---|
Listing Terms: Conventional, FHA, VA Loan, Cash |

|
|---|
Mls Number: 1847638Attic: 12"+ Attic InsulationAttribution Contact: 210-314-9015 |

|
|---|
NoneCluster Mail Box |
Price and Tax history
| Date | Event | Price |
|---|---|---|
Oct 1, 2025 Source: LERA MLS #1847638 | Sold | -- |
Sep 30, 2025 Source: LERA MLS #1847638 | Pending | $895,000 |
Aug 19, 2025 Source: LERA MLS #1847638 | PendingToActive | $895,000 |
Aug 11, 2025 Source: LERA MLS #1847638 | Contingent | $895,000 |
Apr 17, 2025 Source: LERA MLS #1847638 | Listed For Sale | $895,000 |
Jun 10, 2022 Source: LERA MLS #1538971 | ListingRemoved | |
Jun 15, 2021 Source: LERA MLS #1538971 | Listed For Sale | $149,900 |
Oct 10, 2020 Source: Agent Provided | ListingRemoved | $152,250 |
Oct 9, 2019 Source: Agent Provided | Listed For Sale | $152,250 |
Market trends in Boerne
Last updated August 2026
Avg. sale price
$533K
$2.5KMoM
Sale-to-List Price
98.2%
0.2%MoM
Price per sq ft
$221
$0MoM
Available listings
514
7MoM
Around this home
What Locals Say about Boerne
At least 259 Trulia users voted on each feature.

90 % Say it's dog friendly

89 % Say car is needed

88 % Say yards are well-kept

85 % Say parking is easy

83 % Say there's holiday spirit

81 % Say people would walk alone at night

75 % Say it's quiet

73 % Say there's wildlife

70 % Say kids play outside

66 % Say there are sidewalks

63 % Say they plan to stay for at least 5 years

60 % Say neighbors are friendly

49 % Say there are community events

46 % Say streets are well-lit

27 % Say it's walkable to restaurants

18 % Say it's walkable to grocery stores
Sourced by Trulia users. Learn more about our methodology.
LGBTQ Local Legal Protections
LGBTQ Local Legal Protections



IDX information is provided exclusively for personal, non-commercial use, and may not be used for any purpose other than to identify prospective properties consumers may be interested in purchasing.
Information is deemed reliable but not guaranteed.
Frequently asked questions about 116 Chama Dr
- What is 116 Chama Dr estimated to be worth?Trulia's estimated value for 116 Chama Dr in Boerne, TX is $856,500.
- What is the price history for 116 Chama Dr?116 Chama Dr in Boerne, TX last sold in October 2025.
- Is Boerne a buyer's or seller's market?Boerne is currently a buyer's market, based on recent for-sale activity.
- What's the median sale price in Boerne?The median sale price in Boerne is $533K. That is up $2.5K from the prior month.
- Does 116 Chama Dr have air conditioning?Yes, 116 Chama Dr in Boerne, TX has air conditioning.
- Does 116 Chama Dr have laundry facilities?Yes, 116 Chama Dr in Boerne, TX has laundry facilities.
Explore by feature - Pet Friendly
 NEW - 1 DAY AGOSPECIAL OFFERPET FRIENDLY
 SPECIAL OFFERPET FRIENDLYINCOME RESTRICTEDTotal price$1,199 - $1,499/mo1-3 bd1-2 baBluff View at Frederick Creek | 36025 Interstate Highway 10 W,
Boerne, TX 78006 PET FRIENDLY
 PET FRIENDLY
 SPECIAL OFFERPET FRIENDLY
 SPECIAL OFFERPET FRIENDLY
 SPECIAL OFFERPET FRIENDLY
 APPLY INSTANTLYSPECIAL OFFERPET FRIENDLY
 NEW - 1 DAY AGOSPECIAL OFFERPET FRIENDLY
 PET FRIENDLY
Explore by feature - Garage
- PET FRIENDLY
 NEW - 22 HRS AGOAPPLY INSTANTLYPET FRIENDLY
 APPLY INSTANTLYPET FRIENDLYFURNISHED
 APPLY INSTANTLYPET FRIENDLY
 APPLY INSTANTLYPET FRIENDLY
 PET FRIENDLY
 PET FRIENDLY
 PET FRIENDLYFURNISHED
 PET FRIENDLY
 PET FRIENDLY
Explore by feature - Air Conditioning
- PET FRIENDLY
- SPECIAL OFFERPET FRIENDLY
- SPECIAL OFFERPET FRIENDLY
- SPECIAL OFFERPET FRIENDLY
- APPLY INSTANTLYSPECIAL OFFERPET FRIENDLY
- NEW - 1 DAY AGOSPECIAL OFFERPET FRIENDLY
 PET FRIENDLY
 SPECIAL OFFERPET FRIENDLY
- NEW - 22 HRS AGOAPPLY INSTANTLYPET FRIENDLY
- APPLY INSTANTLYPET FRIENDLYFURNISHED
Explore by feature - Pool
- NEW - 1 DAY AGOSPECIAL OFFERPET FRIENDLY
- SPECIAL OFFERPET FRIENDLYINCOME RESTRICTEDTotal price$1,199 - $1,499/mo1-3 bd1-2 baBluff View at Frederick Creek | 36025 Interstate Highway 10 W,
Boerne, TX 78006 - PET FRIENDLY
- PET FRIENDLY
- SPECIAL OFFERPET FRIENDLY
- SPECIAL OFFERPET FRIENDLY
- SPECIAL OFFERPET FRIENDLY
- NEW - 1 DAY AGOSPECIAL OFFERPET FRIENDLY
- PET FRIENDLY
 SPECIAL OFFER
Explore by feature - Washer/dryer
- NEW - 1 DAY AGOSPECIAL OFFERPET FRIENDLY
- SPECIAL OFFERPET FRIENDLYINCOME RESTRICTEDTotal price$1,199 - $1,499/mo1-3 bd1-2 baBluff View at Frederick Creek | 36025 Interstate Highway 10 W,
Boerne, TX 78006 - PET FRIENDLY
- SPECIAL OFFERPET FRIENDLY
- SPECIAL OFFERPET FRIENDLY
- SPECIAL OFFERPET FRIENDLY
- APPLY INSTANTLYSPECIAL OFFERPET FRIENDLY
- NEW - 1 DAY AGOSPECIAL OFFERPET FRIENDLY
- PET FRIENDLY
- PET FRIENDLY
Explore by feature - Outdoor Space
- PET FRIENDLY
 APPLY INSTANTLYPET FRIENDLY
- PET FRIENDLY
 APPLY INSTANTLYPET FRIENDLYFURNISHED
 APPLY INSTANTLYPET FRIENDLY
 APPLY INSTANTLYPET FRIENDLY
 APPLY INSTANTLYPET FRIENDLY
 APPLY INSTANTLYPET FRIENDLY
 PET FRIENDLY
 APPLY INSTANTLY
Apartments for Rent
- PET FRIENDLYINCOME RESTRICTEDTotal price$1,199 - $1,499/mo1-3 bd1-2 baBluff View at Frederick Creek | 36025 Interstate Highway 10 W,
Boerne, TX 78006 - PET FRIENDLY
- NEW - 1 DAY AGOPET FRIENDLY
- PET FRIENDLY
- PET FRIENDLY
- PET FRIENDLY
- PET FRIENDLY
- PET FRIENDLY
- APPLY INSTANTLYPET FRIENDLY
 NEW - 22 HRS AGOPET FRIENDLY
 PET FRIENDLY
 See more homes for rent inBoerne
Off Market Homes Near 116 Chama Dr
 SOLDJUL 21, 2026
 SOLDJUN 4, 2026Marcus Moreno TREC #621491, Details Communities, Ltd.
 SOLDAPR 6, 2026
 SOLDJAN 12, 2026San Antonio Elite Realty, Closed
 SOLDDEC 17, 2025Lloyd Barnes Real Estate Team, Closed
 See more homes for sale inBoerne


Homes for sale near 116 Chama Dr
 2.2 ACRESKyle Marlowe TREC #643487, Brohill Realty Ltd
 0.32 ACRESSandra Johnston TREC #580914, Pinnacle Realty Advisors
 4.12 ACRESJames Brodrick TREC #765379, United Real Estate DFW Properties
 NEWOPEN SUN, 1-4PM0.48 ACRESVictoria Thorne TREC #750410, Keller Williams Boerne
 Jamie Amerman TREC #710217, Phyllis Browning Company
 0.62 ACRESDeborah Martinez TREC #567298, VIP Realty
 1.45 ACRESMatthew Resnick TREC #561533, Kuper Sotheby's Int'l Realty
 1.05 ACRESJared English TREC #561973, Congress Realty, Inc
 Brandi Quinn TREC #665404, Phyllis Browning Company
- See more homes for sale inBoerne


- Results are loading