


$393,400
 3 Beds
 2 Baths
 1,749 sqft
116 Binscombe Lane, Pooler, GA 31322
Est. Refi. Payment $2,381/mo*
Refinance Your HomeCurrently Off Market - Sold Aug 31, 2026 for $397,000 (1% below list price)
Home Value
Trulia Estimate
$393KSince last month
Decreased$300 (-0.1%)Since last year
Increased$300 (+0.1%)Since last sale
Decreased$3K (-0.7%)Learn more about this home's value by checking out its Trulia Estimate, the value of nearby homes, and how much similar homes have sold for.
Trulia Estimate
The of this home's value increased by +5% in the last 10 years
| Month | Estimated value |
|---|---|
2026 | |
| August 2026 | $394K |
| August 2026 | $394K |
| July 2026 | $395K |
| June 2026 | $358K |
| May 2026 | $362K |
| April 2026 | $361K |
| March 2026 | $359K |
| February 2026 | $368K |
| January 2026 | $372K |
2025 | |
2024 | |
Comparable sales
These are recently sold homes that have a similar location or other similar features to this home, like bedrooms, bathrooms, and square footage. Get a sense of the expected prices in the area by viewing these homes.Address | Distance | Property Type | Sold Price | Sold Date | Bed | Bath | Sqft |
|---|---|---|---|---|---|---|---|
0.11 | Single-Family Home | $399,000 | 08/18/26 | 3 | 2 | 1,753 | |
0.08 | Single-Family Home | $399,000 | 09/01/26 | 3 | 2 | 1,749 | |
0.20 | Single-Family Home | $360,937 | 05/27/26 | 3 | 2 | 1,748 | |
0.28 | Single-Family Home | $379,855 | 01/26/26 | 3 | 2 | 1,748 | |
0.24 | Single-Family Home | $338,427 | 02/24/26 | 3 | 2 | 1,748 | |
0.30 | Single-Family Home | $410,000 | 05/19/26 | 3 | 2 | 1,756 | |
0.27 | Single-Family Home | $358,993 | 10/09/25 | 3 | 2 | 1,748 | |
0.30 | Single-Family Home | $389,990 | 05/08/26 | 3 | 2 | 1,748 | |
0.19 | Single-Family Home | $339,990 | 10/23/25 | 3 | 2 | 1,622 |
Nearby home prices
Get a sense of expected prices in the area by checking the value of nearby homes.Address | Distance | Price | Bed | Bath | Sqft | Status |
|---|---|---|---|---|---|---|
0.03 | $404,800 | 4 | 3 | 2,425 | Off Market | |
0.01 | $444,000 | 5 | 3.5 | 2,461 | For Sale | |
0.04 | $407,600 | 5 | 3.5 | 2,461 | Off Market | |
0.03 | $420,200 | 5 | 3.5 | 2,461 | Off Market | |
0.03 | $424,100 | 4 | 2.5 | 2,650 | Off Market | |
0.05 | $350,000 | 4 | 3 | 2,030 | Recently Sold | |
0.01 | $396,700 | 4 | 2.5 | 2,464 | Off Market | |
0.05 | $400,300 | 4 | 2.5 | 2,650 | Off Market | |
0.04 | $418,200 | 4 | 2.5 | 2,650 | Off Market | |
0.04 | $400,700 | 4 | 2.5 | 2,464 | Off Market | |
0.07 | $286,200 | 3 | 2 | 1,397 | Off Market |
Local Information
- Map ViewExplore the area around 116 Binscombe Lane.

- Schools1 Preschool School1 Elementary School1 Middle School1 High School

- Shop & Eat

-- mins to
Home Highlights

Property Type
Single-Family Home

Year Built
2024

Living Area
1,749 sqft

Price/Sqft
$227/sqft

Parking
Garage

HOA
$146/Monthly
About this House
Welcome to 116 Binscombe Lane, an exceptional opportunity inside the gated community of Savannah Quarters in Pooler. Built in 2024, this immaculate Lennar Litchfield offers the feel of new construction without the wait, in a neighborhood where these new builds are no longer available.
Step inside to discover one of Lennar's most sought-after floorplans, thoughtfully designed for comfortable single-story living. Just off the foyer, a formal dining room provides the perfect space for holiday gatherings, dinner parties, or a home office. The open-concept kitchen, breakfast area, and gathering room create the heart of the home, offering an inviting space for everyday living and effortless entertaining.
The kitchen overlooks the main gathering areas and opens to the patio, making it easy to enjoy morning coffee, weekend cookouts, or evenings spent relaxing outdoors.
The split-bedroom layout offers both privacy and functionality, with a spacious owner's suite tucked away from the secondary bedrooms to create a peaceful retreat. Two additional bedrooms and a full bath provide flexibility for family, guests, or hobbies, while the home's manageable footprint makes maintenance simple and life more enjoyable.
Living in Savannah Quarters means more than just owning a beautiful home, it's embracing a sought-after low-country lifestyle. Residents enjoy golf cart-friendly streets, walking paths, and convenient access to Publix, Costco, shopping, dining, entertainment, and major commuter routes. Optional membership to the Savannah Quarters Country Club provides access to championship golf, tennis, pickleball, fitness facilities, resort-style pools, clubhouse dining, and a full calendar of social events.
Move-in ready, beautifully maintained, and ideally located, 116 Binscombe Lane offers the perfect combination of modern comfort, convenience, and community.
Step inside to discover one of Lennar's most sought-after floorplans, thoughtfully designed for comfortable single-story living. Just off the foyer, a formal dining room provides the perfect space for holiday gatherings, dinner parties, or a home office. The open-concept kitchen, breakfast area, and gathering room create the heart of the home, offering an inviting space for everyday living and effortless entertaining.
The kitchen overlooks the main gathering areas and opens to the patio, making it easy to enjoy morning coffee, weekend cookouts, or evenings spent relaxing outdoors.
The split-bedroom layout offers both privacy and functionality, with a spacious owner's suite tucked away from the secondary bedrooms to create a peaceful retreat. Two additional bedrooms and a full bath provide flexibility for family, guests, or hobbies, while the home's manageable footprint makes maintenance simple and life more enjoyable.
Living in Savannah Quarters means more than just owning a beautiful home, it's embracing a sought-after low-country lifestyle. Residents enjoy golf cart-friendly streets, walking paths, and convenient access to Publix, Costco, shopping, dining, entertainment, and major commuter routes. Optional membership to the Savannah Quarters Country Club provides access to championship golf, tennis, pickleball, fitness facilities, resort-style pools, clubhouse dining, and a full calendar of social events.
Move-in ready, beautifully maintained, and ideally located, 116 Binscombe Lane offers the perfect combination of modern comfort, convenience, and community.
116 Binscombe Lane, Pooler, GA 31322 is a 3 bedroom, 2 bathroom, 1,749 sqft single-family home built in 2024. It last sold for $397,000 on Aug 31, 2026 (1% below the $399,000 asking price). This property is not currently displayed as for sale or rent on Trulia. The Trulia Estimate is $393,400, with a rent estimate of $2,421/month.
Last check for updates: about 1 hour ago
Listed by Krista M. Chmura, (619) 261-2660
Keller Williams Coastal Area P
Bought with: Taylor Love, (912) 657-8038, Keller Williams Coastal Area P
Co-Buyer's Agent: Heather Murphy, (912) 398-6368, Keller Williams Coastal Area P
Originating MLS: Savannah Multi-List Corporation
Source: Hive MLS, MLS#SA357531
Home Details for 116 Binscombe Lane

|
|---|
Beds & Baths Number of Bedrooms: 3Number of Bathrooms: 2Number of Bathrooms (full): 2 |
Dimensions and Layout Living Area: 1749 Square Feet |
Appliances & Utilities Utilities: Cable Available, Underground UtilitiesAppliances: Dishwasher, Electric Water Heater, Microwave, Oven, RangeDishwasherLaundry: Washer Hookup,Dryer Hookup,Laundry RoomMicrowave |
Heating & Cooling Heating: Central,ElectricHas CoolingAir Conditioning: Central Air,ElectricHas HeatingHeating Fuel: Central |
Gas & Electric No Electric on Property |
Windows, Doors, Floors & Walls Common Walls: No Common Walls |
Levels, Entrance, & Accessibility Number of Stories: 1 |
View View: Panoramic |
Security Security: Security Service |

|
|---|
Exterior Home Features Patio / Porch: Porch, Patio |
Parking & Garage Number of Garage Spaces: 2Number of Covered Spaces: 2Has a GarageParking Spaces: 2Parking: Garage Door Opener |
Pool Pool: Community |
Frontage Not on Waterfront |
Water & Sewer Sewer: Public Sewer |

|
|---|
Cumulative Days on Market: 61 |

|
|---|
Year Built Year Built: 2024 |
Property Type / Style Property Type: ResidentialProperty Subtype: Single Family ResidenceArchitecture: Traditional |
Building Not a New ConstructionNot Attached Property |
Property Information Parcel Number: 51009R05069 |

|
|---|
Price List Price: $399,000Price Per Sqft: $227/sqft |
Status Change & Dates Off Market Date: Mon Aug 31 2026 |

|
|---|
MLS Status: Closed |


|
|---|
Direction & Address City: PoolerCommunity: Fairways at Savannah Quarters |

|
|---|
Building Details Builder Model: LitchfieldBuilder Name: Lennar |
Community rooms Fitness Center |

|
|---|
Community Features: Clubhouse, Pool, Fitness Center, Golf, Gated, Shopping, Street Lights, Sidewalks, Tennis Court(s), Trails/Paths |

|
|---|
HOA Fee Frequency (second): AnnuallyAssociation for this Listing: Savannah Multi-List CorporationHas an HOAHOA Fee: $1,750/Annually |

|
|---|
Lot Area: 7405 sqft |

|
|---|
Special Conditions: Standard |

|
|---|
Contingencies: Due Diligence, FinancingListing Agreement Type: Exclusive Right To SellListing Terms: ARM, Cash, Conventional, 1031 Exchange, FHA, USDA Loan, VA Loan |

|
|---|
Mls Number: SA357531Above Grade Unfinished Area Units: Square FeetActivation Date: Wed Jul 01 2026Below Grade Unfinished Area Units: Square FeetShowing Considerations: OccupiedShowing Requirements: See RemarksUniversal Property Id: US-13051-N-51009R05069-R-N |

|
|---|
ClubhousePoolGolfGatedShoppingStreet LightsSidewalksTennis Court(s)Trails/Paths |
Price and Tax history
| Date | Event | Price |
|---|---|---|
Aug 31, 2026 Source: Hive MLS #SA357531 | Sold | $397,000 |
Aug 9, 2026 Source: Hive MLS #SA357531 | Contingent | $399,000 |
Jul 1, 2026 Source: Hive MLS #SA357531 | Listed For Sale | $399,000 |
Jul 3, 2024 Source: Hive MLS #SA311329 | Sold | $377,600 |
May 3, 2024 Source: Hive MLS #311329 | Listed For Sale | $377,100 |
Apr 27, 2024 Source: Lennar Homes | ListingRemoved | $377,100 |
Apr 23, 2024 Source: Lennar Homes | Listed For Sale | $377,100 |
| Year | Property tax | Tax assessment |
|---|---|---|
| 2025 | $4,390 | $355,000 |
Home facts updated by county records
Market trends in Pooler
Last updated July 2026
Avg. sale price
$349K
$1.67KMoM
Sale-to-List Price
98.5%
0.1%MoM
Price per sq ft
$176
$0MoM
Available listings
267
3MoM
Around this home
What Locals Say about Pooler
At least 214 Trulia users voted on each feature.

88 % Say car is needed

87 % Say it's dog friendly

78 % Say there are sidewalks

75 % Say people would walk alone at night

74 % Say parking is easy

74 % Say it's quiet

72 % Say streets are well-lit

71 % Say yards are well-kept

70 % Say kids play outside

67 % Say there's holiday spirit

46 % Say neighbors are friendly

45 % Say there's wildlife

42 % Say they plan to stay for at least 5 years

38 % Say it's walkable to grocery stores

29 % Say it's walkable to restaurants

29 % Say there are community events
Sourced by Trulia users. Learn more about our methodology.
LGBTQ Local Legal Protections
LGBTQ Local Legal Protections



The data relating to real estate on this web site comes in part from the Internet Data Exchange program of Hive MLS, and is updated as of 2026-09-02 05:43:28 PDT. All information is deemed reliable but not guaranteed and should be independently verified. All properties are subject to prior sale, change, or withdrawal. Neither listing broker(s) nor Zillow, Inc. shall be responsible for any typographical errors, misinformation, or misprints, and shall be held totally harmless from any damages arising from reliance upon these data.
IDX information is provided exclusively for personal, non-commercial use, and may not be used for any purpose other than to identify prospective properties consumers may be interested in purchasing.
© 2025-10-17 12:20:34 PDT Hive MLS
Frequently asked questions about 116 Binscombe Lane
- What is 116 Binscombe Lane estimated to be worth?Trulia's estimated value for 116 Binscombe Lane in Pooler, GA is $393,400.
- What is the price history for 116 Binscombe Lane?116 Binscombe Lane in Pooler, GA last sold for $397,000 in August 2026.
- Is Pooler a buyer's or seller's market?Pooler is currently a balanced market, based on recent for-sale activity.
- What's the median sale price in Pooler?The median sale price in Pooler is $349K. That is down $1.67K from the prior month.
- Does 116 Binscombe Lane have air conditioning?Yes, 116 Binscombe Lane in Pooler, GA has air conditioning.
- Does 116 Binscombe Lane have a pool?Yes, 116 Binscombe Lane in Pooler, GA has a pool.
Explore by feature - Pet Friendly
 SPECIAL OFFERPET FRIENDLY
 SPECIAL OFFERPET FRIENDLYTotal price$2,441 - $2,816/mo3-4 bd3-4 baClear Lake Reserve Townhomes | 11 Ripple Way,
Pooler, GA 31322 SPECIAL OFFERPET FRIENDLY
 SPECIAL OFFERPET FRIENDLY
 SPECIAL OFFERPET FRIENDLY
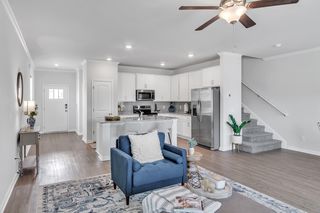 SPECIAL OFFERPET FRIENDLY
 SPECIAL OFFERPET FRIENDLY
 NEW - 22 HRS AGOSPECIAL OFFERPET FRIENDLY
 SPECIAL OFFERPET FRIENDLYFURNISHED
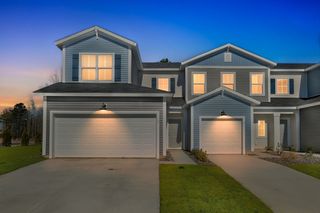 NEW - 1 DAY AGOSPECIAL OFFERPET FRIENDLY
Explore by feature - Garage
- SPECIAL OFFERPET FRIENDLY
- SPECIAL OFFERPET FRIENDLY
- SPECIAL OFFERPET FRIENDLY
- SPECIAL OFFERPET FRIENDLY
- NEW - 22 HRS AGOSPECIAL OFFERPET FRIENDLY
 SPECIAL OFFERPET FRIENDLY
 NEW - 1 DAY AGOSPECIAL OFFERPET FRIENDLY$1,365 - $2,068/mo1-3 bd1-2 baThe Preserve at Godley Station | 65 Tanger Outlets Blvd,
Pooler, GA 31322 NEW - 1 DAY AGOSPECIAL OFFERPET FRIENDLY$1,213 - $1,914/mo1-3 bd1-2 baThe Carlyle at Godley Station | 385 N Godley Station Blvd,
Pooler, GA 31322
 NEW - 1 DAY AGOSPECIAL OFFERPET FRIENDLY
Explore by feature - Air Conditioning
- SPECIAL OFFERPET FRIENDLY
- SPECIAL OFFERPET FRIENDLYTotal price$2,441 - $2,816/mo3-4 bd3-4 baClear Lake Reserve Townhomes | 11 Ripple Way,
Pooler, GA 31322 - SPECIAL OFFERPET FRIENDLY
- SPECIAL OFFERPET FRIENDLY
- SPECIAL OFFERPET FRIENDLYFURNISHED
 SPECIAL OFFERPET FRIENDLYTotal price$2,324 - $2,628/mo3-4 bd3 baQuinn Residences at Drayton Park - Savannah Quarters | 99 Fern Rd,
Pooler, GA 31322- SPECIAL OFFERPET FRIENDLY
 SPECIAL OFFERPET FRIENDLY
- NEW - 1 DAY AGOSPECIAL OFFERPET FRIENDLY
 PET FRIENDLY
Explore by feature - Pool
- SPECIAL OFFERPET FRIENDLY
- SPECIAL OFFERPET FRIENDLYTotal price$2,441 - $2,816/mo3-4 bd3-4 baClear Lake Reserve Townhomes | 11 Ripple Way,
Pooler, GA 31322 - SPECIAL OFFERPET FRIENDLY
- SPECIAL OFFERPET FRIENDLY
- SPECIAL OFFERPET FRIENDLY
- SPECIAL OFFERPET FRIENDLY
- NEW - 22 HRS AGOSPECIAL OFFERPET FRIENDLY
- SPECIAL OFFERPET FRIENDLYFURNISHED
- NEW - 1 DAY AGOSPECIAL OFFERPET FRIENDLY
- SPECIAL OFFERPET FRIENDLYTotal price$2,324 - $2,628/mo3-4 bd3 baQuinn Residences at Drayton Park - Savannah Quarters | 99 Fern Rd,
Pooler, GA 31322
Explore by feature - Washer/dryer
- SPECIAL OFFERPET FRIENDLY
- SPECIAL OFFERPET FRIENDLYTotal price$2,441 - $2,816/mo3-4 bd3-4 baClear Lake Reserve Townhomes | 11 Ripple Way,
Pooler, GA 31322 - SPECIAL OFFERPET FRIENDLY
- SPECIAL OFFERPET FRIENDLY
- SPECIAL OFFERPET FRIENDLYFURNISHED
- SPECIAL OFFERPET FRIENDLYTotal price$2,324 - $2,628/mo3-4 bd3 baQuinn Residences at Drayton Park - Savannah Quarters | 99 Fern Rd,
Pooler, GA 31322  SPECIAL OFFERPET FRIENDLY
- PET FRIENDLY
 NEW - 23 HRS AGOAPPLY INSTANTLY
 APPLY INSTANTLYPET FRIENDLY
Explore by feature - Outdoor Space
- SPECIAL OFFERPET FRIENDLYTotal price$2,324 - $2,628/mo3-4 bd3 baQuinn Residences at Drayton Park - Savannah Quarters | 99 Fern Rd,
Pooler, GA 31322  APPLY INSTANTLYPET FRIENDLY
 APPLY INSTANTLYPET FRIENDLY
 PET FRIENDLYFURNISHED
 PET FRIENDLY
 APPLY INSTANTLY
 APPLY INSTANTLY
 APPLY INSTANTLY
 APPLY INSTANTLY
 APPLY INSTANTLYPET FRIENDLY
Apartments for Rent
- PET FRIENDLY
- PET FRIENDLYFURNISHED
- PET FRIENDLY
 PET FRIENDLY
- PET FRIENDLY
 PET FRIENDLY
 PET FRIENDLY
- NEW - 22 HRS AGOPET FRIENDLY
 NEW - 1 DAY AGOPET FRIENDLYTotal price$1,667 - $2,332/mo1-3 bd1-2 baNOVO New Hampstead | 480 John Carter Rd,
Bloomingdale, GA 31302- PET FRIENDLYTotal price$2,441 - $2,816/mo3-4 bd3-4 baClear Lake Reserve Townhomes | 11 Ripple Way,
Pooler, GA 31322  NEW - 5 HRS AGOPET FRIENDLYTotal price$1,720 - $2,685/mo1-3 bd1-3 baThe Eleanor Bloomingdale | 400 Claysburg Loop,
Bloomingdale, GA 31302- PET FRIENDLY
- PET FRIENDLY
- PET FRIENDLY
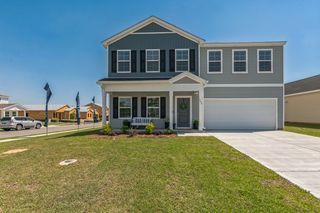 PET FRIENDLY
 See more homes for rent inPooler
Off Market Homes Near 116 Binscombe Lane
 SOLDSEP 1, 2026Coast & Country RE Experts
 SOLDSEP 1, 2026Coldwell Banker Access Realty
 SOLDAUG 31, 2026Seaport Real Estate Group
 SOLDAUG 31, 2026Coast & Country RE Experts
 SOLDAUG 31, 2026Realty One Group Inclusion
 SOLDAUG 31, 2026Realty One Group Inclusion
 SOLDAUG 28, 2026Keller Williams Coastal Area P
 See more homes for sale inPooler


Homes for sale near 116 Binscombe Lane
 NEW - 2 DAYS AGOSeaport Real Estate Group, Active
 NEW CONSTRUCTIONDFH Realty Georgia LLC
 NEW CONSTRUCTIONDFH Realty Georgia LLC
- See more homes for sale inPooler


- Results are loading