

116 Belldown Ct
McDonough, GA 30253
 3 Beds
 2.5 Baths
 1,817 sqft
3 Beds
2.5 Baths
1,817 sqft
Local Information
- Map ViewExplore the area around 116 Belldown Ct.

- Schools1 Preschool School1 Elementary School1 Middle School1 High School

- Shop & Eat

-- mins to
Home Highlights

Property Type
Townhouse

Year Built
2024
Living Area
1,817 sqft

Price/Sqft
$159

Parking
2 Car Garage

HOA
$110/Monthly
About this House
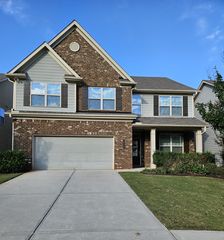
The Lexington floor plan at The Enclave at Brookstone is the perfect townhome for you! Luxurious hardwoods throughout the main level lead to amply sized family room with warm fireplace. Gourmet kitchen boasts timeless white cabinets, granite counters, island & recessed lighting that we all love! Upper level features landing area for a desk & huge owner's suite with unique vaulted ceiling. Plush master bath includes dual vanity, standing shower & enormous walk-in closet. Size & flexibility of secondary bedrooms will not disappoint! Private backyard is an entertainer's dream! Awesome amenities include a playground and BBQ/picnic area! Just minutes to major highways and beautiful McDonough Square, this divine community is meant for you!
116 Belldown Ct, McDonough, GA 30253 is a 3 bedroom, 3 bathroom, 1,817 sqft townhouse built in 2024. It last sold for $309,900 on Sep 10, 2024 (2% below the $314,900 asking price). More recently, it was listed as a rental in December 2025 with an asking price of $1,995 per month. That rental listing was removed on January 12, 2026. It is currently off market. The Trulia Estimate is $288,400, with a rent estimate of $2,217/month.
Last check for updates: about 17 hours ago
Listed by Adrian Archuleta
Direct Residential Realty, LLC
Staci Jones
Direct Residential Realty, LLC, (888) 469-6394
Bought with: NON-MLS NMLS, Non FMLS Member
Source: FMLS GA, MLS#7380430
Home Details for 116 Belldown Ct

|
|---|
MLS Status: Closed |

|
|---|
Interior Details Basement: NoneNumber of Rooms: 5Types of Rooms: Master Bedroom, Bedroom, Master Bathroom, Dining Room, Kitchen |
Beds & Baths Number of Bedrooms: 3Number of Bathrooms: 3Number of Bathrooms (full): 2Number of Bathrooms (half): 1 |
Dimensions and Layout Living Area: 1817 Square Feet |
Appliances & Utilities Utilities: Cable Available, Electricity Available, Phone Available, Water AvailableAppliances: Dishwasher, Electric Water Heater, MicrowaveDishwasherLaundry: In Hall,Laundry Room,Upper LevelMicrowave |
Heating & Cooling Heating: Central,Electric,Hot Water,ZonedHas CoolingAir Conditioning: Ceiling Fan(s),Central Air,ElectricHas HeatingHeating Fuel: Central |
Fireplace & Spa Number of Fireplaces: 1Fireplace: Family RoomSpa: NoneHas a FireplaceNo Spa |
Gas & Electric Electric: 220 VoltsHas Electric on Property |
Windows, Doors, Floors & Walls Window: Insulated WindowsFlooring: Carpet, VinylCommon Walls: No One Above, No One Below |
Levels, Entrance, & Accessibility Stories: 2Levels: TwoAccessibility: NoneFloors: Carpet, Vinyl |
View Has a ViewView: City |
Security Security: Carbon Monoxide Detector(s), Fire Alarm |

|
|---|
Exterior Home Features Roof: CompositionPatio / Porch: PatioFencing: NoneOther Structures: NoneExterior: Private Yard, No DockFoundation: SlabNo Private Pool |
Parking & Garage Number of Garage Spaces: 2Number of Covered Spaces: 2No CarportHas a GarageHas an Attached GarageHas Open ParkingParking Spaces: 2Parking: Attached,Driveway,Garage,Garage Door Opener,Garage Faces Front,Kitchen Level,Level Driveway |
Pool Pool: None |
Frontage Waterfront: NoneRoad Frontage: OtherRoad Surface Type: PavedNot on Waterfront |
Water & Sewer Sewer: Public SewerWater Body: None |
Farm & Range Horse Amenities: None |

|
|---|
Cumulative Days on Market: 109 |

|
|---|
Year Built Year Built: 2024 |
Property Type / Style Property Type: ResidentialProperty Subtype: Townhouse, ResidentialStructure Type: TownhouseArchitecture: Townhouse,Traditional |
Building Construction Materials: Brick Front, Wood Siding, OtherIs a New ConstructionAttached To Another StructureIncludes Home Warranty |
Property Information Condition: Under Construction |

|
|---|
Price List Price: $314,900 |
Status Change & Dates Off Market Date: Mon Aug 19 2024Possession Timing: Close Of Escrow |

|
|---|

|
|---|
Direction & Address City: McdonoughCommunity: The Enclave At Brookstone |
School Information Elementary School: Walnut CreekJr High / Middle School: Henry - OtherHigh School: Henry - Other |

|
|---|
Building Details Builder Name: Direct Residential Communities |
Building Area Building Area: 1817 Square Feet |

|
|---|
Community Features: Homeowners Assoc, PlaygroundUnits in Building: 8 |
Other Playground |

|
|---|
HOA Fee Includes: Maintenance GroundsHas an HOAHOA Fee: $110/Monthly |

|
|---|
Lot Area: 3484.8 sqft |

|
|---|
Listing Terms: Cash, Conventional, FHA, VA Loan |

|
|---|
Energy Efficiency Features: None |

|
|---|
Business Information Ownership: Fee Simple |

|
|---|
Mls Number: 7380430Attic: Pull Down StairsShowing Requirements: Anytime Access, Call Listing Agent, Key In Office, See Remarks, Text Listing Agent |

|
|---|
Homeowners AssocPlayground |
Price History for 116 Belldown Ct
| Date | Price | Event | Source |
|---|---|---|---|
| 01/12/2026 | $1,995 | ListingRemoved | FMLS GA #7691161 |
| 12/10/2025 | $1,995 | Listed For Rent | FMLS GA #7691161 |
| 05/02/2025 | $309,900 | ListingRemoved | Direct Residential Communities |
| 09/10/2024 | $309,900 | Sold | FMLS GA #7380430 |
| 08/19/2024 | $314,900 | Pending | FMLS GA #7380430 |
| 05/09/2024 | $309,900 | PriceChange | Direct Residential Communities |
| 05/03/2024 | $314,900 | Listed For Sale | FMLS GA #7380430 |
Market trends in McDonough
Last updated June 2026
Avg. sale price
$323K
$5.33KMoM
Sale-to-List Price
100.0%
Price per sq ft
$141
$1MoM
Available listings
757
50MoM

- Results are loading
Property Tax and Assessment
| Year | 2025 |
|---|---|
| Tax | $4,378 |
| Assessment | $309,000 |
Home facts updated by county records
Comparable Sales for 116 Belldown Ct
Address | Distance | Property Type | Sold Price | Sold Date | Bed | Bath | Sqft |
|---|---|---|---|---|---|---|---|
0.39 | Townhouse | $214,900 | 08/06/25 | 3 | 3 | 1,584 | |
0.39 | Townhouse | $200,000 | 04/10/26 | 3 | 2.5 | 1,339 | |
0.40 | Townhouse | $175,900 | 04/29/26 | 3 | 2.5 | 1,367 | |
0.35 | Townhouse | $206,900 | 07/09/26 | 3 | 2.5 | 1,557 | |
0.40 | Townhouse | $185,500 | 09/19/25 | 3 | 2.5 | 1,618 | |
1.34 | Townhouse | $235,000 | 12/16/25 | 3 | 2.5 | 1,566 | |
1.33 | Townhouse | $210,000 | 07/31/25 | 3 | 2.5 | 1,689 | |
1.32 | Townhouse | $193,000 | 08/21/25 | 3 | 2.5 | 1,606 |
Nearby homes
Get a sense of prices in the area by checking nearby homes. OFF MARKETDirect Residential Realty, Closed
 OFF MARKETDirect Residential Realty, LLC
 OFF MARKETDirect Residential Realty, LLC
 OFF MARKETDirect Residential Realty, Closed
 OFF MARKETDirect Residential Realty, LLC
- OFF MARKETDirect Residential Realty, LLC
 OFF MARKETDirect Residential Realty, LLC
 OFF MARKETDirect Residential Realty, LLC
 OFF MARKETDirect Residential Realty, LLC
- OFF MARKETDirect Residential Realty, LLC
 OFF MARKETDirect Residential Realty, LLC
Assigned Schools
These are the assigned schools for 116 Belldown Ct.
- Eagle's Landing Middle School
- 6-8
- Public
- 990 Students
4/10GreatSchools RatingParent Rating AverageEagles Landing Middle is a good school because teachers care about the students and want them to do well. The school feels safe, and people are friendly and kind. There are many classes and clubs so you can learn new things and find what you enjoy. Teachers help when you don’t understand something, and they listen when you have a problem. The school also has fun events that bring students together and make it feel like a real community.Student Review3mo ago - Eagle's Landing High School
- 9-12
- Public
- 1511 Students
2/10GreatSchools RatingParent Rating AverageThis an amazing school im kids went here growing up everyone should attendParent Review2mo ago - Walnut Creek Elementary School
- PK-5
- Public
- 722 Students
5/10GreatSchools RatingParent Rating AverageTerrible school likes to discipline children who have special needsOther Review2mo ago  Check out schools near 116 Belldown Ct.
What Locals Say about McDonough
At least 774 Trulia users voted on each feature.

91 % Say car is needed

85 % Say yards are well-kept

82 % Say parking is easy

79 % Say it's dog friendly

73 % Say there's holiday spirit

71 % Say it's quiet

70 % Say there are sidewalks

63 % Say kids play outside

56 % Say people would walk alone at night

53 % Say streets are well-lit

50 % Say they plan to stay for at least 5 years

48 % Say neighbors are friendly

45 % Say there's wildlife

29 % Say it's walkable to grocery stores

27 % Say it's walkable to restaurants

25 % Say there are community events
Sourced by Trulia users. Learn more about our methodology.
LGBTQ Local Legal Protections
LGBTQ Local Legal Protections



Apartments for Rent
 PET FRIENDLY
 PET FRIENDLY
 NEW - 1 DAY AGOPET FRIENDLY
 PET FRIENDLY
 NEW - 1 DAY AGOPET FRIENDLYINCOME RESTRICTED
 PET FRIENDLY
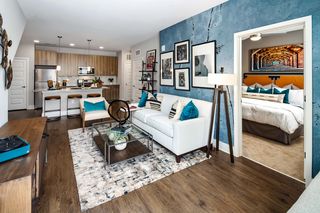
 PET FRIENDLYTotal price$1,296 - $1,893/mo1-3 bd1-2 ba100 South Luxury Apartments | 100 Woodlawn Park Dr,
McDonough, GA 30253 NEW - 1 DAY AGOPET FRIENDLY
 PET FRIENDLY
 PET FRIENDLY
 NEW - 2 DAYS AGOPET FRIENDLYINCOME RESTRICTED
 PET FRIENDLY
 PET FRIENDLY
 PET FRIENDLY
 See more homes for rent inMcDonough
Explore by feature - Pet Friendly
 SPECIAL OFFERPET FRIENDLYTotal price$1,502 - $2,049/mo1-2 bd1-2 baThe Weldon by Broadstone | 100 Oakbrook Dr,
McDonough, GA 30253 PET FRIENDLY
- SPECIAL OFFERPET FRIENDLY
 SPECIAL OFFERPET FRIENDLYFURNISHED
 NEW - 1 DAY AGOSPECIAL OFFERPET FRIENDLY
 SPECIAL OFFERPET FRIENDLY
 SPECIAL OFFERPET FRIENDLY$1,468 - $1,812/mo1-2 bd1-2 baStation 75 Apartments at McDonough | 1301 Academic Pkwy,
Locust Grove, GA 30248 PET FRIENDLY$2,174 - $2,259/mo3-4 bd3 baQuinn Residences at Snapping Shoals | 301 Wade Meadow Ct,
McDonough, GA 30252- NEW - 1 DAY AGOSPECIAL OFFERPET FRIENDLY
- NEW - 1 DAY AGOSPECIAL OFFERPET FRIENDLYINCOME RESTRICTED
Explore by feature - Garage
- PET FRIENDLY
- SPECIAL OFFERPET FRIENDLY
- SPECIAL OFFERPET FRIENDLYFURNISHED
- SPECIAL OFFERPET FRIENDLY$1,468 - $1,812/mo1-2 bd1-2 baStation 75 Apartments at McDonough | 1301 Academic Pkwy,
Locust Grove, GA 30248 - SPECIAL OFFERPET FRIENDLY
 NEW - 1 DAY AGOPET FRIENDLY$1,237 - $2,164/mo1-3 bd1-2 baHalston South Point Apartment Homes | 1690 Georgia Crown Dr,
McDonough, GA 30253 SPECIAL OFFERPET FRIENDLY
 NEW - 1 DAY AGO

 SPECIAL OFFERPET FRIENDLY$1,350 - $2,020/mo1-3 bd1-2 baEstates at McDonough Apartment Homes | 601 Nail Rd,
McDonough, GA 30253 SPECIAL OFFERPET FRIENDLYTotal price$1,294 - $2,110/mo1-3 bd1-2 baMandalay Villas | 1395 Towne Centre Village Dr,
McDonough, GA 30253
Explore by feature - Air Conditioning
- SPECIAL OFFERPET FRIENDLY
- SPECIAL OFFERPET FRIENDLYFURNISHED
- SPECIAL OFFERPET FRIENDLY$1,468 - $1,812/mo1-2 bd1-2 baStation 75 Apartments at McDonough | 1301 Academic Pkwy,
Locust Grove, GA 30248 - NEW - 1 DAY AGOSPECIAL OFFERPET FRIENDLYINCOME RESTRICTED
 PET FRIENDLY
 SPECIAL OFFERPET FRIENDLY
 SPECIAL OFFERPET FRIENDLY
- SPECIAL OFFERPET FRIENDLY
- SPECIAL OFFERPET FRIENDLY$1,350 - $2,020/mo1-3 bd1-2 baEstates at McDonough Apartment Homes | 601 Nail Rd,
McDonough, GA 30253  PET FRIENDLYFURNISHED
Explore by feature - Pool
- SPECIAL OFFERPET FRIENDLYTotal price$1,502 - $2,049/mo1-2 bd1-2 baThe Weldon by Broadstone | 100 Oakbrook Dr,
McDonough, GA 30253 - PET FRIENDLY
- SPECIAL OFFERPET FRIENDLYFURNISHED
- NEW - 1 DAY AGOSPECIAL OFFERPET FRIENDLY
- SPECIAL OFFERPET FRIENDLY
- SPECIAL OFFERPET FRIENDLY$1,468 - $1,812/mo1-2 bd1-2 baStation 75 Apartments at McDonough | 1301 Academic Pkwy,
Locust Grove, GA 30248 - NEW - 1 DAY AGOSPECIAL OFFERPET FRIENDLY
- NEW - 1 DAY AGOSPECIAL OFFERPET FRIENDLYINCOME RESTRICTED
- SPECIAL OFFERPET FRIENDLY
- NEW - 1 DAY AGOPET FRIENDLY$1,237 - $2,164/mo1-3 bd1-2 baHalston South Point Apartment Homes | 1690 Georgia Crown Dr,
McDonough, GA 30253
Explore by feature - Washer/dryer
- SPECIAL OFFERPET FRIENDLY
- SPECIAL OFFERPET FRIENDLYFURNISHED
- SPECIAL OFFERPET FRIENDLY$1,468 - $1,812/mo1-2 bd1-2 baStation 75 Apartments at McDonough | 1301 Academic Pkwy,
Locust Grove, GA 30248 - PET FRIENDLY$2,174 - $2,259/mo3-4 bd3 baQuinn Residences at Snapping Shoals | 301 Wade Meadow Ct,
McDonough, GA 30252 - NEW - 1 DAY AGOSPECIAL OFFERPET FRIENDLY
- PET FRIENDLY
- SPECIAL OFFERPET FRIENDLY
- SPECIAL OFFERPET FRIENDLY$1,350 - $2,020/mo1-3 bd1-2 baEstates at McDonough Apartment Homes | 601 Nail Rd,
McDonough, GA 30253  SPECIAL OFFERPET FRIENDLY$1,310 - $2,176/mo1-3 bd1-2 baCanyon Springs Apartments | 1200 Towne Centre Village Dr,
McDonough, GA 30253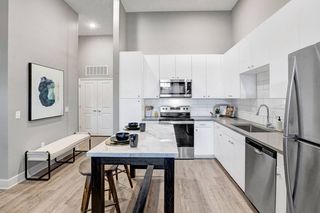 NEW - 1 DAY AGOSPECIAL OFFERPET FRIENDLY$1,649 - $2,524/mo1-3 bd1-2 baArgento at the Bridges Apartments | 300 Argento Dr,
McDonough, GA 30253
Explore by feature - Outdoor Space
 PET FRIENDLY
 APPLY INSTANTLY
 APPLY INSTANTLYPET FRIENDLY
 APPLY INSTANTLY
 APPLY INSTANTLY
 PET FRIENDLY
 PET FRIENDLY
 PET FRIENDLY
 PET FRIENDLY
 PET FRIENDLY
Homes for sale near 116 Belldown Ct
 Keller Williams Realty Atl. Partners, Active
 NEW CONSTRUCTIONDRB Group Georgia LLC, Active
 NEW CONSTRUCTIONDRB Group Georgia LLC, Active
 Virtual Properties Realty.com, Active
 Keller Williams Realty Atl. Partners, Active
 House America Real Estate Group, LLC
 NEW CONSTRUCTIONDRB Group Georgia, LLC
 NEW CONSTRUCTIONDRB Group Georgia, LLC
 NEW CONSTRUCTIONDRB Group Georgia, LLC
 See more homes for sale inMcDonough

Off Market Homes Near 116 Belldown Ct
 SOLDJUL 24, 2026MetroMax Properties, Inc., Closed
 SOLDJUL 24, 2026Self Property Advisors, Closed
 SOLDJUL 22, 2026Real Broker, LLC, Closed
 SOLDJUL 22, 2026BridgeWell Realty Inc., Closed
 SOLDJUL 22, 2026First United Realty, Inc., Closed
 SOLDJUL 20, 2026Crossroads Realty LLC, Closed
 SOLDJUL 20, 2026Adams Asset Management Inc., Closed
 SOLDJUL 20, 2026Boucan Realty Group, LLC
 SOLDJUL 17, 2026The Legacy Real Estate Group, Closed
- See more homes for sale inMcDonough

Listings identified with the FMLS IDX logo come from FMLS and are held by brokerage firms other than the owner of this website. The listing brokerage is identified in any listing details. Information is deemed reliable but is not guaranteed. If you believe any FMLS listing contains material that infringes your copyrighted work please click here to review our DMCA policy and learn how to submit a takedown request. © 2026 First Multiple Listing Service, Inc. Click here for more information