


$585,000
 3 Beds
 2.5 Baths
 1,976 sqft
116 Barr Lane, Monroe, NY 10950
Est. Mortgage $4,555/mo*
Get Pre-QualifiedHome Highlights

Condo

Built in 2004

$296/sqft

Garage

HOA $573/mo
Local Information
- Map ViewExplore the area around 116 Barr Lane.

- Schools2 Elementary Schools1 Middle School1 High School

- Shop & Eat

-- mins to
About this House
Welcome to Meadow Glen, Monroe's premier gated community, where luxury, comfort, and convenience come together in one exceptional home. This beautifully maintained and extensively upgraded largest-model end unit offers an abundance of natural light through 24 oversized windows, each enhanced with elegant Hunter Douglas Country Wood blinds, creating a bright and inviting atmosphere throughout.
Designed for both everyday living and effortless entertaining, the spacious open floor plan features a dramatic two-story family room, formal living room, elegant dining room, and a gourmet kitchen equipped with Corian countertops, a breakfast bar, GE Profile stainless steel appliances, 42-inch cabinetry with convenient pull-out drawers, and a classic subway tile backsplash.
Upstairs, the luxurious primary suite provides a peaceful retreat with a soaring cathedral ceiling, dual walk-in closets, and a spa-inspired ensuite bath featuring a frameless glass shower, large soaking tub and duel sinks. Two additional generously sized bedrooms, each with double closets, a full hallway bath, and the convenience of a second-floor laundry room complete the upper level. Rich hardwood flooring extends throughout both the first and second floors, adding warmth and timeless elegance.
The fully finished walk-out basement significantly expands the living space with full-size windows, a sliding glass door leading to a private patio, a large recreation or media area, and additional storage—perfect for entertaining, working from home, or creating the ultimate family gathering space.
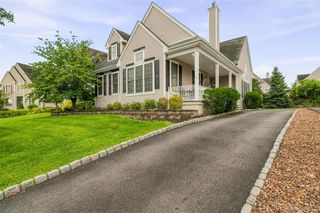
Additional highlights include an attached garage with direct first-floor entry (no stairs), a double-wide driveway for ample parking, and a private outdoor setting rarely found in townhouse living.
Residents of Meadow Glen enjoy resort-style amenities, beautifully maintained grounds, and a secure gated entrance, all while being conveniently located near shopping, restaurants, parks, major highways, and commuter transportation.
This is a rare opportunity to own one of the most desirable homes in one of Monroe's most sought-after communities. Schedule your private showing today and experience the lifestyle you've been waiting for.
Designed for both everyday living and effortless entertaining, the spacious open floor plan features a dramatic two-story family room, formal living room, elegant dining room, and a gourmet kitchen equipped with Corian countertops, a breakfast bar, GE Profile stainless steel appliances, 42-inch cabinetry with convenient pull-out drawers, and a classic subway tile backsplash.
Upstairs, the luxurious primary suite provides a peaceful retreat with a soaring cathedral ceiling, dual walk-in closets, and a spa-inspired ensuite bath featuring a frameless glass shower, large soaking tub and duel sinks. Two additional generously sized bedrooms, each with double closets, a full hallway bath, and the convenience of a second-floor laundry room complete the upper level. Rich hardwood flooring extends throughout both the first and second floors, adding warmth and timeless elegance.
The fully finished walk-out basement significantly expands the living space with full-size windows, a sliding glass door leading to a private patio, a large recreation or media area, and additional storage—perfect for entertaining, working from home, or creating the ultimate family gathering space.
Additional highlights include an attached garage with direct first-floor entry (no stairs), a double-wide driveway for ample parking, and a private outdoor setting rarely found in townhouse living.
Residents of Meadow Glen enjoy resort-style amenities, beautifully maintained grounds, and a secure gated entrance, all while being conveniently located near shopping, restaurants, parks, major highways, and commuter transportation.
This is a rare opportunity to own one of the most desirable homes in one of Monroe's most sought-after communities. Schedule your private showing today and experience the lifestyle you've been waiting for.
Last check for updates: about 17 hours ago
Listing by: RE/MAX Benchmark Realty Group, (845) 565-0004
Richard J Froehlich, (845) 774-6397
Source: OneKey® MLS as distributed by MLS GRID, MLS#1030324
Also Listed on OneKey® MLS as distributed by MLS GRID.
Home Details for 116 Barr Lane

|
|---|
Interior Details Basement: Finished,Full,See Remarks,Storage Space,Walk-Out AccessNumber of Rooms: 10Types of Rooms: Master Bedroom, Bedroom 2, Master Bathroom, Bathroom 2, Bathroom 3, Dining Room, Family Room, Kitchen, Laundry, Lavatory, Living Room |
Beds & Baths Number of Bedrooms: 3Number of Bathrooms: 3Number of Bathrooms (full): 2Number of Bathrooms (half): 1 |
Dimensions and Layout Living Area: 1976 Square Feet |
Appliances & Utilities Utilities: Cable Connected, Electricity Connected, Natural Gas Connected, Sewer Connected, Trash Collection Public, Underground Utilities, Water ConnectedAppliances: Dishwasher, Dryer, Microwave, Oven, Range, Refrigerator, Stainless Steel Appliance(s), Washer, Gas Water HeaterDishwasherDryerLaundry: In Unit,Laundry RoomMicrowaveRefrigeratorWasher |
Heating & Cooling Heating: Forced AirHas CoolingAir Conditioning: Central AirHas HeatingHeating Fuel: Forced Air |
Fireplace & Spa No Fireplace |
Gas & Electric Has Electric on Property |
Windows, Doors, Floors & Walls Window: BlindsCommon Walls: 1 Common Wall |
Levels, Entrance, & Accessibility Levels: Three Or More |
Security Security: Security System |

|
|---|
Exterior Home Features Patio / Porch: Deck, Patio |
Parking & Garage Number of Garage Spaces: 1Number of Covered Spaces: 1No CarportHas a GarageHas Open ParkingParking Spaces: 3Parking: Attached,Driveway,Garage,Garage Door Opener |
Pool Pool: Fenced, In Ground, Outdoor PoolPool |
Water & Sewer Sewer: Public Sewer |

|
|---|
Cumulative Days on Market: 30Days on Market: 45 |

|
|---|
Year Built Year Built: 2004 |
Property Type / Style Property Type: ResidentialProperty Subtype: Condominium, Residential |
Building Construction Materials: Frame, Vinyl SidingAttached To Another Structure |
Property Information Parcel Number: 3340890570000001001.0000030 |

|
|---|
Price List Price: $585,000Price Per Sqft: $296 |

|
|---|
MLS Status: Active |


|
|---|
Direction & Address City: Monroe |
School Information Elementary School: Pine Tree Elementary SchoolJr High / Middle School: Monroe-Woodbury Middle SchoolHigh School: Monroe-Woodbury High SchoolHigh School District: Monroe-Woodbury |

|
|---|
Listing Agent Listing ID: 1030324 |

|
|---|
Building Area Building Area: 1976 Square Feet |
Community rooms Fitness Center |

|
|---|
Community Features: Clubhouse, Curbs, Fitness Center, Gated, Pool, Sidewalks, Tennis Court(s)Not Senior Community |

|
|---|
HOA Fee Includes: Common Area Maintenance, Maintenance Grounds, Pool Service, TrashHOA Name: Meadow GlenHas an HOAHOA Fee: $573/Monthly |

|
|---|
Lot Area: 436 sqft |

|
|---|
Special Conditions: None |

|
|---|
Listing Agreement Type: Exclusive Right To Sell |

|
|---|
BasementMls Number: 1030324Attic: ScuttleAttribution Contact: 845-565-0004Showing Requirements: Appointment Only |

|
|---|
HOA Amenities: Clubhouse,Fitness Center,Gated,Maintenance Grounds,Parking,Pool,Tennis Court(s) |
Around this home
What Locals Say about Monroe
At least 292 Trulia users voted on each feature.

88 % Say car is needed

85 % Say parking is easy

81 % Say yards are well-kept

80 % Say there's holiday spirit

76 % Say there's wildlife

75 % Say it's dog friendly

69 % Say it's quiet

69 % Say kids play outside

68 % Say people would walk alone at night

57 % Say they plan to stay for at least 5 years

54 % Say neighbors are friendly

43 % Say it's walkable to restaurants

42 % Say streets are well-lit

41 % Say there are sidewalks

37 % Say there are community events

33 % Say it's walkable to grocery stores
Sourced by Trulia users. Learn more about our methodology.
Market trends in Monroe
Last updated July 2026
Avg. sale price
$533K
Sale-to-List Price
99.4%
Price per sq ft
$295
Available listings
238
3MoM
Home Value
Trulia Estimate
$584KSince last month
Decreased$9K (-1.5%)Since last year
Increased$77K (+15.1%)Since last sale
Increased$206K (+54.6%)Learn more about this home's value by checking out its Trulia Estimate, the value of nearby homes, and how much similar homes have sold for.
Trulia Estimate
The of this home's value increased by +73% in the last 10 years
| Month | Estimated value |
|---|---|
2026 | |
| September 2026 | $584K |
| August 2026 | $579K |
| July 2026 | $593K |
| June 2026 | $519K |
| May 2026 | $510K |
| April 2026 | $508K |
| March 2026 | $502K |
| February 2026 | $495K |
| January 2026 | $498K |
2025 | |
2024 | |
2023 | |
2022 | |
2021 | |
2020 | |
2019 | |
2018 | |
2017 | |
2016 | |
Comparable sales
These are recently sold homes that have a similar location or other similar features to this home, like bedrooms, bathrooms, and square footage. Get a sense of the expected prices in the area by viewing these homes.Address | Distance | Property Type | Sold Price | Sold Date | Bed | Bath | Sqft |
|---|---|---|---|---|---|---|---|
0.05 | Condo | $525,000 | 12/10/25 | 3 | 2.5 | 1,865 | |
0.06 | Condo | $472,000 | 12/30/25 | 3 | 2.5 | 1,671 | |
0.06 | Condo | $560,000 | 07/20/26 | 3 | 2.5 | 1,954 | |
0.21 | Condo | $485,000 | 06/19/26 | 3 | 2.5 | 1,671 | |
0.05 | Condo | $575,000 | 07/22/26 | 4 | 2.5 | 2,554 | |
0.19 | Condo | $562,500 | 10/16/25 | 4 | 2.5 | 1,980 | |
0.30 | Condo | $260,000 | 08/21/26 | 2 | 2 | 960 | |
0.31 | Condo | $255,000 | 08/28/26 | 2 | 2 | 950 | |
0.34 | Condo | $265,000 | 07/31/26 | 2 | 2 | 964 |
Nearby home prices
Get a sense of expected prices in the area by checking the value of nearby homes.Address | Distance | Price | Bed | Bath | Sqft | Status |
|---|---|---|---|---|---|---|
0.04 | $521,500 | 3 | 2.5 | 1,976 | Off Market | |
0.05 | $525,000 | 3 | 2.5 | 1,865 | Recently Sold | |
0.06 | $560,000 | 3 | 2.5 | 1,954 | Recently Sold | |
0.05 | $585,400 | 4 | 2.5 | 1,976 | Off Market | |
0.05 | $575,000 | 4 | 2.5 | 2,554 | Recently Sold | |
0.06 | $500,900 | 3 | 2.5 | 1,781 | Off Market | |
0.06 | $589,000 | 3 | 3.5 | 1,976 | Recently Sold | |
0.06 | $472,000 | 3 | 2.5 | 1,671 | Recently Sold | |
0.07 | $569,000 | 3 | 2.5 | 1,761 | For Sale | |
0.07 | $500,000 | 3 | 2.5 | 1,671 | Recently Sold | |
0.07 | $576,000 | 3 | 2.5 | 1,976 | Recently Sold |
Price and Tax history
| Date | Event | Price |
|---|---|---|
Jul 30, 2026 Source: OneKey® MLS as distributed by MLS GRID #1030324 | Listed For Sale | $585,000 |
Mar 31, 2020 Source: OneKey® MLS as distributed by MLS GRID #H5117653 | Sold | $378,000 |
Feb 14, 2020 Source: Agent Provided | Pending | $380,000 |
Jan 10, 2020 Source: Agent Provided | PriceChange | $380,000 Price decreased by 3% |
Nov 6, 2019 Source: Agent Provided | Listed For Sale | $390,000 |
Dec 16, 2015 Source: Agent Provided | ListingRemoved | $2,800 |
Nov 17, 2015 Source: Agent Provided | Listed For Rent | $2,800 |
Jan 20, 2013 Source: Agent Provided | ListingRemoved | $2,850 |
Dec 6, 2012 Source: Agent Provided | Listed For Rent | $2,850 |
Sep 2, 2012 Source: Agent Provided | ListingRemoved | $2,750 |
Jun 12, 2012 Source: Agent Provided | Listed For Rent | $2,750 |
Aug 11, 2011 Source: Agent Provided | ListingRemoved | $2,700 |
Jul 8, 2011 Source: Agent Provided | PriceChange | $2,700 Price decreased by 4% |
Apr 27, 2011 Source: Agent Provided | Listed For Rent | $2,800 |
Jul 3, 2010 Source: Agent Provided | ListingRemoved | $410,000 |
Apr 27, 2010 Source: Agent Provided | PriceChange | $410,000 Price decreased by 1% |
Mar 22, 2009 Source: Agent Provided | Listed For Sale | $415,000 |
Mar 15, 2005 Source: N/A | Sold | $428,892 |
| Year | Property tax | Tax assessment |
|---|---|---|
| 2025 | Unavailable | $342,300 |
Home facts updated by county records
LGBTQ Local Legal Protections
LGBTQ Local Legal Protections



Richard J Froehlich, RE/MAX Benchmark Realty Group, (845) 565-0004
Agent Phone: (845) 774-6397
Based on information submitted to the MLS GRID as of 2026-09-07 12:53:02 PDT All data is obtained from various sources and may not have been verified by broker or MLS GRID. Supplied Open House Information is subject to change without notice. All information should be independently reviewed and verified for accuracy. Properties may or may not be listed by the office/agent presenting the information. Some IDX listings have been excluded from this website. Click here for more information
Similar Homes You May Like
 0.46 ACRESListing by: Keller Williams Realty
 Listing by: BHHS River Towns Real Estate
 Listing by: Houlihan Lawrence Inc.
 Listing by: Julia B Fee Sothebys Int. Rlty
 0.3 ACRESListing by: Coldwell Banker Realty
 Listing by: Coldwell Banker Realty
 0.31 ACRESListing by: Corcoran Baer & McIntosh
 Listing by: BHHS River Towns Real Estate
 Listing by: Coldwell Banker Realty
 Listing by: KW Hudson Valley United
 OPEN SUN, 11-1PMListing by: Real Broker NY LLC
 OPEN SAT, 12-2PM1 ACREListing by: RE/MAX Prime Properties
 Listing by: Howard Hanna Rand Realty
 0.39 ACRESListing by: Howard Hanna Rand Realty
 0.39 ACRESListing by: eRealty Advisors, Inc
 Listing by: Coldwell Banker Choice Prop.
 Listing by: Keller Williams Valley Realty
 0.36 ACRESListing by: Howard Hanna Rand Realty
 Listing by: Howard Hanna Rand Realty
 Listing by: Howard Hanna Rand Realty
 0.39 ACRESListing by: BHG Real Estate Green Team
 1.3 ACRESListing by: Howard Hanna Rand Realty
 1.2 ACRESListing by: KW Hudson Valley United
 Listing by: Mark Seiden Real Estate Team
 Listing by: William Raveis Real Estate
 Listing by: Keller Williams Realty
 0.31 ACRESListing by: Curasi Realty, Inc.
 1.4 ACRESListing by: Hudson Valley Home Connection
 Listing by: Keller Williams Realty Partner
 1.2 ACRESListing by: ARC Realty 1 in Sales
 Listing by: Highline Real Estate Services
 0.35 ACRESListing by: Keller Williams Realty
 Listing by: Redfin Real Estate
 See more homes for sale inMonroe


New Listings near 116 Barr Lane
 NEWOPEN SAT, 12-2PM0.38 ACRESListing by: Century 21 Full Service Realty
 0.32 ACRESListing by: Century 21 Realty Center
 0.34 ACRESListing by: Redfin Real Estate
 1.07 ACRESListing by: Hudson Valley Home Connection
 1.3 ACRESListing by: HomeSmart Homes & Estates
 NEW - 20 HRS AGO6.2 ACRESListing by: Howard Hanna Rand Realty
 3 ACRESListing by: RE/MAX Classic Realty
 NEW - 2 DAYS AGO1 ACREListing by: NexLvl Real Estate Inc.
 NEW - 1 DAY AGOListing by: Keller Williams Realty
 6.1 ACRESListing by: Howard Hanna Rand Realty
 0.46 ACRESListing by: Howard Hanna Rand Realty
- See more homes for sale inMonroe


Frequently asked questions about 116 Barr Lane
- What is the estimated monthly payment for 116 Barr Lane?Based on a $585,000 list price with 20% down at today's rates, the estimated monthly payment for 116 Barr Lane in Monroe, NY is approximately $4,056 (about $3,035 principal & interest, $946 property taxes, and $75 homeowner's insurance). This is an estimate. Actual payment depends on your loan terms.
- How does the list price for 116 Barr Lane compare to homes in Monroe?116 Barr Lane in Monroe, NY is listed at $585,000, about 10% above the $533K median sale price in Monroe.
- What do residents say about Monroe?Residents describe Monroe, NY as easy to park in, well-kept, and dog-friendly. Most residents say you need a car. See homes for sale in Monroe, NY.
- What are the closest schools to 116 Barr Lane?The closest schools to 116 Barr Lane in Monroe, NY are Monroe Woodbury High School (rated 6/10), Monroe Woodbury Middle School (rated 5/10), Pine Tree Elementary School (rated 4/10).
- Does 116 Barr Lane have air conditioning?Yes, 116 Barr Lane in Monroe, NY has air conditioning.
- Does 116 Barr Lane have a pool?Yes, 116 Barr Lane in Monroe, NY has a pool.
116 Barr Lane, Monroe, NY 10950 is a 3 bedroom, 3 bathroom, 1,976 sqft condo built in 2004. This property is currently available for sale and was listed by OneKey® MLS as distributed by MLS GRID on Jul 24, 2026. The MLS # for this home is MLS# 1030324.