


1156 Sable Glen Dr
Saint Cloud, FL 34771
 4 Beds
 2 Baths
 2,241 sqft
4 Beds
2 Baths
2,241 sqft
Local Information
- Map ViewExplore the area around 1156 Sable Glen Dr.

- Schools1 Preschool School1 Elementary School1 Middle School1 High School

- Shop & Eat

-- mins to
Home Highlights

Property Type
Single-Family Home

Year Built
2023
Living Area
2,241 sqft

Price/Sqft
$193
About this House
Under Construction. Prairie Oaks presents the Cali. This all concrete block constructed, one-story layout optimizes living space with an open concept kitchen overlooking the living area, dining room, and outdoor lanai. Entertaining is a breeze, as this popular single-family home features a spacious kitchen island, dining area and a spacious pantry for extra storage. This community has stainless steel appliances, making cooking a piece of cake. Bedroom one, located in the back of the home for privacy, has an en suite bathroom with a double vanity, spacious shower/tub space as well as a spacious walk-in closet. Towards the front of the home two additional bedrooms share a second full bathroom. Across the hall you will find a fourth bedroom. This home features a space to fit all your needs. Like all homes in Prairie Oaks, the Cali includes a Home is Connected smart home technology package which allows you to control your home with your smart device while near or away. *Photos are of similar model but not that of exact house. Pictures, photographs, colors, features, and sizes are for illustration purposes only and will vary from the homes as built. Home and community information including pricing, included features, terms, availability and amenities are subject to change and prior sale at any time without notice or obligation. Please note that no representations or warranties are made regarding school districts or school assignments; you should conduct your own investigation
1156 Sable Glen Dr, Saint Cloud, FL 34771 is a 4 bedroom, 2 bathroom, 2,241 sqft single-family home built in 2023. It last sold for $429,990 on Jun 30, 2023. It is currently off market. The Trulia Estimate is $433,300, with a rent estimate of $2,536/month.
Home Details for 1156 Sable Glen Dr

|
|---|
Heating & Cooling Heating: OtherAir ConditioningCooling System: OtherHeating Fuel: Other |
Levels, Entrance, & Accessibility Stories: 1Floors: Tile, Carpet |

|
|---|
Exterior Home Features Roof: CompositionExterior: Stucco, Cement ConcreteFoundation Type: Footing |

|
|---|
Year Built Year Built: 2023 |
Property Type / Style Property Type: Single Family HomeArchitecture: Conventional |

|
|---|
Units in Building: 1 |

|
|---|
Lot Area: 6098 sqft |
Price History for 1156 Sable Glen Dr
| Date | Price | Event | Source |
|---|---|---|---|
| 06/30/2023 | $429,990 | Sold | N/A |
| 05/19/2023 | $429,990 | Pending | Stellar MLS #O6101947 |
| 05/11/2023 | $429,990 | PriceChange | Stellar MLS #O6101947 |
| 05/03/2023 | $436,990 | PriceChange | Stellar MLS #O6101947 |
| 04/18/2023 | $434,990 | PriceChange | Stellar MLS #O6101947 |
| 04/02/2023 | $432,990 | Listed For Sale | DR Horton |
Market trends in Saint Cloud
Last updated June 2026
Avg. sale price
$393K
$5.33KMoM
Sale-to-List Price
98.7%
0.1%MoM
Price per sq ft
$202
$0MoM
Available listings
1034
29MoM

- Results are loading
Property Tax and Assessment
| Year | 2025 |
|---|---|
| Tax | $5,120 |
| Assessment | $359,000 |
Home facts updated by county records
Comparable Sales for 1156 Sable Glen Dr
Address | Distance | Property Type | Sold Price | Sold Date | Bed | Bath | Sqft |
|---|---|---|---|---|---|---|---|
0.00 | Single-Family Home | $494,000 | 02/19/26 | 4 | 2 | 2,006 | |
0.00 | Single-Family Home | $514,000 | 06/24/26 | 3 | 3 | 2,220 | |
0.00 | Single-Family Home | $595,000 | 09/17/25 | 3 | 3 | 2,537 | |
0.00 | Single-Family Home | $437,000 | 01/20/26 | 2 | 2 | 1,405 | |
0.00 | Single-Family Home | $515,000 | 09/25/25 | 3 | 2.5 | 2,000 | |
0.00 | Single-Family Home | $345,000 | 05/13/26 | 2 | 2 | 1,579 | |
0.00 | Single-Family Home | $515,000 | 07/02/26 | 4 | 3 | 2,109 | |
0.00 | Single-Family Home | $450,000 | 03/23/26 | 3 | 2 | 1,626 | |
0.00 | Single-Family Home | $537,000 | 08/20/25 | 3 | 2.5 | 2,309 | |
0.00 | Single-Family Home | $542,900 | 08/29/25 | 3 | 2.5 | 2,291 |
Nearby homes
Get a sense of prices in the area by checking nearby homes. OFF MARKETSTELLAR NON-MEMBER OFFICE
 OFF MARKET
 OFF MARKET
 OFF MARKET
 OFF MARKET
 OFF MARKET
 OFF MARKET
 OFF MARKETSTELLAR NON-MEMBER OFFICE
 OFF MARKET
 OFF MARKET
 OFF MARKET
 OFF MARKET
Assigned Schools
These are the assigned schools for 1156 Sable Glen Dr.
- Harmony High School
- 9-12
- Public
- 2744 Students
5/10GreatSchools RatingParent Rating AverageIt is an excellent school, the teachers, the discipline and the quality education.Parent Review9mo ago - Harmony Community School
- PK-5
- Public
- 1064 Students
9/10GreatSchools RatingParent Rating AverageI am not sure how this school scored so high, but something tells me this was back when the population was a fraction of what it is now. The scores are definitely outdated. My child went to Hickory Tree before we moved and she did so much better there. My children always bring honor roll and are awarded accordingly at Hickory Tree, but this school does not care at all. If your kid goes here, they're just a paycheck. Math is taught in a horrible way, quizzes are given with unclear instructions. The staff does not care for the well-being of the children either. The teachers don't have the time to actually help because they prioritize "moving on" to stay on the curriculum's agenda. My child even got inappropriately touched by another kid and my spouse and I got an earful of "oh no it wasn't like that at all". I'll always place by child's need a I've the school's.I cannot wait for virtual school.Parent Review9mo ago - Middle School AA
- 6-8
- Public
- 1134 Students
6/10GreatSchools RatingParent Rating Average No reviews available for this school.
  Check out schools near 1156 Sable Glen Dr.
What Locals Say about Saint Cloud
At least 466 Trulia users voted on each feature.

85 % Say yards are well-kept

85 % Say it's dog friendly

85 % Say car is needed

84 % Say parking is easy

80 % Say there's holiday spirit

75 % Say there are sidewalks

72 % Say it's quiet

67 % Say people would walk alone at night

66 % Say kids play outside

65 % Say streets are well-lit

56 % Say neighbors are friendly

54 % Say they plan to stay for at least 5 years

50 % Say there's wildlife

43 % Say it's walkable to grocery stores

34 % Say it's walkable to restaurants

31 % Say there are community events
Sourced by Trulia users. Learn more about our methodology.
LGBTQ Local Legal Protections
LGBTQ Local Legal Protections



Apartments for Rent
 APPLY INSTANTLYPET FRIENDLY
 PET FRIENDLY
 See more homes for rent inSaint Cloud
Explore by feature - Pet Friendly
 NEW - 1 DAY AGOPET FRIENDLYTotal price$1,491 - $1,871/mo1-2 bd1-2 baProse Stevens Pointe | 3010 Camber Dr,
Saint Cloud, FL 34772 SPECIAL OFFERPET FRIENDLYTotal price$1,840 - $1,925/mo3 bd2 baVenture Apartments | 3100 Soldier City Way,
Saint Cloud, FL 34769 SPECIAL OFFERPET FRIENDLY
 SPECIAL OFFERPET FRIENDLY$2,280 - $2,935/mo3-5 bd2-3 baIbis Park at Harmony West | 7110 Sandhill Crane Way,
Saint Cloud, FL 34773 PET FRIENDLY
 SPECIAL OFFERPET FRIENDLY
 SPECIAL OFFERPET FRIENDLY
 SPECIAL OFFERPET FRIENDLYTotal price$1,600 - $2,046/mo2-3 bd2 baSoleil Blu Luxury Apartments | 527 Neptune Bay Cir,
Saint Cloud, FL 34769 SPECIAL OFFERPET FRIENDLY
 SPECIAL OFFERPET FRIENDLY
Explore by feature - Garage
 APPLY INSTANTLYPET FRIENDLY
 APPLY INSTANTLYPET FRIENDLY
 APPLY INSTANTLYPET FRIENDLY
 APPLY INSTANTLY
- APPLY INSTANTLYPET FRIENDLY
 APPLY INSTANTLYPET FRIENDLY
 APPLY INSTANTLY
 APPLY INSTANTLYPET FRIENDLY
 APPLY INSTANTLYPET FRIENDLY
 APPLY INSTANTLYPET FRIENDLY
Explore by feature - Air Conditioning
- SPECIAL OFFERPET FRIENDLYTotal price$1,840 - $1,925/mo3 bd2 baVenture Apartments | 3100 Soldier City Way,
Saint Cloud, FL 34769 - PET FRIENDLY
- SPECIAL OFFERPET FRIENDLY
 PET FRIENDLY
- APPLY INSTANTLYPET FRIENDLY
- APPLY INSTANTLYPET FRIENDLY
- APPLY INSTANTLYPET FRIENDLY
- APPLY INSTANTLY
- APPLY INSTANTLYPET FRIENDLY
- APPLY INSTANTLYPET FRIENDLY
Explore by feature - Pool
- NEW - 1 DAY AGOPET FRIENDLYTotal price$1,491 - $1,871/mo1-2 bd1-2 baProse Stevens Pointe | 3010 Camber Dr,
Saint Cloud, FL 34772  Total price$2,319 - $2,573/mo2-4 bd3 baHavens at Hickory Tree | Townhome Apartments | 4896 Stellar Dr,
Saint Cloud, FL 34772- SPECIAL OFFERPET FRIENDLY
- SPECIAL OFFERPET FRIENDLY$2,280 - $2,935/mo3-5 bd2-3 baIbis Park at Harmony West | 7110 Sandhill Crane Way,
Saint Cloud, FL 34773 - SPECIAL OFFERPET FRIENDLYTotal price$1,600 - $2,046/mo2-3 bd2 baSoleil Blu Luxury Apartments | 527 Neptune Bay Cir,
Saint Cloud, FL 34769 - SPECIAL OFFERPET FRIENDLY
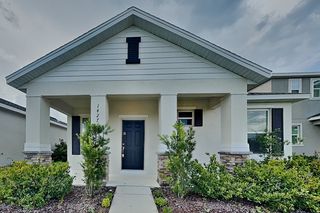
 PET FRIENDLY
- APPLY INSTANTLYPET FRIENDLY
- APPLY INSTANTLYPET FRIENDLY
Explore by feature - Washer/dryer
- SPECIAL OFFERPET FRIENDLYTotal price$1,840 - $1,925/mo3 bd2 baVenture Apartments | 3100 Soldier City Way,
Saint Cloud, FL 34769 - PET FRIENDLY
- SPECIAL OFFERPET FRIENDLY
- PET FRIENDLY
- APPLY INSTANTLYPET FRIENDLY
- APPLY INSTANTLYPET FRIENDLY
- APPLY INSTANTLYPET FRIENDLY
- APPLY INSTANTLY
- APPLY INSTANTLYPET FRIENDLY
- APPLY INSTANTLYPET FRIENDLY
Explore by feature - Outdoor Space
- APPLY INSTANTLYPET FRIENDLY
- APPLY INSTANTLY
 APPLY INSTANTLYPET FRIENDLY
 APPLY INSTANTLYPET FRIENDLY
 APPLY INSTANTLYPET FRIENDLY
 APPLY INSTANTLYPET FRIENDLY
 APPLY INSTANTLYPET FRIENDLY
 APPLY INSTANTLYPET FRIENDLY
 ROOM FOR RENT
 NEW - 15 HRS AGOPET FRIENDLY

Homes for sale near 1156 Sable Glen Dr
 FOR SALE BY OWNER
 NEW CONSTRUCTION
- NEW CONSTRUCTION
 NEW CONSTRUCTION
 FOR SALE BY OWNER
 FOR SALE BY OWNER0.28 ACRES
 FOR SALE BY OWNER2.48 ACRES
 See more homes for sale inSaint Cloud


Off Market Homes Near 1156 Sable Glen Dr
 SOLDJUL 17, 2026KELLER WILLIAMS REALTY AT THE LAKES
 SOLDJUL 13, 2026EMPIRE NETWORK REALTY
- SOLDJUL 6, 2026
- SOLDJUL 6, 2026
- SOLDJUL 6, 2026
- SOLDJUL 2, 2026
- SOLDJUL 2, 2026
 SOLDJUN 30, 2026TAYLOR MORRISON REALTY OF FLORIDA INC
 SOLDJUN 30, 2026DR HORTON REALTY OF CENTRAL FLORIDA LLC
- See more homes for sale inSaint Cloud
