


Listed by Howard Birchard, Century 21 Farm & Forest, (802) 334-1200 . Bought with Jim Campbell Real Estate
$306,700
 3 Beds
 2 Baths
 1,728 sqft (on 4.50 acres)
1155 VT Route 114S, Norton, VT 05907
Currently Off Market - Sold May 12, 2025 for $290,000
Home Value
Trulia Estimate
$307KSince last month
Decreased$600 (-0.2%)Since last year
Increased$9K (+3%)Since last sale
Increased$16K (+5.6%)Learn more about this home's value by checking out its Trulia Estimate, the value of nearby homes, and how much similar homes have sold for.
Trulia Estimate
The of this home's value increased by +271% in the last 10 years
| Month | Estimated value |
|---|---|
2026 | |
| September 2026 | $306K |
| September 2026 | $306K |
| August 2026 | $307K |
| July 2026 | $306K |
| June 2026 | $306K |
| May 2026 | $303K |
| April 2026 | $299K |
| March 2026 | $299K |
| February 2026 | $292K |
| January 2026 | $291K |
2025 | |
2024 | |
2023 | |
2022 | |
2021 | |
2020 | |
2019 | |
Comparable sales
These are recently sold homes that have a similar location or other similar features to this home, like bedrooms, bathrooms, and square footage. Get a sense of the expected prices in the area by viewing these homes.Address | Distance | Property Type | Sold Price | Sold Date | Bed | Bath | Sqft |
|---|---|---|---|---|---|---|---|
1.31 | Single-Family Home | $80,000 | 04/27/26 | 3 | 2 | 1,850 | |
1.74 | Single-Family Home | $465,000 | 03/02/26 | 3 | 2 | 2,880 | |
2.27 | Single-Family Home | $195,000 | 09/18/26 | 2 | 1 | 720 | |
3.09 | Single-Family Home | $100,000 | 09/17/26 | 3 | 1 | 1,260 | |
3.83 | Single-Family Home | $276,000 | 10/02/26 | 3 | 1.5 | 1,526 |
Nearby home prices
Get a sense of expected prices in the area by checking the value of nearby homes.Address | Distance | Price | Bed | Bath | Sqft | Status |
|---|---|---|---|---|---|---|
0.08 | $160,000 | Studio | - | - | Recently Sold | |
0.10 | $242,900 | Studio | - | - | Off Market | |
0.11 | $248,800 | Studio | - | - | Off Market | |
0.13 | $195,000 | Studio | - | - | Off Market | |
0.15 | - | Studio | - | - | Off Market | |
0.19 | $327,300 | 3 | 2 | 2,324 | Off Market | |
0.27 | $323,300 | 3 | 1 | 1,430 | Off Market | |
0.30 | $360,800 | Studio | - | - | Off Market | |
0.31 | $216,700 | 3 | 1 | 1,536 | Off Market | |
0.31 | $283,200 | Studio | - | - | Off Market | |
0.43 | $236,700 | Studio | - | - | Off Market | |
0.45 | - | - | - | - | Off Market | |
0.49 | $200,700 | Studio | - | - | Off Market | |
0.56 | $206,400 | Studio | - | - | Off Market | |
0.56 | $196,500 | Studio | - | - | Off Market | |
0.57 | - | - | - | - | Off Market | |
0.58 | $235,500 | Studio | - | - | Off Market | |
0.59 | - | - | - | - | Off Market | |
0.61 | $1,085,400 | 5 | 2 | 3,000 | Off Market | |
0.61 | $149,200 | 6 | 1.5 | 3,000 | Off Market |
Local Information
- Map ViewExplore the area around 1155 VT Route 114S.

- Schools1 Preschool School1 Elementary School1 Middle School1 High School

- Shop & Eat

-- mins to
Home Highlights

Single-Family Home

Built in 1996

4.5 acre lot

1,728 sqft

$177/sqft

Garage
About this House
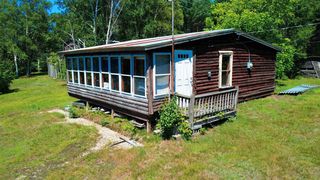
This 1996 log-sided cape-style home, set on 4.5 acres, is ideal for nature lovers, snowmobilers, or anyone seeking a peaceful Vermont retreat. Accessed from a 24x8’ enclosed porch, the main level features an open floor plan with laminate flooring, exposed beams, lots of natural light, and pine walls, creating a warm atmosphere. The kitchen area is outfitted with pine cabinets, electric cooktop, refrigerator, dishwasher, and microwave, with room for a dining table. Down the hall is a large bedroom with double closets and a ¾ bath with washer and dryer. The top floor boasts approximately 714 square feet of space that is insulated and ready for finishing into two bedrooms, a home office, recreation room - it’s yours to customize. Expand your living options with the versatile walk-out lower level that offers a combined kitchenette/dining/living area, a ¾ bath, plus two additional rooms. With some updates, this level could become a cozy retreat for guests. A 16’x14’ carport and 10’x15’8” outbuilding provide ample storage. A shingle roof was installed in 2020, and there’s an artesian well, Generac whole-house generator, and security camera for added peace of mind. An ideal hub for outdoor recreation in the Northeast Kingdom, with easy access to the nearby VAST trail, 5 miles to Norton Pond or the Brousseau Mountain trailhead. Don't miss the chance to make this Vermont haven your own!
1155 VT Route 114S, Norton, VT 05907 is a 3 bedroom, 2 bathroom, 1,728 sqft single-family home built in 1996. It last sold for $290,000 on May 12, 2025 (3% below the $299,000 asking price). This property is not currently displayed as for sale or rent on Trulia. The Trulia Estimate is $306,700, with a rent estimate of $2,382/month.
Home Details for 1155 VT Route 114S

|
|---|
Interior Details Basement: Concrete Floor,Finished,Full,Insulated,Walk-Out AccessNumber of Rooms: 9 |
Beds & Baths Number of Bedrooms: 3Number of Bathrooms: 2Number of Bathrooms (three quarters): 2 |
Dimensions and Layout Living Area: 1728 Square Feet |
Appliances & Utilities Utilities: Propane, Satellite, Telephone at SiteAppliances: Electric Cooktop, Dishwasher, Dryer, Electric Range, Refrigerator, Washer, Electric Stove, Electric Water HeaterDishwasherDryerLaundry: 1st Floor LaundryRefrigeratorWasher |
Heating & Cooling Heating: Propane,Direct Vent,Forced Air,Wall Units,Mini SplitNo CoolingAir Conditioning: NoneHas HeatingHeating Fuel: Propane |
Gas & Electric Electric: 100 Amp Service, 200+ Amp Service |
Windows, Doors, Floors & Walls Flooring: Concrete, Laminate |
Levels, Entrance, & Accessibility Stories: 2Levels: TwoFloors: Concrete, Laminate |
View No View |
Security Security: Security System, Smoke Detector(s) |

|
|---|
Exterior Home Features Roof: Asphalt ShinglePatio / Porch: Enclosed PorchOther Structures: OutbuildingExterior: DeckFoundation: Concrete |
Parking & Garage Number of Garage Spaces: 1Number of Covered Spaces: 1Has a CarportHas a GarageHas Open ParkingParking Spaces: 1Parking: Gravel,Driveway,Parking Spaces 3 - 5,Covered,Attached,Carport |
Frontage Road Frontage: PublicRoad Surface Type: Paved |
Water & Sewer Sewer: 1000 Gallon, Concrete |
Farm & Range Frontage Length: Road frontage: 340 |
Finished Area Finished Area (above surface): 864 Square FeetFinished Area (below surface): 864 Square Feet |

|
|---|
Year Built Year Built: 1996 |
Property Type / Style Property Type: ResidentialProperty Subtype: Single Family ResidenceStructure Type: LogArchitecture: Cape |
Building Construction Materials: Log Siding ExteriorNot a New Construction |
Property Information Usage of Home: Recreational |

|
|---|
Price List Price: $299,000 |

|
|---|
MLS Status: Closed |

|
|---|
Direction & Address City: Norton |
School Information Elementary School: Canaan SchoolElementary School District: CanaanJr High / Middle School: Canaan SchoolsJr High / Middle School District: CanaanHigh School District: Canaan |

|
|---|
Building Area Building Area: 1728 Square Feet |

|
|---|
Lot Area: 4.5 Acres |

|
|---|
BasementMls Number: 5027717Above Grade Unfinished Area: 864Above Grade Unfinished Area Units: Square FeetBelow Grade Unfinished Area Source: Public RecordsBelow Grade Unfinished Area Units: Square Feet |
Price and Tax history
| Date | Event | Price |
|---|---|---|
May 12, 2025 Source: PrimeMLS #5027717 | Sold | $290,000 |
Jan 27, 2025 Source: PrimeMLS #5027717 | Listed For Sale | $299,000 |
| Year | Property tax | Tax assessment |
|---|---|---|
| 2024 | Unavailable | $136,500 |
Home facts updated by county records
Market trends in Norton
Last updated August 2026
Avg. sale price
—
Sale-to-List Price
—
Price per sq ft
—
Available listings
8
3MoM
Around this home
LGBTQ Local Legal Protections
LGBTQ Local Legal Protections




Copyright 2026 PrimeMLS, Inc. All rights reserved.
This information is deemed reliable, but not guaranteed. The data relating to real estate displayed on this display comes in part from the IDX Program of PrimeMLS. The information being provided is for consumers’ personal, non-commercial use and may not be used for any purpose other than to identify prospective properties consumers may be interested in purchasing. Data last updated 2026-10-03 08:56:28 PDT.
This display of listings may or may not be the entire Compilation from the PrimeMLS database, and PrimeMLS does not guarantee the accuracy of such information.
This display of listings may or may not be the entire Compilation from the PrimeMLS database, and PrimeMLS does not guarantee the accuracy of such information.
Frequently asked questions about 1155 VT Route 114S
- What is 1155 VT Route 114S estimated to be worth?Trulia's estimated value for 1155 VT Route 114S in Norton, VT is $306,700.
- What is the price history for 1155 VT Route 114S?1155 VT Route 114S in Norton, VT last sold for $290,000 in May 2025.
- Is Norton a buyer's or seller's market?Norton is currently a buyer's market, based on recent for-sale activity.
- What are the closest schools to 1155 VT Route 114S?The closest schools to 1155 VT Route 114S in Norton, VT are Brighton Elementary School (Pre-K/Middle, rated 3/10), Canaan High School CTE Program.
- Does 1155 VT Route 114S have laundry facilities?Yes, 1155 VT Route 114S in Norton, VT has in-unit laundry.
- How big is the lot at 1155 VT Route 114S?The lot at 1155 VT Route 114S in Norton, VT is about 4.5 acres.
Apartments for Rent

- Results are loading
Off Market Homes Near 1155 VT Route 114S
 SOLDSEP 24, 2026
- SOLDJUL 2, 2026
 See more homes for sale inNorton


Homes for sale near 1155 VT Route 114S




- Results are loading