
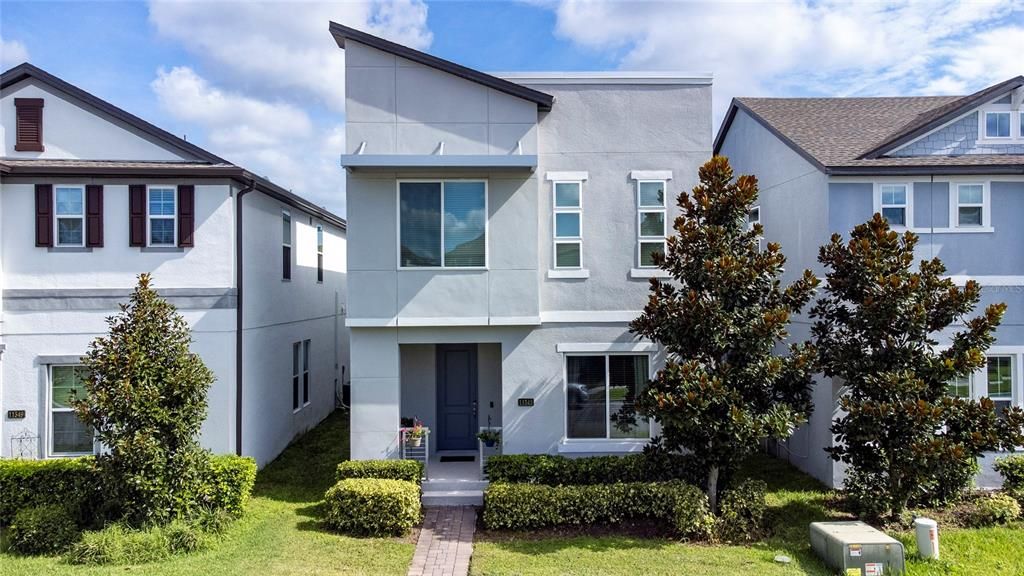


$560,000
 4 Beds
 2.5 Baths
 2,214 sqft
11543 CHARNOCK DRIVE, Windermere, FL 34786
Est. Mortgage $4,232/mo*
Get Pre-QualifiedHome Highlights

Single-Family Home

Built in 2018

$253/sqft

2 Car Garage

HOA $155/mo
Local Information
- Map ViewExplore the area around 11543 CHARNOCK DRIVE.

- Schools1 Elementary School1 Middle School1 High School

- Shop & Eat

-- mins to
About this House
What's unique:Generous workspaceMarble countertopsSpacious open-concept layoutLuxury vinyl flooringSolar panelsUpgraded kitchen
WINDERMERE OPPORTUNITY! Welcome to this beautiful 4-bedroom, 2.5-bath home offering 2,214 sq. ft. in the desirable Westside Village community. Built in 2018, this home offers a spacious open-concept layout designed for both everyday living and entertaining. The first floor features luxury vinyl flooring, while the upgraded kitchen offers marble countertops, generous workspace and an open flow into the main living areas. A versatile bonus/flex space provides additional room for a media area, game room, home office or additional living space. Enjoy the benefits of solar panels, offering added energy-efficiency potential. Includes custom drapes on all windows. IMPORTANT: Solar panels are subject to an existing financing obligation that must be assumed by the Buyer, subject to approval by the solar financing/provider company. Buyer to independently verify remaining balance, monthly payment, transfer requirements and all solar terms. Westside Village offers resort-style community amenities including a pool, clubhouse, playground and walking trails. Ideally located near shopping, dining, major roadways and the Disney area. Previous marketing of the property has also highlighted views of the Disney fireworks from the home. Buyer may qualify for up to $3,000 in lender credits toward closing costs when financing with Seller’s preferred lender. Schedule your private showing today and discover the space, location and lifestyle this Windermere home!
Last check for updates: about 2 hours ago
Listing Provided by: Angela Mavarez Suarez, (407) 749-3075
PM ELITE REALTY LLC, (407) 749-3075
Originating MLS: Osceola
Source: Stellar MLS, MLS#S5158277
Also Listed on Stellar MLS.
IDX information is provided exclusively for personal, non-commercial use, and may not be used for any purpose other than to identify prospective properties consumers may be interested in purchasing. Information is deemed reliable but not guaranteed. Some IDX listings have been excluded from this website.
Listing Information presented by local MLS brokerage: Zillow, Inc - (407) 904-3511
Listing Information presented by local MLS brokerage: Zillow, Inc - (407) 904-3511
Home Details for 11543 CHARNOCK DRIVE

|
|---|
Interior Details Number of Rooms: 3Types of Rooms: Primary Bedroom, Kitchen, Living Room |
Beds & Baths Number of Bedrooms: 4Number of Bathrooms: 3Number of Bathrooms (full): 2Number of Bathrooms (half): 1 |
Dimensions and Layout Living Area: 2214 Square Feet |
Appliances & Utilities Utilities: Cable Available, Electricity Available, Water AvailableAppliances: Dishwasher, Disposal, Dryer, Microwave, Range, WasherDishwasherDisposalDryerLaundry: Laundry RoomMicrowaveWasher |
Heating & Cooling Heating: CentralHas CoolingAir Conditioning: Central AirHas HeatingHeating Fuel: Central |
Fireplace & Spa No FireplaceNo Spa |
Gas & Electric Electric: Photovoltaics Seller OwnedHas Electric on Property |
Windows, Doors, Floors & Walls Flooring: Carpet, Laminate |
Levels, Entrance, & Accessibility Stories: 2Number of Stories: 2Levels: TwoFloors: Carpet, Laminate |
View No View |

|
|---|
Exterior Home Features Roof: ShingleExterior: NoneFoundation: SlabNo Private Pool |
Parking & Garage Number of Garage Spaces: 2Number of Covered Spaces: 2No CarportHas a GarageHas an Attached GarageParking Spaces: 2Parking: Garage Attached |
Frontage Road Surface Type: AsphaltNot on Waterfront |
Water & Sewer Sewer: Public Sewer |

|
|---|
Days on Market: <1 day on Trulia |

|
|---|
Year Built Year Built: 2018 |
Property Type / Style Property Type: ResidentialProperty Subtype: Single Family Residence |
Building Construction Materials: StuccoNot a New ConstructionNo Additional Parcels |
Property Information Parcel Number: 252327917601320 |

|
|---|
Price List Price: $560,000Price Per Sqft: $253 |

|
|---|
MLS Status: Active |

|
|---|

|
|---|
Direction & Address City: WINDERMERECommunity: WESTSIDE VILLAGE |
School Information Elementary School: Bay Lake ElementaryJr High / Middle School: Horizon West Middle SchoolHigh School: Windermere High School |

|
|---|
Listing Agent Listing ID: S5158277 |

|
|---|
Building Area Building Area: 2204 Square Feet |

|
|---|
Not Senior Community |

|
|---|
HOA Name: Beacon Community ManagementHOA Phone: 407-494-1099Association for this Listing: OsceolaHas an HOAHOA Fee: $155/Monthly |

|
|---|
Lot Area: 4003 sqft |

|
|---|
Special Conditions: None |

|
|---|
Listing Terms: Cash, Conventional, FHA |

|
|---|
Business Information Ownership: Fee Simple |

|
|---|
Mls Number: S5158277Showing Requirements: Appointment Only, Call Listing AgentUniversal Property Id: US-12095-N-252327917601320-R-N |
Around this home
What Locals Say about Windermere
At least 271 Trulia users voted on each feature.

93 % Say it's dog friendly

92 % Say there are sidewalks

87 % Say car is needed

87 % Say parking is easy

81 % Say people would walk alone at night

80 % Say it's quiet

80 % Say there's holiday spirit

78 % Say kids play outside

75 % Say streets are well-lit

64 % Say yards are well-kept

60 % Say they plan to stay for at least 5 years

59 % Say it's walkable to grocery stores

56 % Say there's wildlife

55 % Say it's walkable to restaurants

54 % Say neighbors are friendly

40 % Say there are community events
Sourced by Trulia users. Learn more about our methodology.
Market trends in Windermere
Last updated August 2026
Avg. sale price
$856K
$41.5KMoM
Sale-to-List Price
96.8%
0.4%MoM
Price per sq ft
$297
$5MoM
Available listings
274
22MoM
Home Value
Trulia Estimate
$506KSince last month
Increased$2K (+0.4%)Since last year
Decreased$11K (-2.1%)Since last sale
Increased$177K (+53.7%)Learn more about this home's value by checking out its Trulia Estimate, the value of nearby homes, and how much similar homes have sold for.
Trulia Estimate
The of this home's value increased by +96% in the last 10 years
| Month | Estimated value |
|---|---|
2026 | |
| September 2026 | $507K |
| August 2026 | $505K |
| July 2026 | $511K |
| June 2026 | $511K |
| May 2026 | $514K |
| April 2026 | $547K |
| March 2026 | $547K |
| February 2026 | $546K |
| January 2026 | $544K |
2025 | |
2024 | |
2023 | |
2022 | |
2021 | |
2020 | |
2019 | |
2018 | |
Comparable sales
These are recently sold homes that have a similar location or other similar features to this home, like bedrooms, bathrooms, and square footage. Get a sense of the expected prices in the area by viewing these homes.Address | Distance | Property Type | Sold Price | Sold Date | Bed | Bath | Sqft |
|---|---|---|---|---|---|---|---|
0.05 | Single-Family Home | $539,900 | 11/20/25 | 4 | 2.5 | 2,222 | |
0.08 | Single-Family Home | $545,000 | 04/27/26 | 4 | 2.5 | 2,214 | |
0.06 | Single-Family Home | $498,000 | 12/29/25 | 4 | 3.5 | 2,604 | |
0.21 | Single-Family Home | $630,000 | 05/01/26 | 4 | 2.5 | 2,214 | |
0.13 | Single-Family Home | $630,000 | 02/04/26 | 3 | 2.5 | 2,463 | |
0.13 | Single-Family Home | $630,000 | 04/24/26 | 4 | 3.5 | 2,665 | |
0.20 | Single-Family Home | $426,000 | 03/13/26 | 3 | 2.5 | 1,583 | |
0.07 | Single-Family Home | $718,000 | 10/20/25 | 4 | 3.5 | 3,064 | |
0.19 | Single-Family Home | $480,000 | 12/30/25 | 3 | 2 | 1,696 | |
0.14 | Single-Family Home | $500,000 | 10/14/25 | 3 | 2 | 1,696 |
Nearby home prices
Get a sense of expected prices in the area by checking the value of nearby homes.Address | Distance | Price | Bed | Bath | Sqft | Status |
|---|---|---|---|---|---|---|
0.02 | $442,600 | 3 | 2.5 | 1,904 | Off Market | |
0.03 | $519,500 | 4 | 2.5 | 2,222 | Off Market | |
0.01 | $471,000 | 3 | 2.5 | 1,886 | Off Market | |
0.01 | $528,800 | 4 | 2.5 | 2,212 | Off Market | |
0.03 | $533,100 | 3 | 2.5 | 2,086 | Off Market | |
0.04 | $515,700 | 3 | 2.5 | 2,082 | Off Market | |
0.05 | $533,100 | 4 | 2.5 | 2,222 | Off Market | |
0.11 | $478,900 | 3 | 2 | 1,696 | Off Market | |
0.07 | $708,600 | 4 | 3.5 | 3,064 | Off Market | |
0.04 | $532,200 | 3 | 2.5 | 2,089 | Off Market | |
0.07 | $637,500 | 3 | 2.5 | 2,463 | Off Market |
Price and Tax history
| Date | Event | Price |
|---|---|---|
Sep 24, 2026 Source: Stellar MLS #S5158280 | Listed For Rent | $3,500 |
Nov 5, 2025 Source: Stellar MLS #S5136275 | ListingRemoved | $560,000 |
Oct 9, 2025 Source: Stellar MLS #S5136275 | Listed For Sale | $560,000 |
Feb 10, 2024 Source: Zillow Rentals | ListingRemoved | |
Feb 9, 2024 Source: Zillow Rentals | PriceChange | $3,500 Price increased by 6% |
Feb 3, 2024 Source: Zillow Rentals | Listed For Rent | $3,300 |
Oct 18, 2022 Source: Stellar MLS #S5072363 | ListingRemoved | |
Sep 15, 2022 Source: Stellar MLS #S5072363 | Pending | $554,900 |
Sep 5, 2022 Source: Stellar MLS #S5072363 | PriceChange | $554,900 Price decreased by 1% |
Aug 30, 2022 Source: Stellar MLS #S5072363 | PriceChange | $559,900 Price decreased by 2% |
Aug 5, 2022 Source: Stellar MLS #S5072363 | Listed For Sale | $570,000 |
May 31, 2018 Source: N/A | Sold | $330,000 |
| Year | Property tax | Tax assessment |
|---|---|---|
| 2024 | $8,026 | $479,374 |
Home facts updated by county records
LGBTQ Local Legal Protections
LGBTQ Local Legal Protections



Angela Mavarez Suarez, PM ELITE REALTY LLC, (407) 749-3075
Agent Phone: (407) 749-3075
Similar Homes You May Like
 OPEN SAT, 12-2PMCHAMPIONSGATE REALTY
 LIFESTYLE INTERNATIONAL REALTY
 NEW CONSTRUCTIONLA ROSA REALTY LLC
 KELLER WILLIAMS REALTY AT THE PARKS
 See more homes for sale inWindermere


New Listings near 11543 CHARNOCK DRIVE
 NEWOPEN SAT, 10-12PMKELLER WILLIAMS REALTY AT THE LAKES
 OPEN SAT, 1-3PMRE/MAX PRIME PROPERTIES
 NEWOPEN SUN, 1-3PMDENIZ REALTY PARTNERS LLC
 NEW - 1 DAY AGOREAL BROKER, LLC
 0.3 ACRESNEXTHOME BEST RESULTS REAL ESTATE
 NEWOPEN SAT, 11-1PM0.32 ACRESMARK SPAIN REAL ESTATE
 NEW - 1 DAY AGOAUTHENTIC REAL ESTATE TEAM
 NEW - 1 DAY AGOWRA BUSINESS & REAL ESTATE
 NEW CONSTRUCTION
 NEW - 2 DAYS AGOTHE PROPERTY FIRM
 0.28 ACRESKELLER WILLIAMS REALTY AT THE LAKES
- See more homes for sale inWindermere


Frequently asked questions about 11543 CHARNOCK DRIVE
- What is the estimated monthly payment for 11543 CHARNOCK DRIVE?Based on a $560,000 list price with 20% down at today's rates, the estimated monthly payment for 11543 CHARNOCK DRIVE in Windermere, FL is approximately $4,200 (about $3,131 principal & interest, $994 property taxes, and $75 homeowner's insurance). This is an estimate. Actual payment depends on your loan terms.
- How does the list price for 11543 CHARNOCK DRIVE compare to homes in Windermere?11543 CHARNOCK DRIVE in Windermere, FL is listed at $560,000, about 35% below the $856K median sale price in Windermere.
- What do residents say about Windermere?Residents describe Windermere, FL as dog-friendly, pedestrian-friendly, and easy to park in. See homes for sale in Windermere, FL.
- What are the closest schools to 11543 CHARNOCK DRIVE?The closest schools to 11543 CHARNOCK DRIVE in Windermere, FL are Bay Lake Elementary (rated 8/10), Horizon West Middle School (rated 8/10), Windermere High School (rated 7/10).
- Does 11543 CHARNOCK DRIVE have air conditioning?Yes, 11543 CHARNOCK DRIVE in Windermere, FL has air conditioning.
- Does 11543 CHARNOCK DRIVE have laundry facilities?Yes, 11543 CHARNOCK DRIVE in Windermere, FL has in-unit laundry.
11543 CHARNOCK DRIVE, Windermere, FL 34786 is a 4 bedroom, 3 bathroom, 2,214 sqft single-family home built in 2018. This property is currently available for sale and was listed by Stellar MLS on Sep 24, 2026. The MLS # for this home is MLS# S5158277.