


11541 N Upside Dr
Hideout, UT 84036
Hideout 3 Beds
 2.5 Baths
 3,200 sqft
Price may not include required fees and charges.
$6,500/mo
Original price: $7,000
$6,500/mo
Original price: $7,000
Price may not include required fees and charges.
- 3 Beds
- 2.5 Baths
- 3,200 sqft
Home Highlights

Parking
2 Parking Spaces

Listed
62 days ago
Local Information
- Map ViewExplore the area around 11541 N Upside Dr.

- Schools1 Preschool School1 Elementary School1 Middle School1 High School

- Shop & Eat

-- mins to
About this House
Experience elevated mountain living in this beautifully appointed 3-bedroom, 2.5-bathroom townhome, ideally positioned to capture panoramic views of the Jordanelle Reservoir, Deer Valley Resort, and the surrounding Wasatch Mountains. Thoughtfully designed with multiple living spaces, expansive outdoor areas, and a view-oriented floor plan, this residence offers the perfect blend of comfort, functionality, and year-round recreation.
Main Level Living
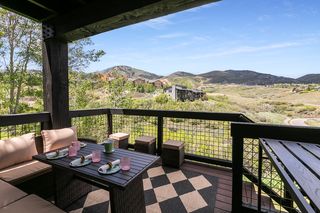
The heart of the home features an open-concept kitchen, dining, and living area designed for both entertaining and everyday living. Enjoy a gas range, spacious pantry, powder room, and large windows that frame the spectacular mountain and lake views. Step directly onto the private deck and take in breathtaking sunrises and evening alpenglow over Deer Valley.
Main-Level Primary Suite
The spacious primary suite serves as a private retreat, complete with a walk-in closet, dual-vanity bathroom, and access to the balcony overlooking the reservoir and ski slopes. Laundry is conveniently located on the main level for easy single-level living.
Lower-Level Guest & Entertainment Space
The lower level provides excellent separation and flexibility with two additional bedrooms, a second family room featuring a cozy fireplace, abundant storage, and direct access to a walkout patio. This layout is ideal for guests, family members, or extended stays.
Flexible Space
A versatile flex room offers endless possibilities as a home office, fitness area, media room, or playroom.
Premium Features
Additional highlights include an attached garage with generous storage, an infrared sauna, and multiple outdoor living spaces designed to maximize the home's extraordinary setting.
Prime Location
Located just minutes from the Jordanelle Reservoir, the new Deer Valley East Village, world-class skiing, hiking and biking trails, 4 dedicated pickleball courts and Historic Main Street Park City, this home offers convenient access to e
Main Level Living
The heart of the home features an open-concept kitchen, dining, and living area designed for both entertaining and everyday living. Enjoy a gas range, spacious pantry, powder room, and large windows that frame the spectacular mountain and lake views. Step directly onto the private deck and take in breathtaking sunrises and evening alpenglow over Deer Valley.
Main-Level Primary Suite
The spacious primary suite serves as a private retreat, complete with a walk-in closet, dual-vanity bathroom, and access to the balcony overlooking the reservoir and ski slopes. Laundry is conveniently located on the main level for easy single-level living.
Lower-Level Guest & Entertainment Space
The lower level provides excellent separation and flexibility with two additional bedrooms, a second family room featuring a cozy fireplace, abundant storage, and direct access to a walkout patio. This layout is ideal for guests, family members, or extended stays.
Flexible Space
A versatile flex room offers endless possibilities as a home office, fitness area, media room, or playroom.
Premium Features
Additional highlights include an attached garage with generous storage, an infrared sauna, and multiple outdoor living spaces designed to maximize the home's extraordinary setting.
Prime Location
Located just minutes from the Jordanelle Reservoir, the new Deer Valley East Village, world-class skiing, hiking and biking trails, 4 dedicated pickleball courts and Historic Main Street Park City, this home offers convenient access to e
Costs and Fees
Required monthly rent & fees
- Base rent$6,500/mo
Required one-time fees
- Security depositContact for details
- Application feeContact for details
- Administrative feeContact for details
Pricing is subject to change. All calculations are estimates and provided for informational purposes only. Actual amounts may include additional mandatory or optional fees. Please consult the community manager for a complete breakdown of all rental costs.
Details for 11541 N Upside Dr

|
|---|
Year Built Year Built: 2021 |
Property Type / Style Property Type: Townhouse |

|
|---|
Lease Term: 12 months |

|
|---|
Listing Agent MLS/Source ID: 12602397 |
Price History for 11541 N Upside Dr
| Date | Price | Event | Source |
|---|---|---|---|
| 07/28/2026 | $6,500 | PriceChange | PCBR #12602397 |
| 06/04/2026 | $7,000 | Listed For Rent | PCBR #12602397 |
New Rentals Nearby


 APPLY INSTANTLYPET FRIENDLY
 APPLY INSTANTLYPET FRIENDLYFURNISHED
 APPLY INSTANTLYFURNISHED
 APPLY INSTANTLYFURNISHED
 APPLY INSTANTLYFURNISHED
 APPLY INSTANTLYPET FRIENDLY
 APPLY INSTANTLYFURNISHED
 PET FRIENDLY
 APPLY INSTANTLYFURNISHED
 APPLY INSTANTLYFURNISHED
 See more homes for rent inHideout
Explore by feature - Garage
 APPLY INSTANTLYPET FRIENDLYFURNISHED
- APPLY INSTANTLYPET FRIENDLY
 NEW - 2 DAYS AGOAPPLY INSTANTLYPET FRIENDLY
 APPLY INSTANTLYPET FRIENDLYFURNISHED
 APPLY INSTANTLYPET FRIENDLYFURNISHED
 APPLY INSTANTLYPET FRIENDLYFURNISHED
 APPLY INSTANTLYFURNISHED
 APPLY INSTANTLYPET FRIENDLYFURNISHED
- APPLY INSTANTLYPET FRIENDLYFURNISHED
- APPLY INSTANTLYFURNISHED
Explore by feature - Air Conditioning
- APPLY INSTANTLYPET FRIENDLYFURNISHED
- APPLY INSTANTLYPET FRIENDLY
 ROOM FOR RENT
- NEW - 2 DAYS AGOAPPLY INSTANTLYPET FRIENDLY
- APPLY INSTANTLYPET FRIENDLYFURNISHED
- APPLY INSTANTLYPET FRIENDLYFURNISHED
- APPLY INSTANTLYPET FRIENDLYFURNISHED
- APPLY INSTANTLYFURNISHED
- APPLY INSTANTLYPET FRIENDLYFURNISHED
- APPLY INSTANTLYPET FRIENDLYFURNISHED

Explore by feature - Washer/dryer
- APPLY INSTANTLYPET FRIENDLY
- ROOM FOR RENT
 APPLY INSTANTLYFURNISHEDROOM FOR RENT
- NEW - 2 DAYS AGOAPPLY INSTANTLYPET FRIENDLY
- APPLY INSTANTLYPET FRIENDLYFURNISHED
- APPLY INSTANTLYPET FRIENDLYFURNISHED
- APPLY INSTANTLYPET FRIENDLYFURNISHED
- APPLY INSTANTLYFURNISHED
- APPLY INSTANTLYPET FRIENDLYFURNISHED
 APPLY INSTANTLYFURNISHED
Report this Listing
Affordability
TIP:Try to keep your rent within a third of your gross household income. Learn why in our Renter's Guide.
For this property
$234,000 PER YEAR
is the suggested income
Win over prospective landlords with your smart budgeting. As a good rule of thumb, ideally you would have at least three times your monthly rent in combined household income.
Nearby homes

- Results are loading
Assigned Schools
These are the assigned schools for 11541 N Upside Dr.
- Wasatch High School
- 9-12
- Public
- 2604 Students
7/10GreatSchools RatingParent Rating AverageMy child has been on a 504 plan for years. The attendance office blows me off or even hangs up on me and marks her absent continually. My child has to take time away form her school work probably once a week just to go get the absences removed from her book. A 504 plan excuses an absence for a child with a chronic disease. The child has had letters given to the school from their doctor, I have emailed all of the teachers every year. Half of them ignore me or laugh in my face.Parent Review7y ago - Rocky Mountain Middle School
- 6-8
- Public
- 673 Students
8/10GreatSchools RatingParent Rating AverageI love it here! It really has great teachers that explain sooo much. I really enjoy it here. They are teaching us to be so precocious.Student Review6y ago - J.R. Smith School
- PK-5
- Public
- 633 Students
3/10GreatSchools RatingParent Rating AverageA perfect 5 star school. All of my children have and will attend JR. The staff is amazingly caring and educated.Parent Review8y ago  Check out schools near 11541 N Upside Dr.
Neighborhood Overview

Neighborhood stats provided by third party data sources.
What Locals Say about Hideout
At least 1 Trulia users voted on each feature.

100 % Say parking is easy

100 % Say it's dog friendly

100 % Say they plan to stay for at least 5 years

100 % Say there's holiday spirit

100 % Say yards are well-kept

100 % Say it's quiet

100 % Say there's wildlife

100 % Say people would walk alone at night

60 % Say neighbors are friendly

50 % Say streets are well-lit

50 % Say there are community events

33 % Say kids play outside
Sourced by Trulia users. Learn more about our methodology.
Local Legal Protections
Local Legal Protections
LGBTQ • Source of Income



Windermere RE Utah - Park Ave
Ty Webster