


$264,990
 3 Beds
 2.5 Baths
 1,579 sqft
11516 Kimberly Way #28, Hampton, GA 30228
Est. Mortgage $1,734/mo*
Get Pre-QualifiedHome Highlights

Townhouse

Built in 2025

$168/sqft

2 Car Garage

HOA $50/mo
Local Information
- Map ViewExplore the area around 11516 Kimberly Way #28.

- Schools1 Preschool School1 Elementary School1 Middle School1 High School

- Shop & Eat

-- mins to
About this House
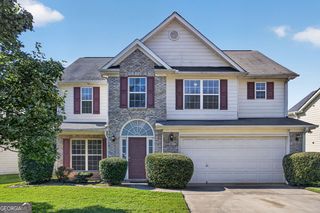
A thoughtfully designed plan with high-end finishes throughout. Modern kitchen with seamless flow to dining and living area. Cozy FP, recessed lighting, 9' ceiling on main, relaxing owner's retreat, sitting area, spa bath, granite tops , vessel sinks, soaking tub. Two additional BR's, security system, keyless entry, app controlled lighting and thermostat, EV ready garage! And more. Yes... more.
Open House
Friday, September 11
1:00 PM to 5:00 PM
Saturday, September 12
1:00 PM to 5:00 PM
Sunday, September 13
1:00 PM to 5:00 PM
Friday, September 18
1:00 PM to 5:00 PM
Saturday, September 19
1:00 PM to 5:00 PM
Sunday, September 20
1:00 PM to 5:00 PM
Friday, September 25
1:00 PM to 5:00 PM
Saturday, September 26
1:00 PM to 5:00 PM
Sunday, September 27
1:00 PM to 5:00 PM
Friday, October 02
1:00 PM to 5:00 PM
Last check for updates: about 18 hours ago
Listing Provided by: Samuel Bass
DFH Realty Ga, LLC, 770-284-0841
Source: FMLS GA, MLS#7825927
Also Listed on FMLS GA.
Home Details for 11516 Kimberly Way #28

|
|---|
MLS Status: Active |

|
|---|
Interior Details Basement: NoneNumber of Rooms: 5Types of Rooms: Master Bedroom, Bedroom, Master Bathroom, Dining Room, Kitchen |
Beds & Baths Number of Bedrooms: 3Number of Bathrooms: 3Number of Bathrooms (full): 2Number of Bathrooms (half): 1 |
Dimensions and Layout Living Area: 1579 Square Feet |
Appliances & Utilities Utilities: Cable Available, Electricity Available, Phone Available, Sewer Available, Water AvailableAppliances: Dishwasher, MicrowaveDishwasherLaundry: In Hall,Laundry RoomMicrowave |
Heating & Cooling Heating: Central,Electric,ZonedHas CoolingAir Conditioning: Ceiling Fan(s),Central AirHas HeatingHeating Fuel: Central |
Fireplace & Spa Number of Fireplaces: 1Fireplace: ElectricSpa: NoneHas a FireplaceNo Spa |
Gas & Electric Electric: 220 VoltsHas Electric on Property |
Windows, Doors, Floors & Walls Window: Insulated Windows, Shutters, Window TreatmentsFlooring: Carpet, OtherCommon Walls: 2+ Common Walls |
Levels, Entrance, & Accessibility Stories: 2Levels: TwoAccessibility: NoneFloors: Carpet, Other |
View Has a ViewView: Other |
Security Security: Carbon Monoxide Detector(s), Fire Alarm, Fire Sprinkler System, Smoke Detector(s) |

|
|---|
Exterior Home Features Roof: CompositionPatio / Porch: PatioFencing: Back Yard, Privacy, WoodOther Structures: NoneExterior: Private Yard, No DockFoundation: SlabNo Private Pool |
Parking & Garage Number of Garage Spaces: 2Number of Covered Spaces: 2No CarportHas a GarageHas an Attached GarageHas Open ParkingParking Spaces: 2Parking: Attached,Garage,Parking Pad |
Pool Pool: None |
Frontage Waterfront: NoneRoad Frontage: City Street, State RoadRoad Surface Type: Asphalt, ConcreteNot on Waterfront |
Water & Sewer Sewer: Public SewerWater Body: None |
Farm & Range Horse Amenities: None |
Finished Area Finished Area (above surface): 1579 Square Feet |

|
|---|
Cumulative Days on Market: 15Days on Market: 19 |

|
|---|
Year Built Year Built: 2025 |
Property Type / Style Property Type: ResidentialProperty Subtype: Townhouse, ResidentialStructure Type: TownhouseArchitecture: A-Frame,Townhouse,Traditional |
Building Construction Materials: Cement Siding, ConcreteIs a New ConstructionAttached To Another StructureIncludes Home Warranty |
Property Information Condition: New ConstructionParcel Number: 06158B B054 |

|
|---|
Price List Price: $264,990Price Per Sqft: $168 |
Status Change & Dates Possession Timing: Close Of Escrow |

|
|---|

|
|---|
Direction & Address City: HamptonCommunity: The Enclave Townhomes |
School Information Elementary School: Michelle Obama STEMJr High / Middle School: Eddie WhiteHigh School: Lovejoy |

|
|---|
Listing Agent Listing ID: 7825927 |

|
|---|
Building Area Building Area: 1579 Square Feet |

|
|---|
Community Features: Curbs, Homeowners Assoc, Near Shopping, Park, Playground, SidewalksUnits in Building: 47 |
Other Playground |

|
|---|
HOA Fee Includes: Maintenance Grounds, Maintenance StructureHas an HOAHOA Fee: $600/Annually |

|
|---|
Listing Terms: Cash, Conventional, FHA, VA Loan |

|
|---|
Energy Efficiency Features: None |

|
|---|
Business Information Ownership: Fee Simple |

|
|---|
Mls Number: 7825927Attribution Contact: 770-284-0841Above Grade Unfinished Area: 1579Showing Requirements: See Remarks, Showing Service |

|
|---|
CurbsHomeowners AssocNear ShoppingParkPlaygroundSidewalks |
Around this home
What Locals Say about Hampton
At least 213 Trulia users voted on each feature.

91 % Say car is needed

91 % Say yards are well-kept

89 % Say parking is easy

73 % Say it's quiet

72 % Say there's holiday spirit

69 % Say it's dog friendly

64 % Say kids play outside

63 % Say there are sidewalks

55 % Say neighbors are friendly

54 % Say people would walk alone at night

54 % Say streets are well-lit

53 % Say there's wildlife

51 % Say they plan to stay for at least 5 years

29 % Say it's walkable to restaurants

26 % Say there are community events

18 % Say it's walkable to grocery stores
Sourced by Trulia users. Learn more about our methodology.
Market trends in Hampton
Last updated July 2026
Avg. sale price
$292K
$4.17KMoM
Sale-to-List Price
99.7%
Price per sq ft
$137
$4MoM
Available listings
267
21MoM
Home Value
Trulia Estimate
$265KSince last month
Decreased$3K (-1.3%)Since last year
Decreased$15K (-5.4%)Learn more about this home's value by checking out its Trulia Estimate, the value of nearby homes, and how much similar homes have sold for.
Trulia Estimate
The of this home's value decreased by -5% in the last 10 years
| Month | Estimated value |
|---|---|
2026 | |
| September 2026 | $265K |
| August 2026 | $265K |
| July 2026 | $268K |
| June 2026 | $273K |
| May 2026 | $271K |
| April 2026 | $282K |
| March 2026 | $283K |
| February 2026 | $271K |
| January 2026 | $280K |
2025 | |
Comparable sales
These are recently sold homes that have a similar location or other similar features to this home, like bedrooms, bathrooms, and square footage. Get a sense of the expected prices in the area by viewing these homes.Address | Distance | Property Type | Sold Price | Sold Date | Bed | Bath | Sqft |
|---|---|---|---|---|---|---|---|
0.00 | Townhouse | $275,491 | 05/13/26 | 3 | 2.5 | 1,579 | |
0.00 | Townhouse | $275,490 | 06/18/26 | 3 | 2.5 | 1,579 | |
0.00 | Townhouse | $275,990 | 12/31/25 | 3 | 2.5 | 1,579 | |
0.00 | Townhouse | $277,090 | 03/30/26 | 3 | 2.5 | 1,579 | |
0.00 | Townhouse | $269,990 | 03/20/26 | 3 | 2.5 | 1,579 | |
0.00 | Townhouse | $277,591 | 02/27/26 | 3 | 2.5 | 1,579 | |
0.00 | Townhouse | $269,990 | 03/13/26 | 3 | 2.5 | 1,579 | |
0.01 | Townhouse | $269,990 | 10/23/25 | 3 | 2.5 | 1,579 | |
0.01 | Townhouse | $276,590 | 02/12/26 | 3 | 2.5 | 1,579 | |
0.01 | Townhouse | $287,090 | 12/31/25 | 3 | 2.5 | 1,579 |
Nearby home prices
Get a sense of expected prices in the area by checking the value of nearby homes.Address | Distance | Price | Bed | Bath | Sqft | Status |
|---|---|---|---|---|---|---|
0.00 | $275,491 | 3 | 2.5 | 1,579 | Recently Sold | |
0.00 | $275,490 | 3 | 2.5 | 1,579 | Recently Sold | |
0.00 | $275,990 | 3 | 2.5 | 1,579 | Recently Sold | |
0.00 | $277,090 | 3 | 2.5 | 1,579 | Recently Sold | |
0.00 | $261,200 | 3 | 3 | 1,579 | Off Market | |
0.00 | $261,400 | 3 | 3 | 1,579 | Off Market | |
0.00 | $277,591 | 3 | 2.5 | 1,579 | Recently Sold | |
0.00 | $269,990 | 3 | 2.5 | 1,579 | Recently Sold | |
0.00 | $269,990 | 3 | 2.5 | 1,579 | Recently Sold | |
0.01 | $284,800 | 3 | 2.5 | 1,579 | Off Market | |
0.01 | $274,600 | 3 | 2.5 | 1,579 | Off Market |
Price and Tax history
| Date | Event | Price |
|---|---|---|
Aug 22, 2026 Source: FMLS GA #7825927 | Listed For Sale | $264,990 |
Apr 11, 2026 Source: FMLS GA #7732337 | ListingRemoved | $275,491 |
Mar 10, 2026 Source: FMLS GA #7732337 | Listed For Sale | $275,491 |
Aug 16, 2025 Source: GAMLS #10558729 | ListingRemoved | $279,990 |
Jul 16, 2025 Source: GAMLS #10558729 | PriceChange | $279,990 Price decreased by 3% |
Jul 7, 2025 Source: GAMLS #10558729 | Listed For Sale | $289,990 |
LGBTQ Local Legal Protections
LGBTQ Local Legal Protections



Samuel Bass, DFH Realty Ga, LLC, 770-284-0841
Listings identified with the FMLS IDX logo come from FMLS and are held by brokerage firms other than the owner of this website. The listing brokerage is identified in any listing details. Information is deemed reliable but is not guaranteed. If you believe any FMLS listing contains material that infringes your copyrighted work please click here to review our DMCA policy and learn how to submit a takedown request. © 2026 First Multiple Listing Service, Inc. Click here for more information
Similar Homes You May Like
 NEW CONSTRUCTIONDRB Group Georgia, LLC
 NEW CONSTRUCTIONStarlight Homes Georgia Realty LLC
 NEW CONSTRUCTIONDRB Group Georgia, LLC
 NEW CONSTRUCTIONStarlight Homes Georgia Realty LLC
 0.8 ACRESHarry Norman Realtors, Active
 NEW CONSTRUCTIONPBG Built Realty, LLC
 NEW CONSTRUCTIONDirect Residential Realty, LLC
 NEW CONSTRUCTIONDirect Residential Realty, LLC
 NEW CONSTRUCTIONDirect Residential Realty, LLC
 NEW CONSTRUCTIONDirect Residential Realty, LLC
 NEW CONSTRUCTIONDRB Group Georgia, LLC
- NEW CONSTRUCTIONDirect Residential Realty, LLC
 Atlanta Fine Homes Sotheby's International
 NEW CONSTRUCTIONDirect Residential Realty, LLC
 BHHS Georgia Properties, Active
 NEW CONSTRUCTIONDRB Group Georgia LLC, Active
 NEW CONSTRUCTIONRockhaven Realty, LLC
 NEW CONSTRUCTIONPulte Realty of Georgia, Inc.
 NEW CONSTRUCTION0.25 ACRESRockhaven Realty, Active
 0.28 ACRESHester Group, REALTORS, Active
 0.26 ACRESHester Group, REALTORS, Active
 NEW CONSTRUCTION
 NEW CONSTRUCTION
 NEW CONSTRUCTIONPulte Realty of Georgia, Inc, Active
 0.31 ACRESAtlanta Communities, Active
 0.4 ACRESAtlanta Fine Homes Sotheby's International
 NEW CONSTRUCTIONPulte Realty of Georgia, Inc, Active
 0.3 ACRESBHHS Georgia Properties, Active
 See more homes for sale inHampton




New Listings near 11516 Kimberly Way #28
 1 ACREThe Atkins Realty Group, Active
 2.5 ACRESBeycome Brokerage Realty LLC, Active
 0.62 ACRESKeller Williams Realty Atl. Partners, Active
 1.2 ACRESKeller Williams Realty Atl. Partners, Active
 NEW - 1 DAY AGONDI Maxim Residential LLC., Active
 1.3 ACRESWatkins Real Estate Associates, Active
- See more homes for sale inHampton


Frequently asked questions about 11516 Kimberly Way #28
- What is the estimated monthly payment for 11516 Kimberly Way #28?Based on a $264,990 list price with 20% down at today's rates, the estimated monthly payment for 11516 Kimberly Way #28 in Hampton, GA is approximately $1,716 (about $1,407 principal & interest, $234 property taxes, and $75 homeowner's insurance). This is an estimate. Actual payment depends on your loan terms.
- How does the list price for 11516 Kimberly Way #28 compare to homes in Hampton?11516 Kimberly Way #28 in Hampton, GA is listed at $264,990, about 9% below the $292K median sale price in Hampton.
- What do residents say about Hampton?Residents describe Hampton, GA as well-kept, easy to park in, and quiet. Most residents say you need a car. See homes for sale in Hampton, GA.
- What are the closest schools to 11516 Kimberly Way #28?The closest schools to 11516 Kimberly Way #28 in Hampton, GA are Hampton High School (rated 3/10), Hampton Middle School (rated 4/10), Rocky Creek Elementary School (Pre-K, rated 6/10).
- Does 11516 Kimberly Way #28 have air conditioning?Yes, 11516 Kimberly Way #28 in Hampton, GA has air conditioning.
- Does 11516 Kimberly Way #28 have laundry facilities?Yes, 11516 Kimberly Way #28 in Hampton, GA has laundry facilities.
11516 Kimberly Way #28, Hampton, GA 30228 is a 3 bedroom, 3 bathroom, 1,579 sqft townhouse built in 2025. This property is currently available for sale and was listed by FMLS GA on Aug 22, 2026. The MLS # for this home is MLS# 7825927.