


$265,000
 3 Beds
 2 Baths
 1,312 sqft (on 0.60 acres)
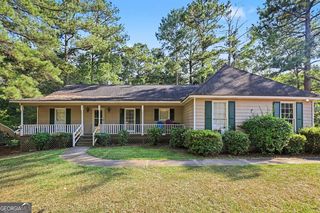
116 Dana Dr, Hampton, GA 30228
Est. Mortgage $1,764/mo*
Get Pre-QualifiedWe estimate this home will sell faster than 95% nearby.
Home Highlights

Single-Family Home

Built in 1999

0.6 acre lot

$202/sqft

Attached Garage
Local Information
- Map ViewExplore the area around 116 Dana Dr.

- Schools1 Preschool School1 Elementary School1 Middle School1 High School

- Shop & Eat

-- mins to
About this House
What's unique:New ac unitNew carpet throughoutQuiet cul-de-sacThoughtfully designed floor planThree spacious bedrooms
Welcome to 116 Dana Drive! Nestled on a quiet cul-de-sac in Hampton, this charming 3-bedroom, 2-bath home offers comfortable living in a peaceful neighborhood setting. The thoughtfully designed floor plan provides plenty of space for everyday living, entertaining, and relaxing. With three spacious bedrooms and two full bathrooms, this home offers the flexibility buyers are looking for. Enjoy the privacy and low-traffic setting of a cul-de-sac while still being conveniently located near local shopping, dining, schools, and major roadways. Whether you're a first-time buyer, or a growing household, this home is ready to welcome you. New AC unit, new carpet throughout, hot water heater, and leaving appliances! Don't miss the opportunity to make 116 Dana Drive your new home!
Last check for updates: about 4 hours ago
Listing courtesy of Phillip Seth Thompson, (404) 569-7193
Benham Realty Group
Source: GAMLS, MLS#10822530
Also Listed on GAMLS.
We estimate this home will sell faster than 95% nearby.
Home Details for 116 Dana Dr

|
|---|
Interior Details Basement: None |
Beds & Baths Number of Bedrooms: 3Main Level Bedrooms: 3Number of Bathrooms: 2Number of Bathrooms (full): 2Number of Bathrooms (main level): 2 |
Dimensions and Layout Living Area: 1312 Square Feet |
Appliances & Utilities Utilities: Electricity Available, High Speed Internet, Sewer Connected, Water AvailableAppliances: Convection Oven, Dishwasher, MicrowaveDishwasherLaundry: In HallMicrowave |
Heating & Cooling Heating: CentralHas CoolingAir Conditioning: Ceiling Fan(s),Central AirHas HeatingHeating Fuel: Central |
Fireplace & Spa Number of Fireplaces: 1Has a Fireplace |
Gas & Electric Has Electric on Property |
Windows, Doors, Floors & Walls Flooring: Carpet, Laminate |
Levels, Entrance, & Accessibility Stories: 1Levels: OneFloors: Carpet, Laminate |
View No View |

|
|---|
Exterior Home Features Roof: CompositionNo Private Pool |
Parking & Garage No CarportHas a GarageHas an Attached GarageParking: Attached |
Frontage Not on Waterfront |
Water & Sewer Sewer: Public Sewer |
Finished Area Finished Area (above surface): 1312 Square Feet |

|
|---|
Cumulative Days on Market: 49Days on Market: 71 |

|
|---|
Year Built Year Built: 1999 |
Property Type / Style Property Type: ResidentialProperty Subtype: Single Family ResidenceStructure Type: HouseArchitecture: Ranch |
Building Construction Materials: Brick, Vinyl SidingNot a New ConstructionDoes Not Include Home Warranty |
Property Information Condition: ResaleParcel Number: 021C01025000 |

|
|---|
Price List Price: $265,000Price Per Sqft: $202 |
Status Change & Dates Possession Timing: Negotiable |

|
|---|
MLS Status: Active |


|
|---|
Direction & Address City: HamptonCommunity: FIELD STREET STATION |
School Information Elementary School: OtherJr High / Middle School: HamptonHigh School: Hampton |

|
|---|
Listing Agent Listing ID: 10822530 |

|
|---|
Building Area Building Area: 1312 Square Feet |

|
|---|
Community Features: None |

|
|---|
HOA Fee Includes: NoneNo HOA |

|
|---|
Lot Area: 0.60 acres |

|
|---|
Listing Agreement Type: Exclusive Right To Sell |

|
|---|
Mls Number: 10822530Above Grade Unfinished Area: 1312Showing Requirements: Appointment Only, Use Showing Time |

|
|---|
None |
Around this home
What Locals Say about Hampton
This October
Trick-or-Treat Score
Built from what locals say about this neighborhood.- 72% say there's holiday spirit
- 63% say there are sidewalks
- 55% say neighbors are friendly
Trulia Trick or TreatStart Ghost Hunt
At least 213 Trulia users voted on each feature.

91 % Say car is needed

91 % Say yards are well-kept

89 % Say parking is easy

73 % Say it's quiet

72 % Say there's holiday spirit

69 % Say it's dog friendly

64 % Say kids play outside

63 % Say there are sidewalks

55 % Say neighbors are friendly

54 % Say people would walk alone at night

54 % Say streets are well-lit

53 % Say there's wildlife

51 % Say they plan to stay for at least 5 years

29 % Say it's walkable to restaurants

26 % Say there are community events

18 % Say it's walkable to grocery stores
Sourced by Trulia users. Learn more about our methodology.
Market trends in Hampton
Last updated September 2026
Avg. sale price
$300K
$3.02KMoM
Sale-to-List Price
99.9%
Price per sq ft
$133
$2MoM
Available listings
274
4MoM
Sourced by Trulia Market Trends
Home Value
Trulia Estimate
$260KSince last month
Decreased$400 (-0.2%)Since last year
Increased$20K (+8.3%)Since last sale
Increased$170K (+189.2%)Learn more about this home's value by checking out its Trulia Estimate, the value of nearby homes, and how much similar homes have sold for.
Trulia Estimate
The of this home's value increased by +111% in the last 10 years
| Month | Estimated value |
|---|---|
2026 | |
| October 2026 | $260K |
| September 2026 | $260K |
| August 2026 | $263K |
| July 2026 | $240K |
| June 2026 | $242K |
| May 2026 | $242K |
| April 2026 | $241K |
| March 2026 | $236K |
| February 2026 | $239K |
| January 2026 | $237K |
2025 | |
2024 | |
2023 | |
2022 | |
2021 | |
2020 | |
2019 | |
2018 | |
2017 | |
2016 | |
Comparable sales
These are recently sold homes that have a similar location or other similar features to this home, like bedrooms, bathrooms, and square footage. Get a sense of the expected prices in the area by viewing these homes.Address | Distance | Property Type | Sold Price | Sold Date | Bed | Bath | Sqft |
|---|---|---|---|---|---|---|---|
0.13 | Single-Family Home | $158,813 | 06/30/26 | 3 | 2 | 1,494 | |
0.35 | Single-Family Home | $220,000 | 04/27/26 | 3 | 2 | 1,310 | |
0.26 | Single-Family Home | $261,000 | 08/20/26 | 3 | 2 | 1,853 | |
0.39 | Single-Family Home | $269,000 | 06/09/26 | 3 | 2 | 1,428 | |
0.18 | Single-Family Home | $252,000 | 08/31/26 | 3 | 2 | 1,521 | |
0.21 | Single-Family Home | $314,500 | 03/02/26 | 3 | 2 | 2,099 | |
0.40 | Single-Family Home | $245,000 | 03/05/26 | 3 | 2 | 1,294 | |
0.56 | Single-Family Home | $242,000 | 04/07/26 | 3 | 2 | 1,568 | |
0.43 | Single-Family Home | $275,000 | 10/30/25 | 3 | 2 | 1,851 | |
0.48 | Single-Family Home | $257,000 | 05/29/26 | 3 | 2 | 1,372 |
Nearby home prices
Get a sense of expected prices in the area by checking the value of nearby homes.Address | Distance | Price | Bed | Bath | Sqft | Status |
|---|---|---|---|---|---|---|
0.02 | $261,300 | 3 | 2 | 1,784 | Off Market | |
0.03 | $277,700 | 4 | 3 | 2,085 | Off Market | |
0.04 | $254,900 | 2 | 2 | 1,348 | Off Market | |
0.05 | $259,100 | 3 | 2 | 1,487 | Off Market | |
0.05 | $246,400 | 3 | 2 | 1,415 | Off Market | |
0.05 | $244,500 | 3 | 2 | 1,439 | Off Market | |
0.05 | $233,800 | 3 | 2 | 1,434 | Off Market | |
0.06 | $220,700 | 3 | 2 | 1,337 | Off Market | |
0.06 | $260,400 | 4 | 2 | 1,748 | Off Market | |
0.06 | $259,300 | 3 | 2 | 1,772 | Off Market | |
0.08 | $242,000 | 3 | 2 | 1,425 | Off Market | |
0.08 | $258,300 | 3 | 2 | 1,467 | Off Market | |
0.08 | $249,400 | 3 | 2 | 1,487 | Off Market | |
0.09 | $242,700 | 3 | 2 | 1,420 | Off Market | |
0.10 | $272,300 | 4 | 3 | 1,418 | Off Market | |
0.10 | $244,500 | 3 | 2 | 1,389 | Off Market | |
0.10 | $265,600 | 3 | 2 | 1,611 | Off Market | |
0.10 | $256,900 | 3 | 2 | 1,418 | Off Market | |
0.11 | $73,900 | 2 | 1 | 1,311 | Off Market | |
0.11 | $264,000 | 3 | 2 | 1,281 | Off Market |
Price and Tax history
| Date | Event | Price |
|---|---|---|
Aug 10, 2026 Source: GAMLS #10822530 | Listed For Sale | $265,000 |
Apr 19, 1999 Source: N/A | Sold | $89,900 |
| Year | Property tax | Tax assessment |
|---|---|---|
| 2025 | $2,947 | $254,300 |
Home facts updated by county records
LGBTQ Local Legal Protections
LGBTQ Local Legal Protections


Phillip Seth Thompson, Benham Realty Group
Agent Phone: (404) 569-7193
The data relating to real estate for sale on this web site comes in part from the Broker Reciprocity Program of GAMLS. All real estate listings are marked with the GAMLS Broker Reciprocity thumbnail logo and detailed information about them includes the name of the listing brokers.
The broker providing these data believes them to be correct, but advises interested parties to confirm them before relying on them in a purchase decision.
Copyright 2026 GAMLS. All rights reserved.
Copyright 2026 GAMLS. All rights reserved.
Similar Homes You May Like
 0.65 ACRESWatkins Real Estate Associates
 0.38 ACRESBridgeWell Realty Inc.
 Keller Williams Realty Atl. Partners
 Ansley Real Estate | Christie's Int
 Keller Williams Realty Atl. Partners
 1.3 ACRESThe Legacy Real Estate Group
 NEW - 2 DAYS AGO0.3 ACRESFranks & White LLC
 0.7 ACRESWatkins Real Estate Associates
 See more homes for sale inHampton




New Listings near 116 Dana Dr
 NEW CONSTRUCTION
 NEW - 9 HRS AGO0.39 ACRESBHGRE Metro Brokers
 NEW - 7 HRS AGO0.25 ACRESHometown Realty
 1.07 ACRESBeycome Brokerage Realty LLC
 0.25 ACRESKeller Williams Greater Athens
 0.62 ACRESKeller Williams Realty Atl. Partners
 1.5 ACRESThe Legacy Real Estate Group
- See more homes for sale inHampton


Frequently asked questions about 116 Dana Dr
- What is the estimated monthly payment for 116 Dana Dr?Based on a $265,000 list price with 20% down at today's rates, the estimated monthly payment for 116 Dana Dr in Hampton, GA is approximately $1,779 (about $1,470 principal & interest, $234 property taxes, and $75 homeowner's insurance). This is an estimate. Actual payment depends on your loan terms.
- How does the list price for 116 Dana Dr compare to homes in Hampton?116 Dana Dr in Hampton, GA is listed at $265,000, about 12% below the $300K median sale price in Hampton.
- What do residents say about Hampton?Residents describe Hampton, GA as well-kept, easy to park in, and quiet. Most residents say you need a car. See homes for sale in Hampton, GA.
- What are the closest schools to 116 Dana Dr?The closest schools to 116 Dana Dr in Hampton, GA are Hampton High School (rated 3/10), Hampton Middle School (rated 4/10), Rocky Creek Elementary School (Pre-K, rated 6/10).
- Does 116 Dana Dr have air conditioning?Yes, 116 Dana Dr in Hampton, GA has air conditioning.
- Does 116 Dana Dr have laundry facilities?Yes, 116 Dana Dr in Hampton, GA has laundry facilities.
116 Dana Dr, Hampton, GA 30228 is a 3 bedroom, 2 bathroom, 1,312 sqft single-family home built in 1999. This property is currently available for sale and was listed by GAMLS on Aug 10, 2026. The MLS # for this home is MLS# 10822530.