


11507 Orebaugh Ave
Silver Spring, MD 20902
 3 Beds
 2.5 Baths
 2,004 sqft (on 0.28 acres)
3 Beds
2.5 Baths
2,004 sqft
(on 0.28 acres)
Home Value
Trulia Estimate
$575KSince last month
Decreased$10K (-1.8%)Since last year
Increased$16K (+2.8%)Since last sale
Increased$454K (+363%)Learn more about this home's value by checking out its Trulia Estimate, the value of nearby homes, and how much similar homes have sold for.
Trulia Estimate
The of this home's value increased by +43% in the last 10 years
| Month | Estimated value |
|---|---|
2026 | |
| August 2026 | $579K |
| July 2026 | $589K |
| June 2026 | $594K |
| May 2026 | $593K |
| April 2026 | $591K |
| March 2026 | $587K |
| February 2026 | $571K |
| January 2026 | $575K |
2025 | |
2024 | |
2023 | |
2022 | |
2021 | |
2020 | |
2019 | |
2018 | |
2017 | |
2016 | |
Comparable sales
These are recently sold homes that have a similar location or other similar features to this home, like bedrooms, bathrooms, and square footage. Get a sense of the expected prices in the area by viewing these homes.Address | Distance | Property Type | Sold Price | Sold Date | Bed | Bath | Sqft |
|---|---|---|---|---|---|---|---|
0.13 | Single-Family Home | $657,000 | 12/30/25 | 3 | 2.5 | 1,840 | |
0.26 | Single-Family Home | $655,000 | 01/30/26 | 3 | 2 | 2,004 | |
0.40 | Single-Family Home | $300,000 | 07/10/26 | 3 | 3 | 1,261 | |
0.39 | Single-Family Home | $625,000 | 10/16/25 | 3 | 3 | 2,121 | |
0.39 | Single-Family Home | $605,000 | 05/19/26 | 3 | 3 | 2,423 | |
0.32 | Single-Family Home | $629,000 | 09/19/25 | 4 | 2.5 | 2,461 | |
0.39 | Single-Family Home | $678,000 | 06/23/26 | 3 | 2.5 | 1,830 | |
0.35 | Single-Family Home | $680,000 | 12/19/25 | 3 | 3 | 2,324 | |
0.43 | Single-Family Home | $570,000 | 09/19/25 | 4 | 2.5 | 2,290 | |
0.46 | Single-Family Home | $800,000 | 06/16/26 | 4 | 3 | 1,901 |
Nearby home prices
Get a sense of expected prices in the area by checking the value of nearby homes.Address | Distance | Price | Bed | Bath | Sqft | Status |
|---|---|---|---|---|---|---|
0.04 | $873,500 | 5 | 3 | 4,147 | Off Market | |
0.05 | $675,000 | 4 | 2.5 | 2,482 | For Sale | |
0.04 | $840,100 | 5 | 4 | 2,896 | Off Market | |
0.12 | $648,800 | 3 | 2.5 | 2,180 | Off Market | |
0.13 | $657,000 | 3 | 2.5 | 1,840 | Recently Sold | |
0.25 | $835,400 | 4 | 3.5 | 3,053 | Off Market | |
0.24 | $815,700 | 4 | 3.5 | 3,255 | Off Market | |
0.26 | $655,000 | 3 | 2 | 2,004 | Recently Sold | |
0.25 | $631,300 | 3 | 2.5 | 1,566 | Off Market | |
0.26 | $584,000 | 4 | 3 | 2,130 | Off Market | |
0.27 | $956,100 | 5 | 3.5 | 2,816 | Off Market | |
0.27 | $1,039,500 | 5 | 3.5 | 3,696 | Off Market |
Local Information
- Map ViewExplore the area around 11507 Orebaugh Ave.

- Schools1 Preschool School1 Elementary School1 Middle School1 High School

- Shop & Eat

-- mins to
Home Highlights

Property Type
Single-Family Home

Year Built
1957

Lot Size
0.28 acres
Living Area
2,004 sqft

Price/Sqft
$287
About this House
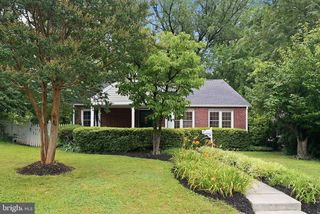
Wonderful unfurnished single family home in lovely neighborhood on dead-end street with entrance to Sligo park. Split level design has four levels with oak flooring and only six steps between floors. The upper level provides 3 bedrooms and 2 baths. The main level contains a kitchen with breakfast nook, a large living room with cathedral ceiling and gas fireplace, and a dining room with french doors leading out to a fenced yard that includes a patio, a cottage/small garage with a wraparound porch, and a covered bench swing. The lower level has a spacious family room, an office/den, a half bath, and a laundry room with washer and dryer. Finally, a large unfinished basement contains a sump pump, AC, and relatively new high efficiency furnace with humidifier.
The home is conveniently located between two parks, Sligo Creek and Wheaton Regional, offering easy access to hiking, biking, walking and jogging trails as well as other park amenities. In addition to its long beautiful bike paths, Sligo Creek park is home to the oldest 9 hole course in the county. Wheaton Regional park, includes a dog park, fishing lake, nature center, riding stables, a picnic area with carousel and miniature train, and an athletic complex with tennis bubble, ice rink, and ball fields. The park is also home to Brookside Gardens, Montgomery County's award-winning 50 acre public display garden.
Located in a quiet, friendly, well established neighborhood the home is within walking distance to public transportation, schools, shopping and amenities: 1.2 mile to Wheaton Metro Station; 2 blocks to bus stop; 3 blocks to Arcola Elementary; 0.8 mile to Odessa Shannon Middle School; 1.6 miles to Northwood High; 1 mile to the Wheaton Library and Recreation Center; 0.9 mile to Pharmacy and Grocery store; and 0.5 mile to Wheaton tennis courts, ice rink and baseball diamonds. By car you are: 6 minutes from the Wheaton riding stables; 7 minutes from Westfield/Wheaton Mall and numerous restaurants; 9 minutes from the Sligo Creek golf course; 12 minutes from the Washington Beltway and 18 minutes to downtown Silver Spring.
General terms
1. Minimum 1 year lease commitment is required. Two or more year lease is
available.
2. Occupancy: The allowed maximum number of occupants over one year old is 5.
3. Tenant(s) responsible for lawn care, snow removal and utilities.
4. Premises are for residential use only
5. Vehicles: All vehicles located at residence will be operational with current license
plates
6. Each occupant will present some form of government picture identification, e.g.
Driver's license, Passport, etc.
7. Total household pets are limited to 2 small cats or dogs 35 lbs or less. Larger pets
will require an additional $300 security deposit.
8. Smoking is not allowed indoors
9. Water beds are not allowed
10. Landlord's insurance policy does not provide coverage for a tenant's personal belongings. Renters insurance is relatively inexpensive and is requirement of the lease.
Property viewing and lease application
Please contact to schedule a property visit. Tenant selection process and criteria will be provided at time of property viewing. Each potential tenant contributing to the rent will need to complete and application and support background screening including applying and paying $19.95 for a tenant screening report from Experian.
Note in lieu of the report above, a reusable tenant screening report as defined in MD Code Real Prop 8-218 is acceptable to meet background screening requirement. Please do not provide until requested.
Besides personal info, the following will be needed to complete an application:
1. Two year rental and employment history.
2. Landlord and employer contact information.
3. Income and approximate total of all short debt ( 24 months) and minimum payment amounts on any long term debt.
4. Seven year bankruptcy history
5. Recent credit score, note*
*Credit scores may be obtained, for free with no impact to credit, from several sources to include: credit card companies, bank accounts and several on line sources for example AnnualCreditReport.com, Experian.com and Creditkarma.com to name a few.
The home is conveniently located between two parks, Sligo Creek and Wheaton Regional, offering easy access to hiking, biking, walking and jogging trails as well as other park amenities. In addition to its long beautiful bike paths, Sligo Creek park is home to the oldest 9 hole course in the county. Wheaton Regional park, includes a dog park, fishing lake, nature center, riding stables, a picnic area with carousel and miniature train, and an athletic complex with tennis bubble, ice rink, and ball fields. The park is also home to Brookside Gardens, Montgomery County's award-winning 50 acre public display garden.
Located in a quiet, friendly, well established neighborhood the home is within walking distance to public transportation, schools, shopping and amenities: 1.2 mile to Wheaton Metro Station; 2 blocks to bus stop; 3 blocks to Arcola Elementary; 0.8 mile to Odessa Shannon Middle School; 1.6 miles to Northwood High; 1 mile to the Wheaton Library and Recreation Center; 0.9 mile to Pharmacy and Grocery store; and 0.5 mile to Wheaton tennis courts, ice rink and baseball diamonds. By car you are: 6 minutes from the Wheaton riding stables; 7 minutes from Westfield/Wheaton Mall and numerous restaurants; 9 minutes from the Sligo Creek golf course; 12 minutes from the Washington Beltway and 18 minutes to downtown Silver Spring.
General terms
1. Minimum 1 year lease commitment is required. Two or more year lease is
available.
2. Occupancy: The allowed maximum number of occupants over one year old is 5.
3. Tenant(s) responsible for lawn care, snow removal and utilities.
4. Premises are for residential use only
5. Vehicles: All vehicles located at residence will be operational with current license
plates
6. Each occupant will present some form of government picture identification, e.g.
Driver's license, Passport, etc.
7. Total household pets are limited to 2 small cats or dogs 35 lbs or less. Larger pets
will require an additional $300 security deposit.
8. Smoking is not allowed indoors
9. Water beds are not allowed
10. Landlord's insurance policy does not provide coverage for a tenant's personal belongings. Renters insurance is relatively inexpensive and is requirement of the lease.
Property viewing and lease application
Please contact to schedule a property visit. Tenant selection process and criteria will be provided at time of property viewing. Each potential tenant contributing to the rent will need to complete and application and support background screening including applying and paying $19.95 for a tenant screening report from Experian.
Note in lieu of the report above, a reusable tenant screening report as defined in MD Code Real Prop 8-218 is acceptable to meet background screening requirement. Please do not provide until requested.
Besides personal info, the following will be needed to complete an application:
1. Two year rental and employment history.
2. Landlord and employer contact information.
3. Income and approximate total of all short debt ( 24 months) and minimum payment amounts on any long term debt.
4. Seven year bankruptcy history
5. Recent credit score, note*
*Credit scores may be obtained, for free with no impact to credit, from several sources to include: credit card companies, bank accounts and several on line sources for example AnnualCreditReport.com, Experian.com and Creditkarma.com to name a few.
11507 Orebaugh Ave, Silver Spring, MD 20902 is a 3 bedroom, 3 bathroom, 2,004 sqft single-family home built in 1957. It last sold for $125,000 on Dec 23, 1986. More recently, it was listed as a rental in March 2023 with an asking price of $2,850 per month. That rental listing was removed on March 16, 2023. It is currently off market. The Trulia Estimate is $575,100, with a rent estimate of $3,500/month.
Home Details for 11507 Orebaugh Ave

|
|---|
Interior Details BasementNumber of Rooms: 13Types of Rooms: Walk In Closet, Breakfast Nook, Dining Room, Family Room, Laundry Room, Master Bath, Office, Pantry, Recreation Room, Workshop |
Heating & Cooling Heating: Forced Air, GasAir ConditioningCooling System: CentralHeating Fuel: Forced Air |
Levels, Entrance, & Accessibility Stories: 2Floors: Hardwood |
Appliances & Utilities Cable ReadyDishwasherDryerWasher |
Fireplace & Spa Fireplace |

|
|---|
Exterior Home Features Roof: AsphaltExterior: BrickLawnPatio |
Parking & Garage Parking: Off Street |

|
|---|
Year Built Year Built: 1957 |
Property Type / Style Property Type: Single Family HomeArchitecture: Split-level |

|
|---|
Units in Building: 1 |

|
|---|
Lot Area: 0.28 acres |
Price and Tax history
| Date | Event | Price |
|---|---|---|
Mar 16, 2023 Source: Zillow Rentals | ListingRemoved | |
Mar 7, 2023 Source: Zillow Rentals | Listed For Rent | $2,850 |
Feb 25, 2021 Source: N/A | ListingRemoved | |
Oct 28, 2020 Source: N/A | ListingRemoved | $2,550 |
Oct 22, 2020 Source: N/A | Listed For Rent | $2,550 |
Oct 10, 2018 Source: N/A | ListingRemoved | $2,500 |
Oct 1, 2018 Source: N/A | Listed For Rent | $2,500 |
Jul 9, 2012 Source: N/A | ListingRemoved | $2,400 |
Jun 28, 2012 Source: N/A | Listed For Rent | $2,400 |
Dec 23, 1986 Source: N/A | Sold | $125,000 |
| Year | Property tax | Tax assessment |
|---|---|---|
| 2025 | $5,619 | $417,000 |
Home facts updated by county records
Market trends in Silver Spring
Last updated July 2026
Avg. sale price
$535K
$9.98KMoM
Sale-to-List Price
100.0%
Price per sq ft
$276
$1MoM
Available listings
685
33MoM
Around this home
What Locals Say about Silver Spring
At least 1483 Trulia users voted on each feature.

87 % Say it's dog friendly

78 % Say there are sidewalks

71 % Say parking is easy

68 % Say car is needed

68 % Say kids play outside

67 % Say yards are well-kept

67 % Say streets are well-lit

67 % Say it's walkable to grocery stores

65 % Say there's holiday spirit

63 % Say people would walk alone at night

60 % Say it's quiet

58 % Say it's walkable to restaurants

57 % Say there's wildlife

55 % Say they plan to stay for at least 5 years

51 % Say neighbors are friendly

37 % Say there are community events
Sourced by Trulia users. Learn more about our methodology.
LGBTQ Local Legal Protections
LGBTQ Local Legal Protections



Frequently asked questions about 11507 Orebaugh Ave
- What is 11507 Orebaugh Ave estimated to be worth?Trulia's estimated value for 11507 Orebaugh Ave in Silver Spring, MD is $575,100.
- What is the price history for 11507 Orebaugh Ave?11507 Orebaugh Ave in Silver Spring, MD last sold for $125,000 in December 1986.
- Is Silver Spring a buyer's or seller's market?Silver Spring is currently a seller's market, based on recent for-sale activity.
- What's the median sale price in Silver Spring?The median sale price in Silver Spring is $535K. That is up $9.98K from the prior month.
- Does 11507 Orebaugh Ave have air conditioning?Yes, 11507 Orebaugh Ave in Silver Spring, MD has air conditioning.
- Does 11507 Orebaugh Ave have laundry facilities?Yes, 11507 Orebaugh Ave in Silver Spring, MD has in-unit laundry.
Explore by feature - Pet Friendly
 NEW - 1 DAY AGOSPECIAL OFFERPET FRIENDLY
 SPECIAL OFFERPET FRIENDLYTotal price$1,991 - $3,707/moStudio-2 bd1-2 baAtwell on Spring | 1260 Spring St,
Silver Spring, MD 20910 SPECIAL OFFERPET FRIENDLYTotal price$1,666 - $2,757/moStudio-2 bd1-3 baThe Cameron | 8710 Cameron St,
Silver Spring, MD 20910 PET FRIENDLY
 SPECIAL OFFERPET FRIENDLY
 PET FRIENDLY$1,845 - $2,485/mo1-2 bd1 baRock Creek Springs Apartments | 8000 Eastern Dr,
Silver Spring, MD 20910 NEW - 2 DAYS AGOPET FRIENDLY
 SPECIAL OFFERPET FRIENDLY
 SPECIAL OFFERPET FRIENDLY$1,655 - $1,897/mo1-2 bd1 baMontclair Apartments | 3525 Sheffield Manor Ter,
Silver Spring, MD 20904 PET FRIENDLY$1,727 - $1,897/mo1-2 bd1-2 baMontgomery Trace Apartment Homes | 14120 Grand Pre Rd,
Silver Spring, MD 20906
Explore by feature - Garage
- NEW - 1 DAY AGOSPECIAL OFFERPET FRIENDLY
- SPECIAL OFFERPET FRIENDLYTotal price$1,991 - $3,707/moStudio-2 bd1-2 baAtwell on Spring | 1260 Spring St,
Silver Spring, MD 20910 - SPECIAL OFFERPET FRIENDLYTotal price$1,666 - $2,757/moStudio-2 bd1-3 baThe Cameron | 8710 Cameron St,
Silver Spring, MD 20910 - PET FRIENDLY
 SPECIAL OFFERPET FRIENDLYFURNISHED
 PET FRIENDLYFURNISHED
 PET FRIENDLY
 SPECIAL OFFERPET FRIENDLY
 SENIOR HOUSING
 SPECIAL OFFERPET FRIENDLYFURNISHED
Explore by feature - Air Conditioning
- NEW - 1 DAY AGOSPECIAL OFFERPET FRIENDLY
- SPECIAL OFFERPET FRIENDLYTotal price$1,991 - $3,707/moStudio-2 bd1-2 baAtwell on Spring | 1260 Spring St,
Silver Spring, MD 20910 - SPECIAL OFFERPET FRIENDLYTotal price$1,666 - $2,757/moStudio-2 bd1-3 baThe Cameron | 8710 Cameron St,
Silver Spring, MD 20910 - SPECIAL OFFERPET FRIENDLY
- PET FRIENDLY$1,845 - $2,485/mo1-2 bd1 baRock Creek Springs Apartments | 8000 Eastern Dr,
Silver Spring, MD 20910 - NEW - 2 DAYS AGOPET FRIENDLY
- SPECIAL OFFERPET FRIENDLY
- SPECIAL OFFERPET FRIENDLY$1,655 - $1,897/mo1-2 bd1 baMontclair Apartments | 3525 Sheffield Manor Ter,
Silver Spring, MD 20904 - PET FRIENDLY$1,727 - $1,897/mo1-2 bd1-2 baMontgomery Trace Apartment Homes | 14120 Grand Pre Rd,
Silver Spring, MD 20906  SPECIAL OFFERPET FRIENDLY
Explore by feature - Pool
- NEW - 1 DAY AGOSPECIAL OFFERPET FRIENDLY
- SPECIAL OFFERPET FRIENDLYTotal price$1,991 - $3,707/moStudio-2 bd1-2 baAtwell on Spring | 1260 Spring St,
Silver Spring, MD 20910 - SPECIAL OFFERPET FRIENDLYTotal price$1,666 - $2,757/moStudio-2 bd1-3 baThe Cameron | 8710 Cameron St,
Silver Spring, MD 20910 - PET FRIENDLY
- PET FRIENDLY$1,845 - $2,485/mo1-2 bd1 baRock Creek Springs Apartments | 8000 Eastern Dr,
Silver Spring, MD 20910 - NEW - 2 DAYS AGOPET FRIENDLY
- SPECIAL OFFERPET FRIENDLY
- SPECIAL OFFERPET FRIENDLY$1,655 - $1,897/mo1-2 bd1 baMontclair Apartments | 3525 Sheffield Manor Ter,
Silver Spring, MD 20904 - PET FRIENDLY$1,727 - $1,897/mo1-2 bd1-2 baMontgomery Trace Apartment Homes | 14120 Grand Pre Rd,
Silver Spring, MD 20906 - SPECIAL OFFERPET FRIENDLY
Explore by feature - Washer/dryer
- NEW - 1 DAY AGOSPECIAL OFFERPET FRIENDLY
- SPECIAL OFFERPET FRIENDLYTotal price$1,991 - $3,707/moStudio-2 bd1-2 baAtwell on Spring | 1260 Spring St,
Silver Spring, MD 20910 - SPECIAL OFFERPET FRIENDLY
- PET FRIENDLY$1,845 - $2,485/mo1-2 bd1 baRock Creek Springs Apartments | 8000 Eastern Dr,
Silver Spring, MD 20910 - NEW - 2 DAYS AGOPET FRIENDLY
- SPECIAL OFFERPET FRIENDLY
- SPECIAL OFFERPET FRIENDLY$1,655 - $1,897/mo1-2 bd1 baMontclair Apartments | 3525 Sheffield Manor Ter,
Silver Spring, MD 20904 - PET FRIENDLY$1,727 - $1,897/mo1-2 bd1-2 baMontgomery Trace Apartment Homes | 14120 Grand Pre Rd,
Silver Spring, MD 20906 - PET FRIENDLYFURNISHED
- SPECIAL OFFERPET FRIENDLY
Explore by feature - Outdoor Space
 APPLY INSTANTLY
 APPLY INSTANTLYFURNISHED
 APPLY INSTANTLY
 APPLY INSTANTLYPET FRIENDLY
 NEW - 3 HRS AGO
 PET FRIENDLY
 PET FRIENDLY
 PET FRIENDLY
Apartments for Rent
 PET FRIENDLY$1,323 - $2,340/mo1-3 bd1-2 baMontgomery White Oak Apartments | 11550 Stewart Ln,
Silver Spring, MD 20904 PET FRIENDLYFURNISHED$1,235 - $3,500/moStudio-3 bd1-4 baThe Warwick Apartments | 1131 University Blvd W,
Silver Spring, MD 20902 PET FRIENDLY$1,318 - $2,431/moStudio-2 bd1-2 baLandmark at Glenmont Station | 2301 Glenallan Ave,
Silver Spring, MD 20906- PET FRIENDLYTotal price$1,991 - $3,707/moStudio-2 bd1-2 baAtwell on Spring | 1260 Spring St,
Silver Spring, MD 20910 - PET FRIENDLYFURNISHED
 PET FRIENDLY$1,495 - $2,499/mo1-3 bd1-2 baThe Flats at Columbia Pike | 11542 February Cir,
Silver Spring, MD 20904 PET FRIENDLY
 PET FRIENDLY
 PET FRIENDLY
 SENIOR HOUSINGPET FRIENDLYINCOME RESTRICTED$1,499 - $1,750/mo1-2 bd1-2 baRandolph Village Senior Apartments | 531 Randolph Rd,
Silver Spring, MD 20904 SENIOR HOUSING$821 - $976/mo1-2 bd1-2 baThe Reeds at 1910 Senior 62+ | 1910 University Blvd W,
Silver Spring, MD 20902 SENIOR HOUSINGPET FRIENDLY
 PET FRIENDLYINCOME RESTRICTED$1,430 - $1,995/mo1-3 bd1-2 baWestchester West Apartments | 3214 Hewitt Ave,
Silver Spring, MD 20906 INCOME RESTRICTED
 See more homes for rent inSilver Spring
Off Market Homes Near 11507 Orebaugh Ave
 SOLDAUG 24, 2026Long & Foster Real Estate, Inc.
 SOLDAUG 21, 2026Corcoran McEnearney
 SOLDAUG 20, 2026
 SOLDAUG 20, 2026RLAH @properties
 SOLDAUG 20, 2026Deep Roots Real Estate
 See more homes for sale inSilver Spring


Homes for sale near 11507 Orebaugh Ave
 0.26 ACRESLong & Foster Real Estate, Inc.
 COMING SOON 8/31EXP Realty, LLC
 NEWCOMING SOON 8/28Perennial Real Estate
 OFF MARKET
- See more homes for sale inSilver Spring


- Results are loading