


115 Train Dr
Summerville, SC 29486
 3 Beds
 3 Baths
 1,728 sqft
3 Beds
3 Baths
1,728 sqft
Local Information
- Map ViewExplore the area around 115 Train Dr.

- Schools1 Elementary School1 Middle School1 High School

- Shop & Eat

-- mins to
Description
Charming Summerville Home
MOVE-IN READY
This home is move-in ready. Schedule your tour now or start your application today.
Monthly Recurring Fees:
$10.95 - Utility Management
Maymont Homes is committed to clear and upfront pricing. In addition to the advertised rent, residents may have monthly fees, including a $10.95 utility management fee, a $25.00 wastewater fee for homes on septic systems, and an amenity fee for homes with smart home technology, valet trash, or other community amenities. This does not include utilities or optional fees, including but not limited to pet fees and renter's insurance.
Nestled in the heart of Summerville, SC, this inviting home blends comfort, convenience, and charm. A covered front porch welcomes you, offering a relaxing spot to enjoy your morning coffee or unwind in the evening. The attached two-car garage provides easy access and extra storage, while the freshly painted interior gives the home a bright and welcoming feel.
The spacious living room creates a cozy atmosphere, perfect for relaxing or gathering with friends. The kitchen combines style and practicality with ample white cabinetry for storage, generous counter space for meal prep, and a bright breakfast nook with bay windows that fill the space with natural light.
Each bedroom is comfortably sized and offers flexibility to fit your needs. Outside, the large backyard provides plenty of room for outdoor activities, gardening, or simply enjoying the South Carolina sunshine.
Located just 30 minutes from downtown Charleston, this home offers the perfect balance of suburban comfort with convenient access to shopping, dining, and coastal attractions. Don't miss the chance to make this Summerville home yours.
*Maymont Homes provides residents with convenient solutions, including simplified utility billing and flexible rent payment options. Contact us for more details.
This information is deemed reliable, but not guaranteed. All measurements are approximate. Actual product and home specifications may vary in dimension or detail. Images are for representational purposes only. Some programs and services may not be available in all market areas.
Prices and availability are subject to change without notice. Advertised rent prices do not include the required application fee, the partially refundable reservation fee (due upon application approval), or the mandatory monthly utility management fee (in select market areas.) Residents must maintain renters insurance as specified in their lease. If third-party renters insurance is not provided, residents will be automatically enrolled in our Master Insurance Policy for a fee. Select homes may be located in communities that require a monthly fee for community-specific amenities or services.
For complete details, please contact a company leasing representative. Equal Housing Opportunity.
Estimated availability date is subject to change based on construction timelines and move-out confirmation. This property allows self guided viewing without an appointment. Contact for details.
MOVE-IN READY
This home is move-in ready. Schedule your tour now or start your application today.
Monthly Recurring Fees:
$10.95 - Utility Management
Maymont Homes is committed to clear and upfront pricing. In addition to the advertised rent, residents may have monthly fees, including a $10.95 utility management fee, a $25.00 wastewater fee for homes on septic systems, and an amenity fee for homes with smart home technology, valet trash, or other community amenities. This does not include utilities or optional fees, including but not limited to pet fees and renter's insurance.
Nestled in the heart of Summerville, SC, this inviting home blends comfort, convenience, and charm. A covered front porch welcomes you, offering a relaxing spot to enjoy your morning coffee or unwind in the evening. The attached two-car garage provides easy access and extra storage, while the freshly painted interior gives the home a bright and welcoming feel.
The spacious living room creates a cozy atmosphere, perfect for relaxing or gathering with friends. The kitchen combines style and practicality with ample white cabinetry for storage, generous counter space for meal prep, and a bright breakfast nook with bay windows that fill the space with natural light.
Each bedroom is comfortably sized and offers flexibility to fit your needs. Outside, the large backyard provides plenty of room for outdoor activities, gardening, or simply enjoying the South Carolina sunshine.
Located just 30 minutes from downtown Charleston, this home offers the perfect balance of suburban comfort with convenient access to shopping, dining, and coastal attractions. Don't miss the chance to make this Summerville home yours.
*Maymont Homes provides residents with convenient solutions, including simplified utility billing and flexible rent payment options. Contact us for more details.
This information is deemed reliable, but not guaranteed. All measurements are approximate. Actual product and home specifications may vary in dimension or detail. Images are for representational purposes only. Some programs and services may not be available in all market areas.
Prices and availability are subject to change without notice. Advertised rent prices do not include the required application fee, the partially refundable reservation fee (due upon application approval), or the mandatory monthly utility management fee (in select market areas.) Residents must maintain renters insurance as specified in their lease. If third-party renters insurance is not provided, residents will be automatically enrolled in our Master Insurance Policy for a fee. Select homes may be located in communities that require a monthly fee for community-specific amenities or services.
For complete details, please contact a company leasing representative. Equal Housing Opportunity.
Estimated availability date is subject to change based on construction timelines and move-out confirmation. This property allows self guided viewing without an appointment. Contact for details.
115 Train Dr, Summerville, SC 29486 is a 3 bedroom, 3 bathroom, 1,728 sqft single-family home. It last sold for $90,299 on Apr 22, 2015 (4,052% above the $2,175 asking price). More recently, it was listed as a rental in November 2025 with an asking price of $2,195 per month. That rental listing was removed on December 7, 2025. It is currently off market. The Trulia Estimate is $319,700, with a rent estimate of $2,292/month.
Contact this Building
Home Highlights

Parking
No Info

Outdoor
No Info

HOA
None

Price/Sqft
No Info

Listed
180+ days ago
Home Details for 115 Train Dr

|
|---|
Property Type / Style Property Type: Single Family Home |

|
|---|
Lease Term: Contact For DetailsAvailable: now |

|
|---|
Price History for 115 Train Dr
| Date | Price | Event | Source |
|---|---|---|---|
| 12/07/2025 | $2,175 | ListingRemoved | Zillow Rentals |
| 11/24/2025 | $2,175 | PriceChange | Zillow Rentals |
| 11/10/2025 | $2,195 | Listed For Rent | Zillow Rentals |
| 04/17/2025 | $2,095 | ListingRemoved | Zillow Rentals |
| 03/31/2025 | $2,095 | Listed For Rent | Zillow Rentals |
| 10/27/2017 | $1,550 | ListingRemoved | Agent Provided |
| 08/30/2017 | $1,550 | Listed For Rent | Agent Provided |
| 08/13/2015 | $1,425 | ListingRemoved | N/A |
| 07/24/2015 | $1,425 | Listed For Rent | N/A |
| 04/22/2015 | $90,299 | Sold | N/A |
| 03/12/2015 | $89,000 | PriceChange | Agent Provided |
| 02/25/2015 | $98,700 | Listed For Sale | Agent Provided |
| 03/20/2014 | $2,500 | Sold | N/A |
Market trends in Summerville
Last updated May 2026
Avg. sale price
$372K
$2.82KMoM
Sale-to-List Price
99.0%
Price per sq ft
$189
$1MoM
Available listings
1670
93MoM

- Results are loading
Property Tax and Assessment
| Year | 2024 |
|---|---|
| Tax | $3,309 |
| Assessment | $305,800 |
Home facts updated by county records
Comparable Sales for 115 Train Dr
Address | Distance | Property Type | Sold Price | Sold Date | Bed | Bath | Sqft |
|---|---|---|---|---|---|---|---|
0.22 | Single-Family Home | $178,000 | 03/10/26 | 4 | 2 | 1,719 | |
0.16 | Single-Family Home | $260,000 | 02/09/26 | 3 | 2 | 1,230 | |
0.23 | Single-Family Home | $401,000 | 11/19/25 | 3 | 2.5 | 2,205 | |
0.27 | Single-Family Home | $255,000 | 01/27/26 | 3 | 2 | 1,520 | |
0.19 | Single-Family Home | $250,000 | 06/03/26 | 4 | 2 | 1,537 | |
0.29 | Single-Family Home | $370,000 | 05/22/26 | 3 | 2.5 | 2,197 | |
0.29 | Single-Family Home | $370,000 | 05/22/26 | 3 | 2.5 | 2,197 | |
0.23 | Single-Family Home | $379,900 | 04/13/26 | 3 | 2 | 1,827 | |
0.26 | Single-Family Home | $285,000 | 01/02/26 | 3 | 2 | 1,436 | |
0.31 | Single-Family Home | $349,000 | 06/25/26 | 4 | 2.5 | 1,860 |
Nearby homes
Get a sense of prices in the area by checking nearby homes. FOR SALE
 OFF MARKET
 OFF MARKET
 OFF MARKET
 OFF MARKET
 OFF MARKET
 OFF MARKET
 OFF MARKET
 OFF MARKET
 OFF MARKET
 OFF MARKET
 OFF MARKET
Assigned Schools
These are the assigned schools for 115 Train Dr.
- Cane Bay High School
- 9-12
- Public
- 2412 Students
8/10GreatSchools RatingParent Rating AverageAs a military family moving to the area from an advanced-level school district, our high schooler has thrived at CBH. They offer a vast variety of course options, and the honors and AP courses are what you would expect at a large high school. The medical science program is outstanding, and the students can graduate with multiple associate degrees and their high school diploma. If your family is looking for an excellent high school that is well-rounded and will set your student up for success in the future, Cane Bay High School is the school!Parent Review2y ago - Carolyn Lewis School
- K-8
- Public
- 1078 Students
7/10GreatSchools RatingParent Rating AverageDo NOT go to this school..I was here from the beginning of 6th grade to the middle of eighth grade and I am now homeschooled. They do NOTHING about bullying until the victim fights back, THEN it's the victims fault apparently. One time they tried to get me to go a MENTAL HOSPITAL for writing a book about suicide to try and spread awareness. Also I had a 504 but they didn't bother to do ANYTHING about it which is ILLEGAL! Oh my Aphrodite, it gets worse. They care more about assisting the popular mean kids than the kids who actually need help! This SUCKS DO NOT GO HERE!Other Review2mo ago  Check out schools near 115 Train Dr.
What Locals Say about Summerville
At least 704 Trulia users voted on each feature.

92 % Say car is needed

88 % Say it's dog friendly

84 % Say parking is easy

82 % Say yards are well-kept

76 % Say kids play outside

75 % Say there's holiday spirit

69 % Say it's quiet

65 % Say people would walk alone at night

58 % Say there are sidewalks

54 % Say neighbors are friendly

53 % Say streets are well-lit

47 % Say they plan to stay for at least 5 years

43 % Say there's wildlife

36 % Say it's walkable to grocery stores

34 % Say there are community events

33 % Say it's walkable to restaurants
Sourced by Trulia users. Learn more about our methodology.
LGBTQ Local Legal Protections
LGBTQ Local Legal Protections



Apartments for Rent
 PET FRIENDLY$1,480 - $2,760/moStudio-3 bd1-3 baResidences at Sawmill | 1000 Pine Branch Way #2-2303,
Summerville, SC 29483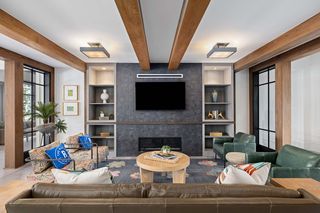 PET FRIENDLY
 PET FRIENDLYTotal price$1,606 - $4,196/mo1-3 bd1-4 baMarlowe Summerville | 1000 Marlowe Vista Pl #2-2204,
Summerville, SC 29486 PET FRIENDLY
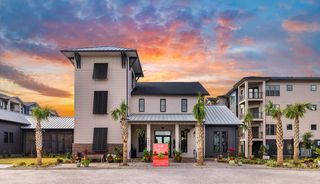 PET FRIENDLY
 PET FRIENDLY$1,338 - $2,181/moStudio-3 bd1-2 baAtlantic on Main | 2500 Gault Way Dr #1410,
Summerville, SC 29486 PET FRIENDLY
 PET FRIENDLY
 PET FRIENDLY$1,443 - $2,243/mo1-3 bd1-2 baMAA Farm Springs | 2100 Farm Springs Rd #151513,
Summerville, SC 29483 PET FRIENDLY$1,426 - $2,747/mo1-3 bd1-4 baElevate at Brighton Park | 115 Great Lawn Dr #601,
Summerville, SC 29486 PET FRIENDLY$1,610 - $2,699/mo1-3 bd1-2 baSolay Carnes Crossroads | 1105 Sunset Crest Ln #1128,
Summerville, SC 29486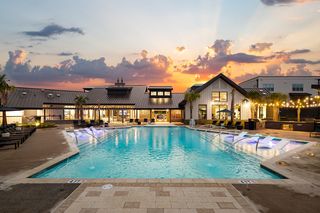 PET FRIENDLYFURNISHED
 PET FRIENDLY$1,187 - $1,612/mo1-3 bd1-2 baWaters at St. James | 721 Emma Meredith Cir #237,
Summerville, SC 29486 PET FRIENDLY$1,495 - $2,075/mo1-3 bd1-2 baLegends at Azalea | 3500 Pinckney Marsh Ln #6-6302,
Summerville, SC 29483 PET FRIENDLY
 See more homes for rent inSummerville
Explore by feature - Pet Friendly
- SPECIAL OFFERPET FRIENDLY$1,610 - $2,699/mo1-3 bd1-2 baSolay Carnes Crossroads | 1105 Sunset Crest Ln #1128,
Summerville, SC 29486 - SPECIAL OFFERPET FRIENDLY$1,480 - $2,760/moStudio-3 bd1-3 baResidences at Sawmill | 1000 Pine Branch Way #2-2303,
Summerville, SC 29483 - SPECIAL OFFERPET FRIENDLY
 SPECIAL OFFERPET FRIENDLY
- PET FRIENDLY
 SPECIAL OFFERPET FRIENDLY$1,474 - $2,171/mo1-3 bd1-2 baThe Palms at Edgewater | 1005 Sonoran Cir #5102,
Summerville, SC 29485 PET FRIENDLY
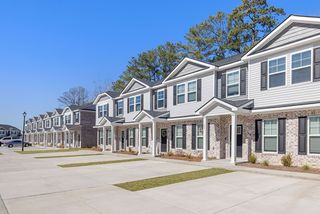 SPECIAL OFFERPET FRIENDLY$2,199 - $2,275/mo2-3 bd3 baThe Retreat at Carlile Townes | 226 Saint Catherines Ct #175,
Summerville, SC 29483 PET FRIENDLY$2,255 - $2,820/mo3-4 bd2-3 baBeacon at Ashley River Rental Homes | 5010 Park Haven Ln #4313HW,
Summerville, SC 29485- SPECIAL OFFERPET FRIENDLYFURNISHED
Explore by feature - Garage
 SPECIAL OFFERPET FRIENDLY
- SPECIAL OFFERPET FRIENDLY
 PET FRIENDLY
- PET FRIENDLY$1,426 - $2,747/mo1-3 bd1-4 baElevate at Brighton Park | 115 Great Lawn Dr #601,
Summerville, SC 29486 - SPECIAL OFFERPET FRIENDLY$1,443 - $2,243/mo1-3 bd1-2 baMAA Farm Springs | 2100 Farm Springs Rd #151513,
Summerville, SC 29483  SPECIAL OFFERPET FRIENDLY
 PET FRIENDLY
 SPECIAL OFFERPET FRIENDLY
 PET FRIENDLY
 NEW - 8 HRS AGOAPPLY INSTANTLYPET FRIENDLY
Explore by feature - Air Conditioning
- SPECIAL OFFERPET FRIENDLY$1,610 - $2,699/mo1-3 bd1-2 baSolay Carnes Crossroads | 1105 Sunset Crest Ln #1128,
Summerville, SC 29486 - SPECIAL OFFERPET FRIENDLY
- SPECIAL OFFERPET FRIENDLY$2,199 - $2,275/mo2-3 bd3 baThe Retreat at Carlile Townes | 226 Saint Catherines Ct #175,
Summerville, SC 29483 - SPECIAL OFFERPET FRIENDLY$1,338 - $2,181/moStudio-3 bd1-2 baAtlantic on Main | 2500 Gault Way Dr #1410,
Summerville, SC 29486 - SPECIAL OFFERPET FRIENDLY
- SPECIAL OFFERPET FRIENDLY
 NEW - 15 HRS AGOPET FRIENDLY
 PET FRIENDLYTotal price$1,475 - $1,575/mo2 bd2 baCountry Club Apartments | 43 Old Holly Ln #21,
Summerville, SC 29483 PET FRIENDLYTotal price$1,758 - $1,818/mo2 bd2 baBay Pointe at Summerville | 260 Pidgeon Bay Rd #1203,
Summerville, SC 29483 PET FRIENDLY$1,400 - $1,801/mo1-3 bd1-2 baSawbranch Apartments | 1815 Bacons Bridge Rd #C-15,
Summerville, SC 29485
Explore by feature - Pool
- SPECIAL OFFERPET FRIENDLY$1,610 - $2,699/mo1-3 bd1-2 baSolay Carnes Crossroads | 1105 Sunset Crest Ln #1128,
Summerville, SC 29486 - SPECIAL OFFERPET FRIENDLY$1,480 - $2,760/moStudio-3 bd1-3 baResidences at Sawmill | 1000 Pine Branch Way #2-2303,
Summerville, SC 29483 - SPECIAL OFFERPET FRIENDLY
- SPECIAL OFFERPET FRIENDLY
- PET FRIENDLY
- SPECIAL OFFERPET FRIENDLY$1,474 - $2,171/mo1-3 bd1-2 baThe Palms at Edgewater | 1005 Sonoran Cir #5102,
Summerville, SC 29485 - SPECIAL OFFERPET FRIENDLY$2,199 - $2,275/mo2-3 bd3 baThe Retreat at Carlile Townes | 226 Saint Catherines Ct #175,
Summerville, SC 29483 - PET FRIENDLY$2,255 - $2,820/mo3-4 bd2-3 baBeacon at Ashley River Rental Homes | 5010 Park Haven Ln #4313HW,
Summerville, SC 29485 - SPECIAL OFFERPET FRIENDLYFURNISHED
- SPECIAL OFFERPET FRIENDLY$1,338 - $2,181/moStudio-3 bd1-2 baAtlantic on Main | 2500 Gault Way Dr #1410,
Summerville, SC 29486
Explore by feature - Washer/dryer
- SPECIAL OFFERPET FRIENDLY$1,610 - $2,699/mo1-3 bd1-2 baSolay Carnes Crossroads | 1105 Sunset Crest Ln #1128,
Summerville, SC 29486 - SPECIAL OFFERPET FRIENDLY$1,480 - $2,760/moStudio-3 bd1-3 baResidences at Sawmill | 1000 Pine Branch Way #2-2303,
Summerville, SC 29483 - SPECIAL OFFERPET FRIENDLY
- PET FRIENDLY
- SPECIAL OFFERPET FRIENDLY$1,474 - $2,171/mo1-3 bd1-2 baThe Palms at Edgewater | 1005 Sonoran Cir #5102,
Summerville, SC 29485 - PET FRIENDLY
- SPECIAL OFFERPET FRIENDLY$2,199 - $2,275/mo2-3 bd3 baThe Retreat at Carlile Townes | 226 Saint Catherines Ct #175,
Summerville, SC 29483 - SPECIAL OFFERPET FRIENDLY$1,338 - $2,181/moStudio-3 bd1-2 baAtlantic on Main | 2500 Gault Way Dr #1410,
Summerville, SC 29486 - SPECIAL OFFERPET FRIENDLY
- SPECIAL OFFERPET FRIENDLY
Explore by feature - Outdoor Space
- SPECIAL OFFERPET FRIENDLY
- NEW - 8 HRS AGOAPPLY INSTANTLYPET FRIENDLY
 APPLY INSTANTLYPET FRIENDLY
 APPLY INSTANTLYPET FRIENDLY
 APPLY INSTANTLYPET FRIENDLY
 APPLY INSTANTLYPET FRIENDLY
 APPLY INSTANTLYPET FRIENDLY
 APPLY INSTANTLYPET FRIENDLY
 PET FRIENDLY
Homes for sale near 115 Train Dr


 NEW CONSTRUCTION


 0.32 ACRES
 See more homes for sale inSummerville
Off Market Homes Near 115 Train Dr
 SOLDJUL 6, 2026
 SOLDJUL 6, 2026
 SOLDJUL 6, 2026
 SOLDJUL 3, 2026
 SOLDJUL 2, 2026
 SOLDJUL 2, 2026
 SOLDJUL 2, 2026
 SOLDJUL 2, 2026
 SOLDJUL 2, 2026
- See more homes for sale inSummerville
