


$385,000
Original price: $398,000
 3 Beds
 3 Baths
 2,620 sqft (on 3.06 acres)
115 Ryder Ln, Mena, AR 71953
Est. Mortgage $2,212/mo*
Get Pre-QualifiedHome Highlights

Single-Family Home

Built in 2002

3.06 acre lot

$147/sqft

Carport
Local Information
- Map ViewExplore the area around 115 Ryder Ln.

- Schools1 Elementary School1 Middle School1 High School

- Shop & Eat

-- mins to
About this House
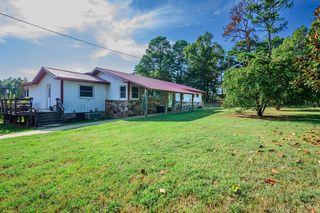
Stunning log cabin retreat just 2.5 miles from the Bike Trails, and close to Queen Wilhelmina State Park and nestled in the Ouachita Mountains! This 3-bedroom, 3-bath home with an amazing loft offers the perfect blend of rustic charm and modern comfort. Natural log walls and staircase set the tone, while a one-of-a-kind walk-in shower built from rocks found on the property adds a truly unique touch. Mountain views, beautiful rock, and a handy workshop round out this incredible property. Extensively updated by the current owners: new mini split, whole-house generator, 2 propane tanks 250 and 500 gallon, reinforced crawl space, updated flooring and carpet, new deck wood and railing, covered parking for 4 vehicles, Anderson screen doors, and the entire home was professionally stripped, stained, and sealed. Recent additions include blown-in attic insulation, radiant barrier and auto vents in crawl space, and new master bath cabinets. Connectivity is a non-issue, Starlink and AT&T both work great, and sellers may transfer Starlink to new owners. Furnishings negotiable. Whether you’re looking for a vacation getaway or a permanent residence, this one is not to be missed!
Last check for updates: about 6 hours ago
Listing courtesy of Ryan Lewis, (479) 234-5818
Holly Springs Real Estate, (479) 394-4200
Source: CARMLS, MLS#26026980
Also Listed on CARMLS.
Home Details for 115 Ryder Ln

|
|---|
MLS Status: Active |

|
|---|
Interior Details Number of Rooms: 1Types of Rooms: Dining Room |
Beds & Baths Number of Bedrooms: 3Number of Bathrooms: 3Number of Bathrooms (full): 3 |
Dimensions and Layout Living Area: 2620 Square Feet |
Appliances & Utilities Utilities: Gas-Propane/ButaneAppliances: Free-Standing Range, Gas Range, Dishwasher, RefrigeratorDishwasherLaundry: Laundry RoomRefrigerator |
Heating & Cooling Heating: Space Heater,DuctlessHas CoolingAir Conditioning: Window Unit(s)Has HeatingHeating Fuel: Space Heater |
Fireplace & Spa Fireplace: NoneNo Fireplace |
Gas & Electric Electric: Electric-Co-opGas: Gas-Propane/Butane |
Windows, Doors, Floors & Walls Flooring: Vinyl |
Levels, Entrance, & Accessibility Stories: 2Levels: TwoFloors: Vinyl |

|
|---|
Exterior Home Features Roof: MetalFoundation: Slab/Crawl Combination |
Parking & Garage Has a CarportParking: Carport,Parking Pad |
Frontage Road Surface Type: Paved |
Water & Sewer Sewer: Septic Tank |

|
|---|
Days on Market: 70 |

|
|---|
Year Built Year Built: 2002 |
Property Type / Style Property Type: ResidentialProperty Subtype: Single Family ResidenceArchitecture: Log Cabin |
Building Construction Materials: LogNot a New Construction |

|
|---|
Price List Price: $385,000Price Per Sqft: $147 |
Status Change & Dates Possession Timing: Immediately-With Deed |

|
|---|
Direction & Address City: MenaCommunity: Rich Mountain |

|
|---|
Listing Agent Listing ID: 26026980 |

|
|---|
Building Area Building Area: 2620 Square Feet |

|
|---|
No HOAHOA Fee: No HOA Fee |

|
|---|
Lot Area: 3.06 Acres |

|
|---|
Mls Number: 26026980Days In Mls: 70 |
Around this home
What Locals Say about Mena
At least 26 Trulia users voted on each feature.

91 % Say parking is easy

89 % Say yards are well-kept

79 % Say there's holiday spirit

76 % Say car is needed

74 % Say there's wildlife

68 % Say kids play outside

58 % Say it's dog friendly

57 % Say neighbors are friendly

57 % Say people would walk alone at night

53 % Say it's quiet

50 % Say they plan to stay for at least 5 years

35 % Say it's walkable to restaurants

28 % Say it's walkable to grocery stores

28 % Say streets are well-lit

27 % Say there are sidewalks

27 % Say there are community events
Sourced by Trulia users. Learn more about our methodology.
Market trends in Mena
Last updated August 2026
Avg. sale price
—
Sale-to-List Price
—
Price per sq ft
—
Available listings
183
3MoM
Home Value
Learn more about this home's value by checking out the value of nearby homes and how much similar homes have sold for.
Comparable sales
These are recently sold homes that have a similar location or other similar features to this home, like bedrooms, bathrooms, and square footage. Get a sense of the expected prices in the area by viewing these homes.Address | Distance | Property Type | Sold Price | Sold Date | Bed | Bath | Sqft |
|---|---|---|---|---|---|---|---|
0.24 | Single-Family Home | $355,000 | 07/01/26 | 2 | 2 | 1,530 | |
1.66 | Single-Family Home | $499,000 | 09/19/25 | 3 | 2 | 1,756 | |
5.28 | Single-Family Home | $480,000 | 04/02/26 | 4 | 3 | 2,428 | |
5.77 | Single-Family Home | $299,000 | 06/18/26 | 3 | 2.5 | 1,792 | |
5.74 | Single-Family Home | $63,500 | 12/08/25 | 3 | 2 | 1,360 | |
6.09 | Single-Family Home | $375,000 | 10/03/25 | 4 | 2.5 | 2,040 | |
6.61 | Single-Family Home | $185,000 | 05/12/26 | 3 | 2 | 1,624 | |
6.38 | Single-Family Home | $450,000 | 12/18/25 | 3 | 2 | 1,424 | |
6.80 | Single-Family Home | $292,000 | 09/11/26 | 2 | 2 | 1,448 | |
7.06 | Single-Family Home | $370,000 | 08/25/26 | 4 | 3 | 2,746 |
Nearby home prices
Get a sense of expected prices in the area by checking the value of nearby homes.Address | Distance | Price | Bed | Bath | Sqft | Status |
|---|---|---|---|---|---|---|
0.10 | $44,900 | - | - | - | For Sale | |
0.24 | $355,000 | 2 | 2 | 1,530 | Recently Sold | |
0.69 | $208,900 | - | - | - | Off Market | |
0.94 | $328,900 | 2 | 1 | 1,598 | Off Market | |
1.30 | $385,300 | 3 | 2 | 1,008 | Off Market |
Price and Tax history
| Date | Event | Price |
|---|---|---|
Sep 11, 2026 Source: CARMLS #26026980 | PriceChange | $385,000 Price decreased by 3% |
Jul 3, 2026 Source: CARMLS #26026980 | Listed For Sale | $398,000 |
Sep 22, 2023 Source: CARMLS #23008844 | Sold | $310,000 |
Jun 6, 2023 Source: CARMLS #23008844 | PriceChange | $335,000 Price decreased by 4% |
Mar 27, 2023 Source: CARMLS #23008844 | Listed For Sale | $350,000 |
| Year | Property tax | Tax assessment |
|---|---|---|
| 2021 | $73 | $86,550 |
Home facts updated by county records
LGBTQ Local Legal Protections
LGBTQ Local Legal Protections



Ryan Lewis, Holly Springs Real Estate, (479) 394-4200
Agent Phone: (479) 234-5818
IDX information is provided exclusively for personal, non-commercial use, and may not be used for any purpose other than to identify prospective properties consumers may be interested in purchasing.
Similar Homes You May Like
 6.54 ACRESJustin Robins, Ouachita Hometown Realtors
 3.74 ACRESRhonda Tims, Keller Williams Realty Mena
 28.01 ACRESJustin Robins, Ouachita Hometown Realtors
 8.3 ACRESJustin Robins, Ouachita Hometown Realtors
 5 ACRESRhonda Tims, Keller Williams Realty Mena
 21.32 ACRESJustin Robins, Ouachita Hometown Realtors
 2 ACRESKevin Smallwood, RE/MAX Mena Real Estate, Inc.
 9.98 ACRESApril Goodner, CENTURY 21 Perry Real Estate
 3.13 ACRESRyan Lewis, Holly Springs Real Estate
 2 ACRESHeather A Spangler, Keller Williams Realty Mena
- 16 ACRESHeather A Spangler, Keller Williams Realty Mena
 3 ACRESKevin Smallwood, RE/MAX Mena Real Estate, Inc.
 7.48 ACRESJustin Robins, Ouachita Hometown Realtors
 96.67 ACRESAmanda Sullivan, White Stone Real Estate
 0.33 ACRESApril Goodner, CENTURY 21 Perry Real Estate
 1.14 ACRESJustin Robins, Ouachita Hometown Realtors
 2.24 ACRESGini L Burt, Holly Springs Real Estate
 40 ACRESAmanda Warrington, CENTURY 21 Perry Real Estate
 5 ACRES
 6.98 ACRESJustin Robins, Ouachita Hometown Realtors
 2 ACRESRyan Lewis, Holly Springs Real Estate
 3.3 ACRESDon Brewer, Holly Springs Real Estate
 0.32 ACRESRyan Lewis, Holly Springs Real Estate
 6.27 ACRESTracie Cash, PorchLight Realty
 5.17 ACRESDrey A Ozanich, SmallTown Hunting Properties & Real Estate
 4 ACRESDebbie Pate, RE/MAX Mena Real Estate, Inc.
 Letitia L Sommerkorn, Caddo River Realty, Inc. Branch Office
 0.5 ACRESHershel Bell, Holly Springs Real Estate
 5.99 ACRESSuzanne D Wissel, Holly Springs Real Estate
 18.9 ACRESNancy F Wright, RE/MAX Mena Real Estate, Inc.
 8.22 ACRESNan Gaddis, RE/MAX Mena Real Estate, Inc.
 4 ACRESJustin Robins, Ouachita Hometown Realtors
 0.82 ACRESNancy F Wright, RE/MAX Mena Real Estate, Inc.
 See more homes for sale inMena


New Listings near 115 Ryder Ln
Frequently asked questions about 115 Ryder Ln
- What is the estimated monthly payment for 115 Ryder Ln?Based on a $385,000 list price with 20% down at today's rates, the estimated monthly payment for 115 Ryder Ln in Mena, AR is approximately $2,297 (about $2,081 principal & interest, $141 property taxes, and $75 homeowner's insurance). This is an estimate. Actual payment depends on your loan terms.
- What do residents say about Mena?Residents describe Mena, AR as easy to park in, well-kept, and dog-friendly. Most residents say you need a car. See homes for sale in Mena, AR.
- What are the closest schools to 115 Ryder Ln?The closest schools to 115 Ryder Ln in Mena, AR are Acorn Elementary School (rated 7/10), Acorn High School (Middle, rated 6/10).
- Does 115 Ryder Ln have air conditioning?Yes, 115 Ryder Ln in Mena, AR has air conditioning.
- Does 115 Ryder Ln have laundry facilities?Yes, 115 Ryder Ln in Mena, AR has laundry facilities.
- How big is the lot at 115 Ryder Ln?The lot at 115 Ryder Ln in Mena, AR is about 3.1 acres.
115 Ryder Ln, Mena, AR 71953 is a 3 bedroom, 3 bathroom, 2,620 sqft single-family home built in 2002. This property is currently available for sale and was listed by CARMLS on Jul 3, 2026. The MLS # for this home is MLS# 26026980.