


Home Highlights

Single-Family Home

Built in 1970

$158/sqft

Garage

HOA $4/mo
Local Information
- Map ViewExplore the area around 1007 Lakeside Dr.

- Schools2 Elementary Schools1 Middle School1 High School

- Shop & Eat

-- mins to
About this House
What's unique:Beautiful water viewsUpdated kitchenFenced backyardSituated along cox lakeStainless steel appliances
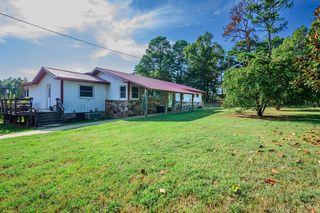
Lakefront living right in the heart of Mena! Situated along Cox Lake, this 3-bedroom, 2-bath home offers approximately 1,552 sq ft of comfortable living space with beautiful water views and an inviting setting that's hard to beat. One of the standout features is the impressive 480± sq ft covered front deck overlooking the lake—an ideal spot for morning coffee, outdoor dining, entertaining, or simply enjoying the view. Inside, the updated kitchen features stainless steel appliances and an oversized granite island with plenty of seating and workspace, opening nicely into the dining and living areas. A spacious pantry/utility room provides additional storage and functionality. Outside, you'll find a fenced backyard along with a 312± sq ft detached garage. Located within Mena city limits with city water and sewer, natural gas heat, and the convenience of town nearby, while still being just minutes from the National Forest. With lake views from the home and plenty of outdoor living space to enjoy them, 1007 Lakeside Drive offers a unique combination of location, convenience, and waterfront living.
Home Details for 1007 Lakeside Dr

|
|---|
Interior Details Basement: NoneNumber of Rooms: 6Types of Rooms: Master Bedroom, Bedroom 2, Bedroom 3, Dining Room, Kitchen, Living Room |
Beds & Baths Number of Bedrooms: 3Number of Bathrooms: 2Number of Bathrooms (full): 2 |
Dimensions and Layout Living Area: 1552 Square Feet |
Appliances & Utilities Utilities: Natural Gas ConnectedAppliances: Free-Standing Range, Microwave, Surface Range, Dishwasher, Gas Water HeaterDishwasherLaundry: Washer Hookup,Gas Dryer Hookup,Laundry RoomMicrowave |
Heating & Cooling Heating: Natural GasHas CoolingAir Conditioning: ElectricHas HeatingHeating Fuel: Natural Gas |
Fireplace & Spa Fireplace: NoneNo Fireplace |
Gas & Electric Electric: Elec-Municipal (+Entergy)Gas: Gas-Natural |
Windows, Doors, Floors & Walls Flooring: Luxury Vinyl |
Levels, Entrance, & Accessibility Stories: 1Levels: OneFloors: Luxury Vinyl |
View Has a ViewView: Lake |

|
|---|
Exterior Home Features Roof: ShinglePatio / Porch: DeckFencing: Partial, WoodExterior: Storage, Rain GuttersFoundation: Crawl Space |
Parking & Garage Has a CarportHas a GarageParking Spaces: 1Parking: Garage,Carport,Parking Pad,One Car |
Frontage WaterfrontWaterfront: Other (see remarks), Lake FrontRoad Surface Type: PavedOn Waterfront |
Water & Sewer Sewer: Public Sewer |

|
|---|
Days on Market: 44 |

|
|---|
Year Built Year Built: 1970 |
Property Type / Style Property Type: ResidentialProperty Subtype: Single Family ResidenceArchitecture: Traditional |
Building Not a New Construction |

|
|---|
Price List Price: $245,000Price Per Sqft: $158 |
Status Change & Dates Possession Timing: Delayed Occ. Requested |

|
|---|
MLS Status: Active |

|
|---|
Direction & Address City: MenaCommunity: SPRING LAKE SUB |
School Information Elementary School: MenaJr High / Middle School: MenaHigh School: Mena |

|
|---|
Listing Agent Listing ID: 26032912 |

|
|---|
Building Area Building Area: 1552 Square Feet |

|
|---|
Has an HOAHOA Fee: $50/Annually |

|
|---|
Lot Area: 10018.8 sqft |

|
|---|
Listing Terms: VA Loan, FHA, Conventional, Cash, USDA Loan |

|
|---|
Mls Number: 26032912Water ViewWater View: LakeDays In Mls: 7 |
Around this home
What Locals Say about Mena
At least 26 Trulia users voted on each feature.

91 % Say parking is easy

89 % Say yards are well-kept

79 % Say there's holiday spirit

76 % Say car is needed

74 % Say there's wildlife

68 % Say kids play outside

58 % Say it's dog friendly

57 % Say neighbors are friendly

57 % Say people would walk alone at night

53 % Say it's quiet

50 % Say they plan to stay for at least 5 years

35 % Say it's walkable to restaurants

28 % Say it's walkable to grocery stores

28 % Say streets are well-lit

27 % Say there are sidewalks

27 % Say there are community events
Sourced by Trulia users. Learn more about our methodology.
Market trends in Mena
Last updated August 2026
Avg. sale price
—
Sale-to-List Price
—
Price per sq ft
—
Available listings
183
3MoM
Home Value
Trulia Estimate
$234KSince last month
Decreased$4K (-1.6%)Since last year
Increased$29K (+14%)Since last sale
Increased$34K (+17%)Learn more about this home's value by checking out its Trulia Estimate, the value of nearby homes, and how much similar homes have sold for.
Trulia Estimate
The of this home's value increased by +82% in the last 10 years
| Month | Estimated value |
|---|---|
2026 | |
| September 2026 | $234K |
| August 2026 | $238K |
| July 2026 | $239K |
| June 2026 | $244K |
| May 2026 | $209K |
| April 2026 | $208K |
| March 2026 | $206K |
| February 2026 | $204K |
| January 2026 | $203K |
2025 | |
2024 | |
2023 | |
2022 | |
2021 | |
2020 | |
2019 | |
2018 | |
2017 | |
2016 | |
Comparable sales
These are recently sold homes that have a similar location or other similar features to this home, like bedrooms, bathrooms, and square footage. Get a sense of the expected prices in the area by viewing these homes.Address | Distance | Property Type | Sold Price | Sold Date | Bed | Bath | Sqft |
|---|---|---|---|---|---|---|---|
0.10 | Single-Family Home | $174,000 | 10/16/25 | 3 | 1 | 1,404 | |
0.31 | Single-Family Home | $150,000 | 03/31/26 | 3 | 2 | 1,404 | |
0.44 | Single-Family Home | $241,000 | 05/18/26 | 3 | 2 | 1,800 | |
0.43 | Single-Family Home | $250,000 | 01/29/26 | 3 | 2 | 1,800 | |
0.17 | Single-Family Home | $172,000 | 02/17/26 | 3 | 2.5 | 1,632 | |
0.42 | Single-Family Home | $135,000 | 03/16/26 | 3 | 2 | 1,216 | |
0.42 | Single-Family Home | $217,000 | 08/07/26 | 3 | 2 | 1,728 | |
0.61 | Single-Family Home | $157,500 | 06/19/26 | 3 | 2 | 1,632 | |
0.59 | Single-Family Home | $215,000 | 06/17/26 | 3 | 2 | 1,554 | |
0.38 | Single-Family Home | $130,000 | 10/24/25 | 3 | 2 | 1,816 |
Nearby home prices
Get a sense of expected prices in the area by checking the value of nearby homes.Address | Distance | Price | Bed | Bath | Sqft | Status |
|---|---|---|---|---|---|---|
0.07 | $167,000 | 5 | 3 | 3,696 | Recently Sold | |
0.10 | $176,400 | 3 | 1 | 1,404 | Off Market | |
0.13 | $163,600 | 4 | 2 | 1,608 | Off Market | |
0.17 | $295,000 | 4 | 2 | 2,030 | For Sale | |
0.17 | $172,000 | 3 | 2.5 | 1,632 | Recently Sold | |
0.16 | $258,700 | 3 | 2 | 1,808 | Off Market | |
0.18 | $432,700 | 2 | 2.5 | 1,824 | Off Market | |
0.20 | $167,800 | 3 | 1.5 | 1,189 | Off Market | |
0.21 | $141,100 | 3 | 1.5 | 1,189 | Off Market | |
0.24 | $148,600 | 3 | 1.5 | 1,255 | Off Market | |
0.27 | $90,000 | 2 | 1 | 936 | Foreclosure |
Price and Tax history
| Date | Event | Price |
|---|---|---|
Aug 12, 2026 Source: CARMLS #26032912 | Listed For Sale | $245,000 |
Aug 5, 2026 Source: CARMLS #26024318 | ListingRemoved | $249,900 |
Jun 16, 2026 Source: CARMLS #26024318 | Listed For Sale | $249,900 |
Mar 22, 2024 Source: CARMLS #23032200 | Sold | $200,000 |
Feb 21, 2024 Source: CARMLS #23032200 | Contingent | $210,000 |
Dec 5, 2023 Source: CARMLS #23032200 | PriceChange | $210,000 Price decreased by 11% |
Oct 9, 2023 Source: CARMLS #23032200 | PriceChange | $235,000 Price decreased by 6% |
Jul 14, 2023 Source: N/A | Listed For Sale | $250,000 |
Mar 24, 2021 Source: N/A | ListingRemoved | |
Jun 28, 2016 Source: N/A | Sold | $127,500 |
Apr 30, 2016 Source: N/A | Listed For Sale | $125,000 |
| Year | Property tax | Tax assessment |
|---|---|---|
| 2025 | $410 | $121,450 |
Home facts updated by county records
LGBTQ Local Legal Protections
LGBTQ Local Legal Protections



Letitia L Sommerkorn, Caddo River Realty, Inc. Branch Office, (870) 490-0791
Agent Phone: (870) 490-0791

IDX information is provided exclusively for personal, non-commercial use, and may not be used for any purpose other than to identify prospective properties consumers may be interested in purchasing.
Similar Homes You May Like
 0.27 ACRESJustin Robins, Ouachita Hometown Realtors
 5.15 ACRESApril Goodner, CENTURY 21 Perry Real Estate
 5.4 ACRESBridgett Kesterson, Ouachita Hometown Realtors
 Bridgett Kesterson, Ouachita Hometown Realtors
 0.32 ACRESRyan Lewis, Holly Springs Real Estate
 2 ACRESRyan Lewis, Holly Springs Real Estate
 1 ACREApril Goodner, CENTURY 21 Perry Real Estate
 3.3 ACRESDon Brewer, Holly Springs Real Estate
 10 ACRESBetty Farriell, CENTURY 21 Perry Real Estate
 2.24 ACRESGini L Burt, Holly Springs Real Estate
 10.01 ACRESBrandy O'Connor, CENTURY 21 Perry Real Estate
 3.29 ACRESNancy F Wright, RE/MAX Mena Real Estate, Inc.
 5 ACRES
 2.32 ACRESChandra L Brown, RE/MAX Mena Real Estate, Inc.
 6.32 ACRESNick Pate, SmallTown Hunting Properties & Real Estate
 18.9 ACRESNancy F Wright, RE/MAX Mena Real Estate, Inc.
 3.13 ACRESRyan Lewis, Holly Springs Real Estate
 3.74 ACRESRhonda Tims, Keller Williams Realty Mena
 0.82 ACRESNancy F Wright, RE/MAX Mena Real Estate, Inc.
 5.37 ACRESNan Gaddis, RE/MAX Mena Real Estate, Inc.
 1.06 ACRESGini L Burt, Holly Springs Real Estate
 0.32 ACRESApril Goodner, CENTURY 21 Perry Real Estate
 1.19 ACRESBridgett Kesterson, Ouachita Hometown Realtors
 0.28 ACRESNan Gaddis, RE/MAX Mena Real Estate, Inc.
 2 ACRESKevin Smallwood, RE/MAX Mena Real Estate, Inc.
 0.51 ACRESNancy F Wright, RE/MAX Mena Real Estate, Inc.
 12.18 ACRESNick Pate, SmallTown Hunting Properties & Real Estate
 1.14 ACRESJustin Robins, Ouachita Hometown Realtors
 OPEN WED, 10-12PM0.54 ACRESSandra K Thomas, Select Realty
 See more homes for sale inMena


New Listings near 1007 Lakeside Dr
- 5.4 ACRESBridgett Kesterson, Ouachita Hometown Realtors
- 12.18 ACRESNick Pate, SmallTown Hunting Properties & Real Estate
 0.49 ACRESJustin Robins, Ouachita Hometown Realtors
- 1 ACREApril Goodner, CENTURY 21 Perry Real Estate
- 1.14 ACRESJustin Robins, Ouachita Hometown Realtors
- 1.19 ACRESBridgett Kesterson, Ouachita Hometown Realtors
- 0.32 ACRESApril Goodner, CENTURY 21 Perry Real Estate
- 3.3 ACRESDon Brewer, Holly Springs Real Estate
 NEW CONSTRUCTION3.07 ACRESJustin Robins, Ouachita Hometown Realtors
 6.27 ACRESTracie Cash, PorchLight Realty
 0.31 ACRESBetsy Busch, RE/MAX Mena Real Estate, Inc.
- 5 ACRES
- See more homes for sale inMena

Frequently asked questions about 1007 Lakeside Dr
- What is the estimated monthly payment for 1007 Lakeside Dr?Based on a $245,000 list price with 20% down at today's rates, the estimated monthly payment for 1007 Lakeside Dr in Mena, AR is approximately $1,535 (about $1,370 principal & interest, $90 property taxes, and $75 homeowner's insurance). This is an estimate. Actual payment depends on your loan terms.
- What do residents say about Mena?Residents describe Mena, AR as easy to park in, well-kept, and dog-friendly. Most residents say you need a car. See homes for sale in Mena, AR.
- What are the closest schools to 1007 Lakeside Dr?The closest schools to 1007 Lakeside Dr in Mena, AR are Holly Harshman Elementary School (rated 6/10), Louise Durham Elementary School, Mena High School (rated 6/10).
- What is 1007 Lakeside Dr estimated to be worth?Trulia's estimated value for 1007 Lakeside Dr in Mena, AR is $234,200.
- Does 1007 Lakeside Dr have air conditioning?Yes, 1007 Lakeside Dr in Mena, AR has air conditioning.
- Does 1007 Lakeside Dr have laundry facilities?Yes, 1007 Lakeside Dr in Mena, AR has laundry facilities.
1007 Lakeside Dr, Mena, AR 71953 is a 3 bedroom, 2 bathroom, 1,552 sqft single-family home built in 1970. This property is currently available for sale and was listed by CARMLS on Aug 12, 2026. The MLS # for this home is MLS# 26032912.